One of the Biggest Lots in Dawson Landing. The icing on the cake? Right beside a playground with chain-link fencing! Situated on a 7,000+ sq. ft. lot, this property features over 1,800 sqft of concrete pad, a deck, back lane access, and parking for 5–6+ vehicles. Inside, enjoy LVP flooring, carpet, quartz countertops, stainless steel appliances, pot lights, and tiled washrooms. The open-concept main floor includes a living room, dining area, kitchen, plus a bedroom and full washroom ideal for seniors or guests. Upstairs offers a spacious family room and convenient laundry. ??? With 4 bedrooms, 3 washrooms, and an unfinished basement ready for your ideas, this home offers incredible potential. Rare lots like this don’t come around often. Contact your REALTOR® today for more details.
New construction
C$674,786
143 S Dawson Wharf Rise, Chestermere, AB T1X 2X3
3beds
1,801sqft
Single Family Residence
Built in 2024
6,969 Square Feet Lot
$-- Zestimate®
C$375/sqft
C$18/mo HOA
What's special
Back lane accessLvp flooringQuartz countertopsStainless steel appliancesPot lightsTiled washroomsOpen-concept main floor
- 21 hours
- 2
- 0
Zillow last checked:
Listing updated:
Listed by:
Imtiaz Ahmed, Associate,
Urban-Realty.Ca,
Amir Sattar, Associate,
Urban-Realty.Ca
Source: courtesy of Pillar9 System,MLS®#: A2351050 Originating MLS®#: Calgary
Originating MLS®#: CalgaryFacts & features
Interior
Bedrooms & bathrooms
- Bedrooms: 3
- Bathrooms: 3
- Full bathrooms: 3
Bedroom
- Level: Main
- Dimensions: 13`0" x 9`11"
Bedroom
- Level: Upper
- Dimensions: 8`11" x 13`1"
Bedroom
- Level: Upper
- Dimensions: 9`7" x 9`7"
Other
- Level: Main
- Dimensions: 5`5" x 9`8"
Other
- Level: Upper
- Dimensions: 4`10" x 8`11"
Other
- Level: Upper
- Dimensions: 4`11" x 9`4"
Dining room
- Level: Main
- Dimensions: 13`2" x 8`3"
Family room
- Level: Upper
- Dimensions: 13`8" x 10`5"
Foyer
- Level: Main
- Dimensions: 5`11" x 12`0"
Kitchen
- Level: Main
- Dimensions: 14`6" x 12`3"
Laundry
- Level: Upper
- Dimensions: 4`11" x 7`4"
Living room
- Level: Main
- Dimensions: 13`5" x 13`3"
Other
- Level: Basement
- Dimensions: 10`11" x 11`11"
Heating
- Coal, Forced Air, Natural Gas
Cooling
- None
Appliances
- Included: Dishwasher, Dryer, Electric Stove, Range Hood, Refrigerator, Washer
- Laundry: Upper Level
Features
- No Animal Home, No Smoking Home, Quartz Counters
- Flooring: Carpet, Ceramic Tile
- Basement: Full
- Has fireplace: No
Interior area
- Total interior livable area: 1,801 sqft
Video & virtual tour
Property
Parking
- Total spaces: 5
- Parking features: Parking Pad
- Has uncovered spaces: Yes
Features
- Levels: Two,2 Storey
- Stories: 1
- Patio & porch: Deck
- Exterior features: BBQ gas line, Playground, Private Yard
- Fencing: Partial
- Frontage length: 6.44M 21`1"
Lot
- Size: 6,969 Square Feet
- Features: Back Yard, Backs on to Park/Green Space, Cleared, Close to Clubhouse, Lake, Landscaped, Pie Shaped Lot
Details
- Zoning: TBD
Construction
Type & style
- Home type: SingleFamily
- Property subtype: Single Family Residence
Materials
- Stone, Vinyl Siding, Wood Frame
- Foundation: Concrete Perimeter
- Roof: Asphalt Shingle
Condition
- New construction: Yes
- Year built: 2024
Community & HOA
Community
- Features: Park, Playground, Street Lights
- Subdivision: Dawson's Landing
HOA
- Has HOA: No
- Amenities included: Park, Playground
- HOA fee: C$210 annually
Location
- Region: Chestermere
Financial & listing details
- Price per square foot: C$375/sqft
- Date on market: 10/16/2026
- Inclusions: N/A
Price history
Price history is unavailable.
Public tax history
Tax history is unavailable.
Climate risks
Neighborhood: T1X
Nearby schools
GreatSchools rating
No schools nearby
We couldn't find any schools near this home.
- C$1,8992 bd3 ba1.2k sqft40 Dawson Wharf Mount, Chestermere, AB T1X2X5For Rent
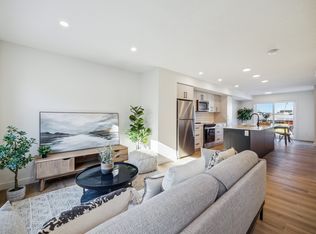
- C$--2 bd3 ba1.2k sqft40 Dawson Wharf Mount #E8B9FA9D2, Chestermere, AB T1X2X5Off Market

- C$--3 bd3 ba1.2k sqft40 Dawson Wharf Mount #4CB4B48A9, Chestermere, AB T1X2X5Off Market
- C$--3 bd3 ba1.3k sqft40 Dawson Wharf Mount #89F015982, Chestermere, AB T1X2X5Off Market
Similar homes
- C$699,9003 bd3 ba2.1k sqft160 W Rainbow Falls Pass, Chestermere, AB T1X 0S6For Sale
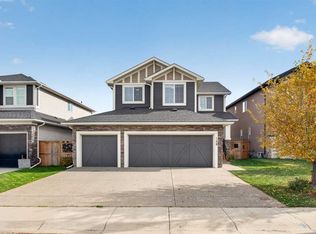 MLS ID #A2351850, Danny James, Associate, Real Broker. courtesy of Pillar9 System
 - C$678,8884 bd3 ba2.1k sqft140 S West Creek Pond, Chestermere, AB T1X 1H4For Sale
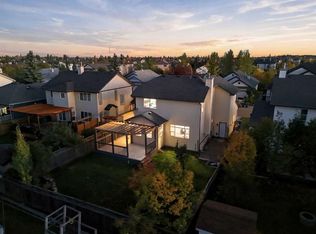 MLS ID #A2350100, Tammy Routley, Associate, Urban-Realty.Ca. courtesy of Pillar9 System
 - C$659,9004 bd4 ba2k sqft432 SW Rainbow Falls Way, Chestermere, AB T1X 1S6For Sale
 MLS ID #A2350802, Kourtni Listhaeghe, Associate Broker, Cir Realty. courtesy of Pillar9 System
 - C$699,9004 bd4 ba2.1k sqft572 W Creek Point, Chestermere, AB T1X 1T3For Sale
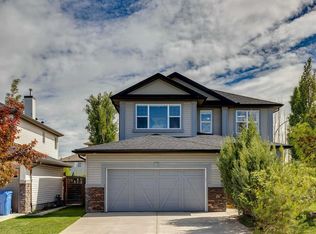 MLS ID #A2349162, Merritt Ranseth, Associate, Re/Max Realty Professionals. courtesy of Pillar9 System
