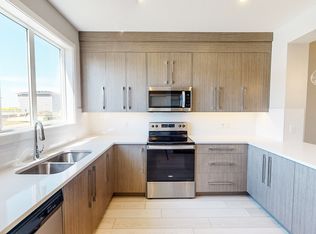
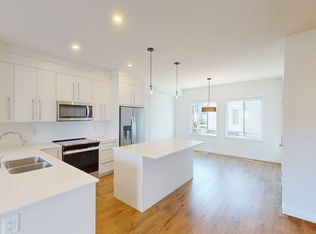
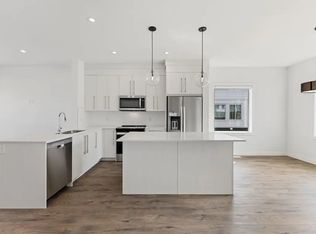
Welcome to this inviting home in Chestermere, offering a comfortable and functional layout perfect for families. Featuring 4 bedrooms and 3 full bathrooms, this home combines modern finishes with plenty of space for everyday living. The main living areas feature neutral colours that create a bright, timeless atmosphere and make the home easy to personalize. The kitchen is equipped with granite countertops, stainless steel appliances, a generous pantry, and a convenient breakfast nook, providing both style and functionality for family meals and entertaining. A separate second entrance is a valuable bonus Upstairs, you'll find a spacious bonus room—perfect for a family room, home office, or entertainment space—along with the convenience of second-floor laundry. The well-designed bedroom layout provides privacy and comfort for the whole family. Outside, enjoy the convenience of two-car parking at the rear, complete with back-alley access. (With its functional floor plan, desirable features, and excellent Chestermere location, this home is a wonderful opportunity for anyone looking for comfortable family living in a welcoming community. Change house built year to 2023, main floor bedroom and full bathroom, fireplace, sperate basement entry, 9' basement with three windows, upstairs 3 bedroom and loft and 2 full bathrooms. Please add these things to the discriptions if not mentioned)
For sale
C$579,000
352 Chelsea Rd, Chestermere, AB T1X 2P4
4beds
1,593sqft
Single Family Residence
Built in 2023
3,049 Square Feet Lot
$-- Zestimate®
C$363/sqft
C$-- HOA
What's special
Modern finishesGranite countertopsStainless steel appliancesGenerous pantryConvenient breakfast nookSeparate second entranceSpacious bonus room
- 1 day
- 1
- 0
Zillow last checked:
Listing updated:
Listed by:
Harshan Brar, Associate,
Comox Realty
Source: courtesy of Pillar9 System,MLS®#: A2350766 Originating MLS®#: Calgary
Originating MLS®#: CalgaryFacts & features
Interior
Bedrooms & bathrooms
- Bedrooms: 4
- Bathrooms: 3
- Full bathrooms: 3
Bedroom
- Level: Main
- Dimensions: 9`11" x 9`11"
Bedroom
- Level: Second
- Dimensions: 9`4" x 10`10"
Bedroom
- Level: Second
- Dimensions: 9`2" x 12`4"
Other
- Level: Second
- Dimensions: 13`7" x 12`3"
Other
- Level: Main
- Dimensions: 4`11" x 8`3"
Other
- Level: Second
- Dimensions: 5`0" x 9`0"
Other
- Level: Second
- Dimensions: 4`11" x 7`9"
Dining room
- Level: Main
- Dimensions: 10`1" x 10`6"
Family room
- Level: Second
- Dimensions: 13`7" x 8`8"
Kitchen
- Level: Main
- Dimensions: 16`6" x 12`3"
Living room
- Level: Main
- Dimensions: 13`7" x 10`0"
Heating
- High Efficiency, Natural Gas
Cooling
- Other
Appliances
- Included: Dishwasher, Freezer, Gas Stove, Gas Water Heater, Microwave, Other, Washer, Washer/Dryer
- Laundry: Other
Features
- See Remarks
- Flooring: Hardwood
- Number of fireplaces: 1
- Fireplace features: Electric
Interior area
- Total interior livable area: 1,593 sqft
Property
Parking
- Total spaces: 3
- Parking features: None, Off Street
Features
- Levels: Two,2 Storey
- Stories: 1
- Entry location: Below Grade
- Patio & porch: Other
- Exterior features: Other
- Fencing: Fenced
- Frontage length: 12.19M 40`0"
Lot
- Size: 3,049 Square Feet
- Features: Back Lane, Back Yard, Front Yard
Details
- Zoning: T1X
Construction
Type & style
- Home type: SingleFamily
- Property subtype: Single Family Residence
Materials
- None
- Foundation: Other
- Roof: Other
Condition
- New construction: No
- Year built: 2023
Community & HOA
Community
- Features: Clubhouse, Fishing, Golf, Lake, Other, Park, Playground, Sidewalks, Street Lights
- Subdivision: Chelsea_CH
HOA
- Has HOA: No
Location
- Region: Chestermere
Financial & listing details
- Price per square foot: C$363/sqft
- Date on market: 10/6/2026
- Inclusions: Appliances as well as all lighting equipment and heating equipment.
Price history
Price history is unavailable.
Public tax history
Tax history is unavailable.
Climate risks
Neighborhood: T1X
Nearby schools
GreatSchools rating
No schools nearby
We couldn't find any schools near this home.

Similar homes
- C$599,9003 bd3 ba1.6k sqft163 W Lakeview Pass, Chestermere, AB T1X 1H6For Sale
 MLS ID #A2350538, Litha Thomas, Associate, Maxwell Central. courtesy of Pillar9 System
 - C$574,9005 bd4 ba1.5k sqft337 S Chelsea Holw, Chestermere, AB T1X 2T3For Sale
 MLS ID #A2346801, Stephanie Benoit, Associate, Cir Realty. courtesy of Pillar9 System
 - C$584,9006 bd4 ba1.7k sqft234 Chelsea Heath, Chestermere, AB T1X 2N5For Sale
 MLS ID #A2345685, Gurpreet Ghuttora, Associate, Real Broker. courtesy of Pillar9 System
 - C$574,9003 bd3 ba1.8k sqft917 S West Lakeview Dr, Chestermere, AB T1X 2N3For Sale
 MLS ID #A2337564, Harminder Saini, Associate, Real Broker. courtesy of Pillar9 System
