Welcome to 118 Chelsea Mews in the desirable community of Chelsea, Chestermere! This beautifully laid-out duplex offers a bright and functional open-concept floor plan, perfect for everyday living and entertaining. With a north facing orientation, the home enjoys an abundance of natural light throughout the day.
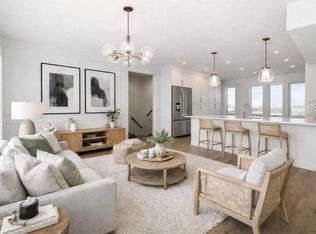
The main floor features a spacious living area that flows seamlessly into the dining space and modern kitchen. The kitchen offers ample cabinetry with a sleek, finished bulkhead extending to the ceiling, creating a clean, built-in look and polished finish. A convenient half bathroom completes the main floor, while a separate side entrance provides direct access to the unfinished basement and excellent potential for future development or a suited basement, subject to applicable approvals and permitting.
Upstairs, you'll find 3 well appointed bedrooms and 2 full bathrooms. The spacious primary bedroom features its own private ensuite, while the additional bedrooms are complemented by a second full bathroom.
The unfinished basement provides a blank canvas with plenty of potential to create additional living space, a home gym, office, or recreation area. Step outside to the backyard and enjoy the finished deck, perfect for relaxing, hosting guests, or enjoying the warmer months. The concrete parking pad provides convenient off-street parking.
Located in Chestermere with easy access to schools, shopping, parks, amenities, and Chestermere Lake, this home offers a great combination of space, functionality, natural light, and future potential. Whether you're a first-time buyer, growing family, or investor, 118 Chelsea Mews is a home worth seeing.
For sale
Price cut: C$11K (8/31)
C$499,000
118 Chelsea Mews, Chestermere, AB T1X 2T1
3beds
1,486sqft
Single Family Residence
Built in 2023
3,049 Square Feet Lot
$-- Zestimate®
C$336/sqft
C$-- HOA
What's special
North facing orientation
- 49 days
- 9
- 1
Zillow last checked:
Listed by:
Wasim Elafech,
Century 21 Canada
Source: Century 21 Canada,MLS®#: A2337789
Facts & features
Interior
Bedrooms & bathrooms
- Bedrooms: 3
- Bathrooms: 3
- Full bathrooms: 2
- 1/2 bathrooms: 1
Heating
- Has Heating (Unspecified Type)
Features
- Basement: yes
- Has fireplace: Yes
Interior area
- Total structure area: 1,486
- Total interior livable area: 1,486 sqft
Property
Lot
- Size: 3,049 Square Feet
Construction
Type & style
- Home type: SingleFamily
- Property subtype: Single Family Residence
Condition
- Year built: 2023
Community & HOA
Location
- Region: Chestermere
Financial & listing details
- Price per square foot: C$336/sqft
- Date on market: 8/27/2026
- Lease term: Contact For Details
Price history
| Date | Event | Price |
|---|---|---|
| 8/31/2026 | Price change | C$499,000-2.2%C$336/sqft |
Source:  Century 21 Canada #A2337789 Report a problem Century 21 Canada #A2337789 Report a problem | ||
| 8/27/2026 | Listed for sale | C$510,000C$343/sqft |
Source: Century 21 Canada #A2337789 Report a problem | ||
Public tax history
Tax history is unavailable.
Climate risks
Neighborhood: T1X
Nearby schools
GreatSchools rating
No schools nearby
We couldn't find any schools near this home.
- C$499,0003 bd3 ba1.4k sqft118 N Chelsea Mews, Chestermere, AB T1X2T1For Sale

- C$430,0003 bd3 ba1.6k sqft145 S Chelsea Mews #93, Chestermere, AB T1X2T1New Construction
- C$409,0003 bd3 ba1.6k sqft145 S Chelsea Mews #96, Chestermere, AB T1X2T1New Construction

- C$579,0004 bd3 ba1.5k sqft352 Chelsea Rd, Chestermere, AB T1X2P4For Sale
Similar homes
- C$499,0003 bd3 ba1.4k sqft118 N Chelsea Mews, Chestermere, AB T1X 2T1For SaleMLS ID #A2337789, Wasim Elafech, Associate, Century 21 Bravo Realty. courtesy of Pillar9 System
- C$574,9003 bd3 ba1.8k sqft917 S West Lakeview Dr, Chestermere, AB T1X 2N3For Sale
 MLS ID #A2337564, Harminder Saini, Associate, Real Broker. courtesy of Pillar9 System
 - C$493,0003 bd3 ba1.3k sqft120 W Chelsea Dr, Chestermere, AB T1X 1Z3For Sale
 MLS ID #A2307231, Rhoel Bartolome, Associate, Cir Realty. courtesy of Pillar9 System
 - C$499,9004 bd4 ba1.5k sqft449 S West Lakeview Dr, Chestermere, AB T1X 2A4For Sale
 MLS ID #A2340189, Matthew Gonzales, Associate, Stonemere Real Estate Solutions. courtesy of Pillar9 System
