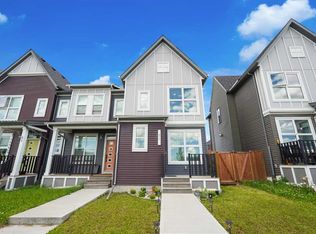
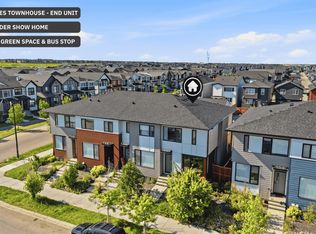
END UNIT with NO CONDO FEES!! Rare finding FREE- HOLD TOWNHOUSE!! Welcome to this stunning, fully upgraded 3-bedroom,
3.5-bath walk-in closet with master bedroom 4 pc en-suite bath, bare land townhouse in the dynamic and growing community of Cityscape NE
Calgary. Stylish and sun-filled, this beautifully maintained 3-bedroom end unit offers exceptional value with a double attached garage. Oversized
double attached garage, this home offers everything a growing family or young couple needs. open-concept main floor is drenched in natural light
and designed for seamless entertaining, a bright and open floor plan, main floor with dedicated dining space, spacious living area, and a sleek kitchen
with island featuring QUARTZ COUNTERS, STAINLESS STEEL UPGRADED APPLIANCES, and TONS of cabinet space. Centralized AIR CONDITIONING
provides refreshing comfort during Calgary's warm summer months, upgraded with vinyl floor throughout the house, upgraded light fixture, fully
finished basement with 2nd family room with cozy fireplace, fully upgraded house, close to all amenities, shopping centre, bus route, playground,
easy to show, call for more details or showings ....
For sale
C$459,900
10532 Cityscape Dr NE, Calgary, AB T3N 0P3
3beds
1,367sqft
Single Family Residence
Built in 2015
1,742 Square Feet Lot
$-- Zestimate®
C$336/sqft
C$-- HOA
What's special
End unitStylish and sun-filledDouble attached garageDedicated dining spaceQuartz countersStainless steel upgraded appliancesTons of cabinet space
- 90 days
- 150
- 1
Zillow last checked:
Listed by:
Manjit Jaswal,
Century 21 Canada
Source: Century 21 Canada,MLS®#: A2318345
Facts & features
Interior
Bedrooms & bathrooms
- Bedrooms: 3
- Bathrooms: 4
- Full bathrooms: 3
- 1/2 bathrooms: 1
Heating
- Has Heating (Unspecified Type)
Cooling
- Has cooling: Yes
Features
- Basement: yes
- Has fireplace: Yes
Interior area
- Total structure area: 1,367
- Total interior livable area: 1,367 sqft
Property
Parking
- Parking features: DOUBLE GARAGE ATTACHED
- Has garage: Yes
Lot
- Size: 1,742 Square Feet
Construction
Type & style
- Home type: SingleFamily
- Property subtype: Single Family Residence
Condition
- Year built: 2015
Community & HOA
Location
- Region: Calgary
Financial & listing details
- Price per square foot: C$336/sqft
- Date on market: 6/6/2026
- Lease term: Contact For Details
Price history
Price history is unavailable.
Public tax history
Tax history is unavailable.
Climate risks
Neighborhood: Cityscape
Nearby schools
GreatSchools rating
No schools nearby
We couldn't find any schools near this home.
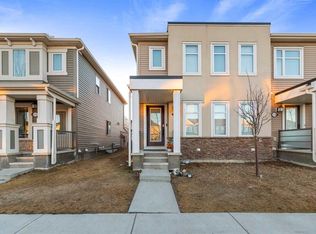
- C$459,9003 bd4 ba1.3k sqft10532 E Cityscape Dr NE, Calgary, AB T3N0P3For Sale
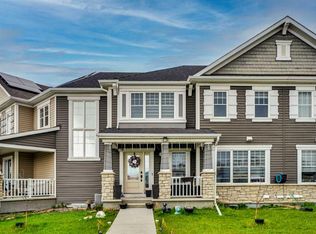
- C$489,0003 bd3 ba1.5k sqft10505 Cityscape Dr S, Calgary, AB T3N0W7For Sale
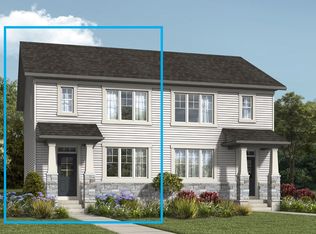
- from C$509,9903 bd3 ba1.3k sqftFinch Plan, Cityscape, Calgary, AB T3J4G1New Construction
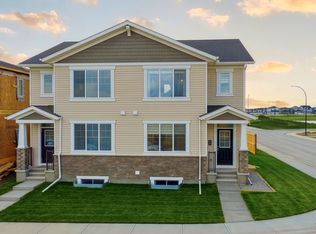
- from C$534,9903 bd3 ba1.6k sqftStarling Plan, Cityscape, Calgary, AB T3J4G1New Construction
Similar homes
- C$459,9003 bd4 ba1.3k sqft10532 E Cityscape Dr NE, Calgary, AB T3N 0P3For SaleMLS ID #A2318345, Manjit Jaswal, Associate, Century 21 Bravo Realty. courtesy of Pillar9 System
- C$465,0003 bd3 ba1.3k sqft71 E Savanna Park NE, Calgary, AB T3J 0Y8For Sale
 MLS ID #A2327284, Jahaziel David, Associate, Diamond Realty & Associates Ltd. courtesy of Pillar9 System
 - C$449,9003 bd3 ba1.3k sqft138 Homestead Blvd NE, Calgary, AB T3J 2G8For Sale
 Century 21 Canada
 - C$435,0003 bd3 ba1.3k sqft95 E Skyview Close NE #904, Calgary, AB T3N 1X2For Sale
 MLS ID #A2311422, Evelyn Osemwegie, Associate, Urban-Realty.Ca. courtesy of Pillar9 System
