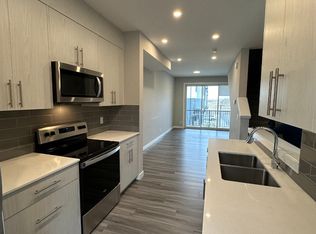
Welcome to this rare 2021-built END UNIT townhome in the vibrant NW community of Evanston! Offering 1,507 Sqft. of beautifully designed living space, this bright 3-storey home features 3 BEDROOMS, 2.5 BATHROOMS, CENTRAL AIR CONDITIONER, UPGRADED FINISHES and the added privacy plus natural light of an end unit, giving it the feel of a semi-detached home. Step through the LANDSCAPED & FENCED FRONT YARD into a welcoming MAIN FLOOR FOYER with a versatile FLEX SPACE that is ideal for a HOME OFFICE, study area or additional functional space. The SECOND level is the heart of the home, with a spacious open concept living, dining, kitchen and 9ft ceiling designed for both comfortable everyday living and entertaining. The front of the house is south-facing with large tinted privacy windows bringing in abundant natural light. This unit is upgraded with stainless steel appliances, black matte finishes, under-sink water filtration system, sleek cabinetry and upgraded quartz countertop all through the house. Step outside onto the OVERSIZED DECK with a gas hookup for BBQs, an exceptional outdoor extension of the living space with room to comfortably host family and friends, outdoor dining or simply just for relaxation. The THIRD level keeps everything conveniently together, featuring ALL THREE BEDROOMS, TWO FULL BATHROOMS and UPPER-FLOOR LAUNDRY. The spacious PRIMARY RETREAT includes its own PRIVATE ENSUITE, while two additional bedrooms and another full bathroom complete this functional family-friendly floor. With energy efficiency in mind, this home also features a TANKLESS HOT WATER system, CENTRAL A/C and a HEATED DOUBLE ATTACHED GARAGE. The oversized driveway accommodates TWO MORE VEHICLES, providing parking for up to FOUR, while VISITOR PARKING STALLS are located directly behind the unit, an added bonus when entertaining guests. Linking major roadways like Stoney Trail in 2-3mins, this vibrant location offers CONVENIENT ACCESS to daily essentials including schools, parks, restaurants, shopping and transit. This is not your average townhome - BOOK YOUR PRIVATE SHOWING TODAY!
For sale
C$489,900
32 S Evanscrest Ct NW, Calgary, AB T3P 1S2
3beds
1,507sqft
Townhouse
Built in 2021
1,742 Square Feet Lot
$-- Zestimate®
C$325/sqft
C$330/mo HOA
What's special
Central air conditionerWelcoming main floor foyerStainless steel appliancesBlack matte finishesUnder-sink water filtration systemSleek cabinetryUpgraded quartz countertop
- 5 hours |
- 7 |
- 0 |
Zillow last checked:
Listing updated:
Listed by:
Sam Abereoje, Associate,
Cir Realty
Source: courtesy of Pillar9 System,MLS®#: A2333920 Originating MLS®#: Calgary
Originating MLS®#: CalgaryFacts & features
Interior
Bedrooms & bathrooms
- Bedrooms: 3
- Bathrooms: 3
- Full bathrooms: 2
- 1/2 bathrooms: 1
Other
- Level: Third
- Dimensions: 11`1" x 10`2"
Bedroom
- Level: Third
- Dimensions: 9`2" x 14`2"
Bedroom
- Level: Third
- Dimensions: 9`5" x 10`1"
Other
- Level: Third
- Dimensions: 9`3" x 7`9"
Other
- Level: Second
- Dimensions: 4`11" x 4`10"
Other
- Level: Third
- Dimensions: 5`0" x 8`10"
Dining room
- Level: Second
- Dimensions: 5`9" x 12`2"
Foyer
- Level: Main
- Dimensions: 13`10" x 8`10"
Kitchen
- Level: Second
- Dimensions: 13`3" x 16`2"
Laundry
- Level: Third
- Dimensions: 5`11" x 5`9"
Living room
- Level: Second
- Dimensions: 15`3" x 15`9"
Storage
- Level: Main
- Dimensions: 7`10" x 2`11"
Heating
- Forced Air
Cooling
- Central Air
Appliances
- Included: Dishwasher, Electric Stove, Garage Control(s), Microwave Hood Fan, Refrigerator, Washer/Dryer
- Laundry: Laundry Room, Upper Level
Features
- Breakfast Bar, High Ceilings, Kitchen Island, Open Floorplan, Quartz Counters, Tankless Hot Water
- Flooring: Carpet
- Windows: Window Coverings
- Basement: None
- Has fireplace: No
- Common walls with other units/homes: 1 Common Wall,End Unit
Interior area
- Total interior livable area: 1,507 sqft
Video & virtual tour
Property
Parking
- Total spaces: 4
- Parking features: Double Garage Attached, Garage Faces Rear, Attached Garage
- Attached garage spaces: 2
Features
- Levels: Three Or More,3 (or more) Storey
- Stories: 1
- Entry location: Ground
- Patio & porch: Balcony(s)
- Exterior features: Balcony, BBQ gas line
- Fencing: Fenced
- Frontage length: 7.60M 24`11"
Lot
- Size: 1,742 Square Feet
- Features: Back Lane, Front Yard, Rectangular Lot
Details
- Parcel number: 111989140
- Zoning: M-1
Construction
Type & style
- Home type: Townhouse
- Property subtype: Townhouse
Materials
- Vinyl Siding, Wood Frame
- Foundation: Concrete Perimeter
- Roof: Asphalt Shingle
Condition
- New construction: No
- Year built: 2021
Community & HOA
Community
- Features: Park, Playground, Sidewalks, Street Lights
- Subdivision: Evanston
HOA
- Has HOA: Yes
- Amenities included: Park, Parking, Playground, Snow Removal, Trash, Visitor Parking
- Services included: Common Area Maintenance, Insurance, Maintenance Grounds, Parking, Professional Management, Reserve Fund Contributions, Snow Removal, Trash
- HOA fee: C$330 monthly
Location
- Region: Calgary
Financial & listing details
- Price per square foot: C$325/sqft
- Date on market: 8/12/2026
- Inclusions: Dining mirror
Price history
Price history is unavailable.
Public tax history
Tax history is unavailable.
Climate risks
Neighborhood: Evanston
Nearby schools
GreatSchools rating
No schools nearby
We couldn't find any schools near this home.
- C$--2 bd3 ba1k sqft36 Evanscrest Ct NW, Calgary, AB T3P1S2Off Market
- C$2,2502 bd3 ba-- sqft309 Evanscrest Sq NW, Calgary, AB T3P1S2For Rent

- C$--2 bd3 ba989 sqft311 Evanscrest Sq NW, Calgary, AB T3P1S2Off Market
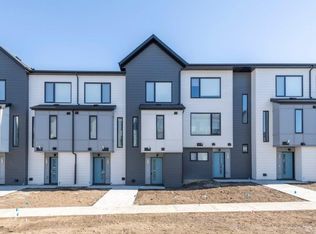
- C$359,5002 bd3 ba1k sqft573 Evanston Line NW, Calgary, AB T3P1S2For Sale

- C$335,0002 bd1 ba931 sqft12 N Evanscrest Gdns NW, Calgary, AB T3P0S1For Sale
- C$--2 bd3 ba1.1k sqft609 Evanston Line NW, Calgary, AB T3P1S2Off Market
- C$479,9003 bd3 ba1.4k sqft615 Evanston Line NW, Calgary, AB T3P1S2For Sale
- C$539,0003 bd3 ba1.5k sqft540 Evanston Line NW, Calgary, AB T3P0R4For Sale
Similar homes
- C$479,9003 bd3 ba1.4k sqft615 Evanston Line NW, Calgary, AB T3P 1S2For Sale
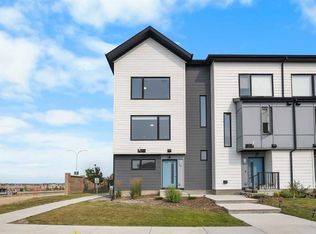 MLS ID #A2336119, Jessica Chan, Broker, Jessica Chan Real Estate & Management Inc.. courtesy of Pillar9 System
 - C$449,9993 bd4 ba1.3k sqft570 SE Evanston Mnr NW, Calgary, AB T3P 0R8For Sale
 MLS ID #A2333166, Emmanuel Ajayi, Associate, Cir Realty. courtesy of Pillar9 System
 - C$539,0003 bd3 ba1.5k sqft540 Evanston Line NW, Calgary, AB T3P 0R4For Sale
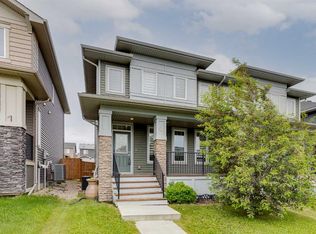 MLS ID #A2335626, Larry Arnfinson, Associate, Cir Realty. courtesy of Pillar9 System
 - C$509,8003 bd3 ba1.3k sqft1449 E Carrington Blvd NW, Calgary, AB T3P 0Y7For Sale
 MLS ID #A2332850, Jing Wen Ni, Associate, Homecare Realty Ltd.. courtesy of Pillar9 System
 - C$459,9003 bd3 ba1.2k sqft659 SE Evanston Mnr NW, Calgary, AB T3P 0R9For SaleMLS ID #A2317569, John Reinbolt, Associate, 2% Realty. courtesy of Pillar9 System
- C$549,9003 bd3 ba1.5k sqft1265 NE Carrington Blvd NW, Calgary, AB T3P 1M2For SaleMLS ID #A2334187, Tarun Gulati, Associate, Re/Max Real Estate (Mountain View). courtesy of Pillar9 System
- C$449,0003 bd4 ba1.2k sqft558 S Evanston Mnr NW, Calgary, AB T3P 0R8For SaleMLS ID #A2331982, Lynn Nguyen, Associate, Royal Lepage Benchmark. courtesy of Pillar9 System
- C$467,9003 bd3 ba1.5k sqft56 Evanscrest Mnr NW, Calgary, AB T3P 2A3For SaleMLS ID #A2324600, Aj Boparai, Associate, Cir Realty. courtesy of Pillar9 System
- C$519,9003 bd3 ba1.4k sqft1207 NE 140th Ave NW, Calgary, AB T3P 0Y5For SaleMLS ID #A2327152, Haroon Chughtai, Associate, First Place Realty. courtesy of Pillar9 System
- C$453,8003 bd3 ba1.4k sqft86 S Evanscrest Mnr NW, Calgary, AB T3P 1R3For SaleMLS ID #A2313722, Maricel Mcdonald, Associate, Royal Lepage Benchmark. courtesy of Pillar9 System
- C$499,0003 bd3 ba1.4k sqft1387 N 148th Ave NW, Calgary, AB T3P 1W2For SaleMLS ID #A2316326, Harry Grewal, Broker, Alphax Realty. courtesy of Pillar9 System
- C$569,0003 bd2 ba1.8k sqft260 W Carringham Way NW, Calgary, AB T3P 1V9For SaleMLS ID #A2336237, Rinku Joseph, Associate, Maxwell Devonshire Realty. courtesy of Pillar9 System
- C$624,9003 bd3 ba1.7k sqft147 N Evanscrest Park NW, Calgary, AB T3P 1J3For SaleMLS ID #A2336356, Litha Thomas, Associate, Maxwell Central. courtesy of Pillar9 System
- C$359,5002 bd3 ba1k sqft573 Evanston Line NW, Calgary, AB T3P 1S2For SaleMLS ID #A2321087, Paul Dhanaraj, Associate, Century 21 Bravo Realty. courtesy of Pillar9 System
- from C$546,9903 bd3 ba1.6k sqftStarling Plan, Carrington, Calgary, AB T3P 0R8New ConstructionMattamy Homes Canada
- C$575,0003 bd3 ba1.6k sqft76 SE Amblefield Ter NW, Calgary, AB T3P 1W4For SaleMLS ID #A2332304, Alnur Shivji, Associate Broker, Trec The Real Estate Company. courtesy of Pillar9 System
- C$397,9002 bd3 ba1.2k sqft20 N Evanscrest Park NW, Calgary, AB T3P 1R3For SaleMLS ID #A2330207, Shaise Jacob, Associate, Exp Realty. courtesy of Pillar9 System
- C$399,9993 bd3 ba1.4k sqft30 SW Evanscrest Park NW, Calgary, AB T3P 1R3For SaleMLS ID #A2324225, Harry Morgan, Associate, Royal Lepage Blue Sky. courtesy of Pillar9 System
- C$435,0002 bd3 ba1.4k sqft11 S Evanscrest Mews NW #108, Calgary, AB T3P 0Y1For SaleMLS ID #A2311427, Mel Star, Associate, Re/Max House Of Real Estate. courtesy of Pillar9 System
- C$574,9903 bd3 ba1.6k sqft75 S Evanscrest Way NW, Calgary, AB T3P 0R7For SaleMLS ID #A2332246, Devon Huang, Associate, Cir Realty. courtesy of Pillar9 System
