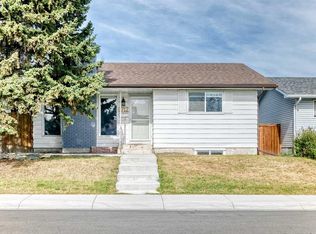
Recently renovated from top to bottom, this move-in-ready bungalow is ideally located in the highly desirable community of Rundle. Featuring modern finishes throughout, the home offers 5 bedrooms, 3 bathrooms, and a functional open-concept layout ideal for families, investors, or multi-generational living. The bright and inviting main floor features upgraded flooring, recessed lighting, and a spacious living room highlighted by a striking stone feature wall with fireplace and large windows providing plenty of natural light. The open-concept design flows into the dining area and upgraded kitchen featuring modern two-tone cabinetry, upgraded countertops, and a large island with seating. The main level offers 3 generously sized bedrooms, including a spacious primary bedroom complete with a private 2-piece ensuite, along with a fully renovated 4-piece main bathroom featuring contemporary finishes. The fully finished basement offers incredible flexibility with a self-contained 2-bedroom, featuring its own separate entrance, large egress-type windows, modern kitchen, spacious living area, separate laundry facilities, and plenty of natural light — ideal as a mortgage helper or for extended family accommodations. Additional upgrades include newer windows, updated flooring, modern lighting fixtures, fresh paint, upgraded kitchens and bathrooms, and an oversized double detached garage built only a few years ago, providing ample parking, workspace, and storage. Situated on a peaceful street in a welcoming, family-friendly neighborhood, this move-in-ready home makes everyday living feel effortless. Enjoy the convenience of walking to nearby schools, parks, playgrounds, shops, restaurants, and public transit, including the CTrain, while major roadways are just minutes away.
For sale
C$579,900
12 N Rundleson Way NE, Calgary, AB T1Y 3N6
5beds
1,072sqft
Single Family Residence
Built in 1977
5,662 Square Feet Lot
$-- Zestimate®
C$541/sqft
C$-- HOA
What's special
Modern finishes throughoutFunctional open-concept layoutUpgraded flooringRecessed lightingUpgraded kitchenModern two-tone cabinetryUpgraded countertops
- 21 hours
- 21
- 0
Zillow last checked:
Listing updated:
Listed by:
Mel Star, Associate,
Re/Max House Of Real Estate
Source: courtesy of Pillar9 System,MLS®#: A2342053 Originating MLS®#: Calgary
Originating MLS®#: CalgaryFacts & features
Interior
Bedrooms & bathrooms
- Bedrooms: 5
- Bathrooms: 3
- Full bathrooms: 2
- 1/2 bathrooms: 1
Other
- Level: Main
- Dimensions: 11`5" x 12`1"
Bedroom
- Level: Main
- Dimensions: 8`0" x 10`7"
Bedroom
- Level: Main
- Dimensions: 9`0" x 8`10"
Bedroom
- Level: Basement
- Dimensions: 10`10" x 12`10"
Bedroom
- Level: Basement
- Dimensions: 10`10" x 10`9"
Other
- Level: Basement
- Dimensions: 8`0" x 5`0"
Other
- Level: Main
- Dimensions: 5`0" x 8`0"
Other
- Level: Main
- Dimensions: 5`1" x 4`4"
Dining room
- Level: Main
- Dimensions: 9`3" x 8`6"
Other
- Level: Basement
- Dimensions: 7`11" x 5`5"
Kitchen
- Level: Main
- Dimensions: 12`8" x 13`1"
Kitchen
- Level: Basement
- Dimensions: 9`7" x 8`0"
Laundry
- Level: Basement
- Dimensions: 8`7" x 9`7"
Laundry
- Level: Basement
- Dimensions: 5`10" x 7`10"
Living room
- Level: Main
- Dimensions: 19`2" x 12`10"
Living room
- Level: Basement
- Dimensions: 24`3" x 12`8"
Heating
- Forced Air, Natural Gas
Cooling
- None
Appliances
- Included: None
- Laundry: In Unit, Multiple Locations
Features
- Flooring: See Remarks
- Windows: Vinyl Windows
- Basement: Full
- Number of fireplaces: 1
- Fireplace features: Electric
Interior area
- Total interior livable area: 1,072 sqft
- Finished area above ground: 1,072
- Finished area below ground: 1,033
Property
Parking
- Total spaces: 2
- Parking features: Double Garage Detached
- Garage spaces: 2
Features
- Levels: One
- Stories: 1
- Patio & porch: Patio
- Exterior features: None
- Fencing: Fenced
- Frontage length: 16.96M 55`8"
Lot
- Size: 5,662 Square Feet
- Features: Back Lane, Level, Low Maintenance Landscape
Details
- Parcel number: 112533202
- Zoning: R-CG
Construction
Type & style
- Home type: SingleFamily
- Architectural style: Bungalow
- Property subtype: Single Family Residence
Materials
- Wood Frame
- Foundation: Concrete Perimeter
- Roof: Asphalt Shingle
Condition
- New construction: No
- Year built: 1977
Community & HOA
Community
- Features: Park, Playground, Sidewalks, Street Lights
- Subdivision: Rundle
HOA
- Has HOA: No
Location
- Region: Calgary
Financial & listing details
- Price per square foot: C$541/sqft
- Date on market: 9/2/2026
- Inclusions: N/A
Price history
Price history is unavailable.
Public tax history
Tax history is unavailable.
Climate risks
Neighborhood: Rundle
Nearby schools
GreatSchools rating
No schools nearby
We couldn't find any schools near this home.


Similar homes
- C$619,9005 bd4 ba1.1k sqft204 S Whiteview Close NE, Calgary, AB T1Y 1R3For Sale
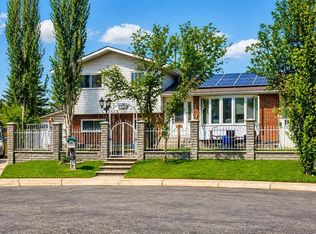 MLS ID #A2336983, Moe Jarrah, Associate, Century 21 Bravo Realty. courtesy of Pillar9 System
 - C$569,9994 bd3 ba1.2k sqft20 S Castlegrove Way NE, Calgary, AB T3J 1T7New Construction
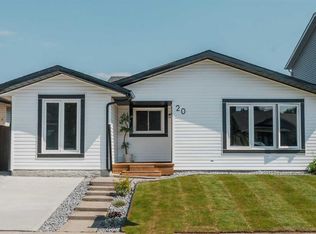 MLS ID #A2339339, Sandeep Sidhu, Associate, Lpt Realty. courtesy of Pillar9 System
 - C$599,9005 bd3 ba1k sqft6712 S 23rd Ave NE, Calgary, AB T1Y 1V4For Sale
 MLS ID #A2327055, Tushar Sharma, Associate, Creekside Realty. courtesy of Pillar9 System
 - C$599,8005 bd3 ba1.1k sqft1823 E 65th St NE, Calgary, AB T1Y 1N5For Sale
 MLS ID #A2333022, Richard Chau, Associate, Re/Max Realty Professionals. courtesy of Pillar9 System
