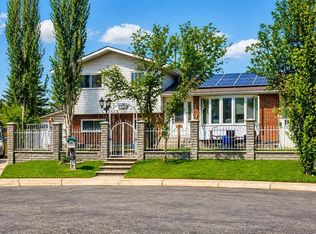
Welcome to Detached yet another designer home this time in desire community of Temple. Ideal for big family, or use as income property, live up rent down or rent both, a lot of options in this Detached 4 level Split, with front double garage, huge backyard with separate entrance, rare to find 7 bedroom and 4 full washrooms. Here we go, as we walk in, will see huge open concept living, kitchen, dinning, on the second level, you will find a full 5 pc washroom with double vanity, three bedrooms, master bed comes with ensuite 4 pc bath. Third level, comes with walkout , living room, wood burning fireplace, and a master bed room next to full washroom along side entrance. Basement is fully finished with three bed rooms, full 4 pc washroom, utility room. This home provides comfort and versatility and huge space all around, perfect location, close to almost everything, thx for showing. Directions:
For sale
C$679,900
6832 S 37th Ave NE, Calgary, AB T1Y 5E5
7beds
1,200sqft
Single Family Residence
Built in 1981
5,662 Square Feet Lot
$-- Zestimate®
C$567/sqft
C$-- HOA
What's special
Front double garageWood burning fireplaceUtility room
- 6 hours |
- 6 |
- 1 |
Zillow last checked:
Listing updated:
Listed by:
Ehtisham Butt, Associate,
Real Estate Professionals Inc.
Source: courtesy of Pillar9 System,MLS®#: A2337425 Originating MLS®#: Calgary
Originating MLS®#: CalgaryFacts & features
Interior
Bedrooms & bathrooms
- Bedrooms: 7
- Bathrooms: 4
- Full bathrooms: 4
Other
- Level: Upper
- Dimensions: 13`11" x 12`5"
Bedroom
- Level: Upper
- Dimensions: 9`4" x 8`4"
Bedroom
- Level: Upper
- Dimensions: 9`4" x 9`1"
Bedroom
- Level: Lower
- Dimensions: 9`10" x 9`11"
Bedroom
- Level: Basement
- Dimensions: 9`7" x 8`6"
Bedroom
- Level: Basement
- Dimensions: 8`5" x 9`8"
Bedroom
- Level: Basement
- Dimensions: 8`5" x 9`2"
Other
- Level: Upper
- Dimensions: 8`6" x 7`4"
Other
- Level: Lower
- Dimensions: 3`5" x 11`2"
Other
- Level: Basement
- Dimensions: 7`8" x 5`0"
Other
- Level: Upper
- Dimensions: 7`4" x 4`11"
Dining room
- Level: Main
- Dimensions: 10`4" x 9`8"
Other
- Level: Main
- Dimensions: 4`10" x 6`6"
Other
- Level: Basement
- Dimensions: 6`6" x 12`0"
Kitchen
- Level: Main
- Dimensions: 11`9" x 12`5"
Kitchen
- Level: Lower
- Dimensions: 12`10" x 4`2"
Laundry
- Level: Main
- Dimensions: 2`8" x 3`2"
Living room
- Level: Main
- Dimensions: 17`3" x 14`9"
Other
- Level: Lower
- Dimensions: 12`5" x 20`0"
Mud room
- Level: Lower
- Dimensions: 14`2" x 3`5"
Other
- Level: Main
- Dimensions: 8`4" x 10`1"
Walk in closet
- Level: Upper
- Dimensions: 5`0" x 5`5"
Heating
- Forced Air
Cooling
- None
Appliances
- Included: Dishwasher, Dryer, Electric Stove, Garage Control(s), Refrigerator, Washer/Dryer
- Laundry: In Basement, Main Level, Multiple Locations
Features
- Double Vanity, Kitchen Island, No Animal Home, No Smoking Home, Open Floorplan, Separate Entrance
- Flooring: Tile
- Basement: Full
- Number of fireplaces: 1
- Fireplace features: Wood Burning
Interior area
- Total interior livable area: 1,200 sqft
- Finished area above ground: 1,200
- Finished area below ground: 1,176
Property
Parking
- Total spaces: 5
- Parking features: Double Garage Attached, Driveway, On Street
- Attached garage spaces: 2
- Has uncovered spaces: Yes
Features
- Levels: 4 Level Split
- Stories: 1
- Patio & porch: Deck
- Exterior features: Private Yard
- Fencing: Fenced
- Frontage length: 5.12M 16`10"
Lot
- Size: 5,662 Square Feet
- Features: Rectangular Lot
Details
- Parcel number: 112410764
- Zoning: R-CG
Construction
Type & style
- Home type: SingleFamily
- Property subtype: Single Family Residence
Materials
- Brick, Wood Frame
- Foundation: Concrete Perimeter
- Roof: Asphalt Shingle
Condition
- New construction: No
- Year built: 1981
Community & HOA
Community
- Features: Park, Playground, Sidewalks
- Subdivision: Temple
HOA
- Has HOA: No
Location
- Region: Calgary
Financial & listing details
- Price per square foot: C$567/sqft
- Date on market: 8/15/2026
- Inclusions: None
Price history
Price history is unavailable.
Public tax history
Tax history is unavailable.
Climate risks
Neighborhood: Temple
Nearby schools
GreatSchools rating
No schools nearby
We couldn't find any schools near this home.
- C$649,9995 bd3 ba1.1k sqft59 N Templeson Rd NE, Calgary, AB T1Y5L5For Sale

- C$589,9004 bd2 ba1.1k sqft6716 S 37th Ave NE, Calgary, AB T1Y5E5For Sale
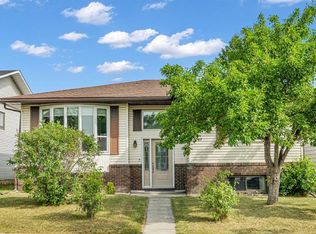
- C$--2 bd1 ba-- sqft338 Costa Mesa Close NE, Calgary, AB T1Y6X1Off Market
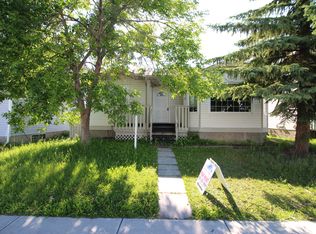
- C$499,9005 bd3 ba1.4k sqft6934 S Laguna Way NE, Calgary, AB T1Y6W2For Sale
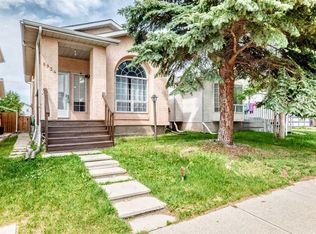
- C$439,5004 bd2 ba914 sqft58 E Templeson Cres NE, Calgary, AB T1Y5L8For Sale
- C$549,0005 bd3 ba1.1k sqft72 W Templeson Way NE, Calgary, AB T1Y5P9For Sale
- C$589,9006 bd3 ba1k sqft215 W Carmel Close NE, Calgary, AB T1Y6Z4For Sale
- C$449,9993 bd3 ba962 sqft3722 Catalina Blvd E, Calgary, AB T1Y6W6For Sale
Similar homes
- C$680,0004 bd4 ba1.3k sqft124 W Whiteside Cres NE, Calgary, AB T1Y 2A7For Sale
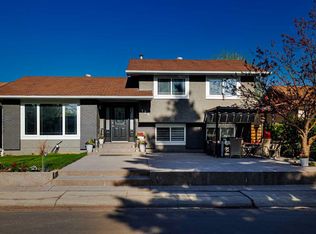 MLS ID #A2337630, Arshad Rashed, Broker, Century 21 Bravo Realty. courtesy of Pillar9 System
 - C$589,9004 bd2 ba1.1k sqft6716 S 37th Ave NE, Calgary, AB T1Y 5E5For SaleMLS ID #A2329742, Melissa Kost, Associate Broker, Cir Realty. courtesy of Pillar9 System
- C$649,9995 bd3 ba1.1k sqft59 N Templeson Rd NE, Calgary, AB T1Y 5L5For SaleMLS ID #A2333820, Shamsul Rahmani, Associate, Urban-Realty.Ca. courtesy of Pillar9 System
- C$619,9005 bd4 ba1.1k sqft204 S Whiteview Close NE, Calgary, AB T1Y 1R3For Sale
 MLS ID #A2336983, Moe Jarrah, Associate, Century 21 Bravo Realty. courtesy of Pillar9 System
 - C$574,9004 bd3 ba1.1k sqft51 Del Monica Pl NE, Calgary, AB T1Y 6R1For SaleMLS ID #A2336753, Abe Elhage, Associate, Lpt Realty. courtesy of Pillar9 System
- C$619,9004 bd3 ba1.1k sqft119 N Maitland Rise NE, Calgary, AB T2A 4Z1For SaleMLS ID #A2337398, Wasim Elafech, Associate, Century 21 Bravo Realty. courtesy of Pillar9 System
- C$659,9006 bd3 ba1.6k sqft24 SW Templewood Rd NE, Calgary, AB T1Y 4G9For SaleMLS ID #A2335769, Gary Banipal, Associate, Real Broker. courtesy of Pillar9 System
- C$610,0004 bd3 ba1.1k sqft44 N Templehill Dr NE, Calgary, AB T1Y 4C3For SaleMLS ID #A2334856, Barb Desautels, Associate, Cir Realty. courtesy of Pillar9 System
- C$659,9005 bd4 ba1.5k sqft2203 65th St NE, Calgary, AB T1Y 1N5For SaleCentury 21 Canada
- C$649,9994 bd4 ba1.6k sqft28 E Coral Springs Close NE, Calgary, AB T3J 3S4For SaleMLS ID #A2334951, Waja Feroz, Associate, Re/Max Real Estate (Mountain View). courtesy of Pillar9 System
- C$699,5004 bd4 ba1.7k sqft21 W La Valencia Grn NE, Calgary, AB T1Y 6P5For SaleMLS ID #A2333066, Paul Matharoo, Associate, Maxwell Gold. courtesy of Pillar9 System
- C$589,9006 bd3 ba1k sqft215 W Carmel Close NE, Calgary, AB T1Y 6Z4For SaleMLS ID #A2318370, Neeraj Paul, Associate, Trec The Real Estate Company. courtesy of Pillar9 System
- C$575,0004 bd3 ba1.3k sqft4712 W 60th St NE, Calgary, AB T1Y 5E8For SaleMLS ID #A2335779, Keane Poon, Associate, Real Broker. courtesy of Pillar9 System
- C$659,9005 bd4 ba1.5k sqft2203 E 65th St NE, Calgary, AB T1Y 1N5For SaleMLS ID #A2331060, Wesam Kandil, Associate, Century 21 Bravo Realty. courtesy of Pillar9 System
- C$629,0004 bd4 ba1.2k sqft212 S Pinetree Pl NE, Calgary, AB T1Y 1M2For SaleMLS ID #A2330861, Khaled El Rafih, Associate, Lpt Realty. courtesy of Pillar9 System
- C$549,9005 bd3 ba901 sqft4249 W Catalina Blvd NE, Calgary, AB T1Y 6Y5For SaleMLS ID #A2335585, Amrinder Uppal, Associate, Maxwell Central. courtesy of Pillar9 System
- C$565,0004 bd2 ba1k sqft136 SE Templeview Pl NE, Calgary, AB T1Y 3S2For SaleMLS ID #A2334269, Amber Storozynsky, Associate, Real Broker. courtesy of Pillar9 System
- C$699,9004 bd3 ba1.3k sqft7165 N California Blvd NE, Calgary, AB T1Y 6W1For SaleMLS ID #A2327879, Amandeep Gill, Associate, Royal Lepage Metro. courtesy of Pillar9 System
- C$649,9007 bd4 ba1.7k sqft48 E Castleglen Ct NE, Calgary, AB T3J 2B8For SaleMLS ID #A2330938, Gs Mann, Associate, Remax Innovations. courtesy of Pillar9 System
- C$549,0005 bd3 ba1.1k sqft72 W Templeson Way NE, Calgary, AB T1Y 5P9For SaleMLS ID #A2325263, Harman Gill, Associate, Exp Realty. courtesy of Pillar9 System
