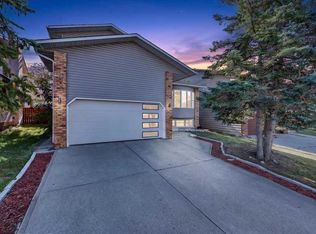
FULLY RENOVATED!! RARE OPPORTUNITY IN TEMPLE!! ILLEGAL BASEMENT SUITE WITH SEPARATE ENTRANCE!! SEPARATE LAUNDRY!! OVERSIZED DOUBLE DETACHED GARAGE!! COMPLETELY RENOVATED INSIDE AND OUTSIDE!! 6 BEDROOMS & 3 BATHROOMS!! 2340+ SQFT OF LIVING AREA!! Welcome to this beautifully FULLY RENOVATED home in the established community of Temple! The main floor welcomes you with a spacious LIVING ROOM WITH FIREPLACE, followed by a dining area and a beautifully updated kitchen featuring a PANTRY and direct access to the BACKYARD DECK. Upstairs offers 4 BEDROOMS, including the primary bedroom with its own 3PC ENSUITE BATH. The other three bedrooms share a 4PC BATH, and conveniently, the LAUNDRY IS ALSO LOCATED ON THIS LEVEL. The basement features an ILLEGAL SUITE WITH A SEPARATE ENTRANCE, complete with 2 BEDROOMS, a 3PC BATH, KITCHEN, SECOND LAUNDRY, and a HUGE REC ROOM, providing plenty of additional living space. Outside, enjoy the backyard and OVERSIZED DOUBLE DETACHED GARAGE. A functional layout across all three levels, this home is a fantastic opportunity in TEMPLE!
For sale
C$659,900
24 SW Templewood Rd NE, Calgary, AB T1Y 4G9
6beds
1,670sqft
Single Family Residence
Built in 1979
3,920 Square Feet Lot
$-- Zestimate®
C$395/sqft
C$-- HOA
What's special
Beautifully updated kitchenOversized double detached garage
- 8 hours |
- 0 |
- 0 |
Zillow last checked:
Listing updated:
Listed by:
Gary Banipal, Associate,
Real Broker,
Sunny Banipal, Associate,
Real Broker
Source: courtesy of Pillar9 System,MLS®#: A2335769 Originating MLS®#: Calgary
Originating MLS®#: CalgaryFacts & features
Interior
Bedrooms & bathrooms
- Bedrooms: 6
- Bathrooms: 3
- Full bathrooms: 3
Bedroom
- Level: Second
- Dimensions: 10`1" x 11`6"
Other
- Level: Second
- Dimensions: 10`11" x 14`11"
Bedroom
- Level: Second
- Dimensions: 14`4" x 9`9"
Bedroom
- Level: Second
- Dimensions: 10`7" x 12`1"
Bedroom
- Level: Basement
- Dimensions: 7`11" x 10`5"
Bedroom
- Level: Basement
- Dimensions: 8`9" x 10`11"
Other
- Level: Second
- Dimensions: 7`6" x 6`3"
Other
- Level: Basement
- Dimensions: 5`0" x 8`6"
Other
- Level: Second
- Dimensions: 7`8" x 4`9"
Dining room
- Level: Main
- Dimensions: 11`4" x 11`2"
Game room
- Level: Basement
- Dimensions: 20`1" x 13`2"
Kitchen
- Level: Main
- Dimensions: 11`5" x 14`2"
Kitchen
- Level: Basement
- Dimensions: 4`10" x 12`9"
Laundry
- Level: Basement
- Dimensions: 10`6" x 12`1"
Living room
- Level: Main
- Dimensions: 13`5" x 25`9"
Heating
- Forced Air, Natural Gas
Cooling
- None
Appliances
- Included: Other
- Laundry: In Basement, Upper Level
Features
- Open Floorplan, Pantry, See Remarks, Separate Entrance, Walk-In Closet(s)
- Flooring: Carpet, Tile
- Basement: Full
- Number of fireplaces: 1
- Fireplace features: Gas
Interior area
- Total interior livable area: 1,670 sqft
- Finished area above ground: 1,670
- Finished area below ground: 674
Video & virtual tour
Property
Parking
- Total spaces: 2
- Parking features: Double Garage Detached, Oversized
- Garage spaces: 2
Features
- Levels: Two,2 Storey
- Stories: 1
- Patio & porch: Deck
- Exterior features: Other
- Fencing: Fenced
- Frontage length: 12.22M 40`1"
Lot
- Size: 3,920 Square Feet
- Features: Back Lane, Back Yard
Details
- Parcel number: 112125616
- Zoning: R-CG
Construction
Type & style
- Home type: SingleFamily
- Property subtype: Single Family Residence
Materials
- Brick, Vinyl Siding
- Foundation: Concrete Perimeter
- Roof: Asphalt Shingle
Condition
- New construction: No
- Year built: 1979
Community & HOA
Community
- Features: Park
- Subdivision: Temple
HOA
- Has HOA: No
Location
- Region: Calgary
Financial & listing details
- Price per square foot: C$395/sqft
- Date on market: 8/8/2026
- Date available: 08/31/2026
- Inclusions: Refrigerator x2, Electric Stove, Electric Cooktop, Microwave Hood Fan x2, Dishwasher, Washer x2, Dryer x2
G
Gary Banipal, Associate
(403) 483-2329
By pressing Contact Agent, you agree that the real estate professional identified above may call/text you about your search, which may involve use of automated means and pre-recorded/artificial voices. You don't need to consent as a condition of buying any property, goods, or services. Message/data rates may apply. You also agree to our Terms of Use. Zillow does not endorse any real estate professionals. We may share information about your recent and future site activity with your agent to help them understand what you're looking for in a home.
Price history
Price history is unavailable.
Public tax history
Tax history is unavailable.
Climate risks
Neighborhood: Temple
Nearby schools
GreatSchools rating
No schools nearby
We couldn't find any schools near this home.
- C$545,0004 bd3 ba1.6k sqft247 N Templewood Rd NE, Calgary, AB T1Y4B1For Sale
- C$619,9994 bd3 ba1.6k sqft4308 W 55th St NE, Calgary, AB T1Y4B7For Sale
- C$--5 bd3 ba1.3k sqft224 Templewood Rd NE, Calgary, AB T1Y4H1Off Market
- C$674,0006 bd4 ba1.9k sqft168 N Templewood Dr NE, Calgary, AB T1Y4G8For Sale
- C$470,0004 bd3 ba916 sqft235 E Templemont Dr NE, Calgary, AB T1Y5A1For Sale
- C$440,0006 bd2 ba990 sqft5 N Templemont Rd NE, Calgary, AB T1Y5A2For Sale
- C$395,0005 bd2 ba819 sqft1 N Templemont Rd NE, Calgary, AB T1Y5A2For Sale
- C$279,0003 bd2 ba882 sqft75 E Templemont Way NE #8, Calgary, AB T1Y5K8For Sale
Similar homes
- C$674,0006 bd4 ba1.9k sqft168 N Templewood Dr NE, Calgary, AB T1Y 4G8For SaleMLS ID #A2334392, Christopher Blower, Associate, Remax River City. courtesy of Pillar9 System
- C$630,0006 bd4 ba1.8k sqft172 E Templemont Dr NE, Calgary, AB T1Y 4Z9For Sale
 MLS ID #A2330304, Lindsay Peters, Associate, The Real Estate District. courtesy of Pillar9 System
 - C$600,0004 bd4 ba1.5k sqft55 W Whitehaven Cres NE, Calgary, AB T1Y 6C4For Sale
 MLS ID #A2334148, Benjamin Sweet, Associate, Real Broker. courtesy of Pillar9 System
 - C$649,9995 bd3 ba1.1k sqft59 N Templeson Rd NE, Calgary, AB T1Y 5L5For Sale
 MLS ID #A2333820, Shamsul Rahmani, Associate, Urban-Realty.Ca. courtesy of Pillar9 System
 - C$588,0003 bd3 ba2k sqft39 Whiteram Close NE, Calgary, AB T1Y 5X8For SaleCentury 21 Canada
- C$555,0004 bd3 ba1.4k sqft463 S Templeton Rd NE, Calgary, AB T1Y 4L8For SaleMLS ID #A2335189, Tomasz Samborski, Associate, Maxwell Capital Realty. courtesy of Pillar9 System
- C$619,9994 bd3 ba1.6k sqft4308 W 55th St NE, Calgary, AB T1Y 4B7For SaleMLS ID #A2315531, Stephen Chung, Associate, Golden Keys Realty. courtesy of Pillar9 System
- C$565,0004 bd2 ba1k sqft136 SE Templeview Pl NE, Calgary, AB T1Y 3S2For SaleMLS ID #A2334269, Amber Storozynsky, Associate, Real Broker. courtesy of Pillar9 System
- C$549,9005 bd3 ba901 sqft4249 W Catalina Blvd NE, Calgary, AB T1Y 6Y5For SaleMLS ID #A2335585, Amrinder Uppal, Associate, Maxwell Central. courtesy of Pillar9 System
- C$639,0005 bd3 ba1.4k sqft5835 NW 28th Ave NE, Calgary, AB T1Y 2E4For SaleMLS ID #A2330063, Jesse Sklar, Associate, Real Broker. courtesy of Pillar9 System
- C$599,9005 bd3 ba1.3k sqft619 N Whiteridge Rd NE, Calgary, AB T1Y 2Y7For SaleMLS ID #A2331805, Robby Khun Khun, Associate, Real Broker. courtesy of Pillar9 System
- C$595,0005 bd3 ba1.2k sqft528 N Whiteridge Way NE, Calgary, AB T1Y 2Y4For SaleMLS ID #A2332183, Harman Bath, Associate, Royal Lepage Metro. courtesy of Pillar9 System
- C$599,9005 bd3 ba1.2k sqft6751 N 34th Ave NE, Calgary, AB T1Y 4M1For SaleMLS ID #A2327416, Adam Robinson, Associate, Cir Realty. courtesy of Pillar9 System
- C$619,0005 bd4 ba1.2k sqft44 N Whiteridge Pl NE, Calgary, AB T1Y 2Y6For SaleMLS ID #A2316498, Peter Pasion, Associate, Cir Realty. courtesy of Pillar9 System
- C$664,9005 bd4 ba1.1k sqft204 Whiteview Close NE, Calgary, AB T1Y 1R3For SaleCentury 21 Canada
- C$654,9005 bd4 ba1.1k sqft204 S Whiteview Close NE, Calgary, AB T1Y 1R3For SaleMLS ID #A2303861, Moe Jarrah, Associate, Century 21 Bravo Realty. courtesy of Pillar9 System
- C$639,5005 bd3 ba1.1k sqft172 W Pinewind Rd NE, Calgary, AB T1Y 2G9For SaleMLS ID #A2326129, Mohit Sood, Broker, M3m Real Estate. courtesy of Pillar9 System
- C$588,0003 bd3 ba2k sqft39 SW Whiteram Close NE, Calgary, AB T1Y 5X8For SaleMLS ID #A2332081, Quang Vu, Associate, Century 21 Bravo Realty. courtesy of Pillar9 System
- C$669,9993 bd4 ba1.5k sqft420 S Whitehorn Pl NE, Calgary, AB T1Y 2B1For SaleMLS ID #A2303313, Avinash Khangura, Associate, Maxvalue Realty Ltd.. courtesy of Pillar9 System
- C$589,9004 bd2 ba1.1k sqft6716 S 37th Ave NE, Calgary, AB T1Y 5E5For SaleMLS ID #A2329742, Melissa Kost, Associate Broker, Cir Realty. courtesy of Pillar9 System
