Wow PRICE REDUCED !!! MUST SEE. Welcome to this hidden gem in community of whitehorn NE . Rare opportunity to own this house on a large lot and well kept house, a dream come true for swimming/pool lovers. Very rare opportunity to buy house with good size(16'x32' & 5-10feet deep) swimming pool in calgary. Renovated kitchen with all stainless steel appliances and an ireland - easy access to community parks, Tennis court. Great friendly park and walking path right around the community to enjoy the summers. Enjoy wet bar, exercise room, and watch tv in the great room with fireplace in the basement. A property like this hardly comes around for sale. Maintenance free Back yard with over size double heated garage with swimming pool and concrete pad for your Boat and or RV. Lots to mention, BOOK YOUR PRIVATE SHOWING TO VIEW THIS GREAT PROPERTY. Three bedroom Three and half Bath with fully finished basement, MUST SEE. Walking distance to elementary, junior high and high school. Community center is 3 minutes of walk. Tennis court, basketball court, soccer grounds, base ball diamond and lot of green space for kids to play and adults and seniors to walk nearby. Paved back lane. Bus and train stations are at walking distance. Lots to mention, don't miss this one just make an appointment to view.
For sale
C$669,999
420 S Whitehorn Pl NE, Calgary, AB T1Y 2B1
3beds
1,545sqft
Single Family Residence
Built in 1975
6,534 Square Feet Lot
$-- Zestimate®
C$434/sqft
C$-- HOA
What's special
- 104 days |
- 11 |
- 0 |
Zillow last checked:
Listing updated:
Listed by:
Avinash Khangura, Associate,
Maxvalue Realty Ltd.
Source: courtesy of Pillar9 System,MLS®#: A2303313 Originating MLS®#: Calgary
Originating MLS®#: CalgaryFacts & features
Interior
Bedrooms & bathrooms
- Bedrooms: 3
- Bathrooms: 4
- Full bathrooms: 3
- 1/2 bathrooms: 1
Bedroom
- Level: Upper
- Dimensions: 12`0" x 11`11"
Other
- Level: Upper
- Dimensions: 12`0" x 10`1"
Bedroom
- Level: Upper
- Dimensions: 14`6" x 8`10"
Other
- Level: Main
- Dimensions: 4`3" x 5`10"
Other
- Level: Upper
- Dimensions: 9`9" x 5`1"
Other
- Level: Basement
- Dimensions: 8`1" x 4`11"
Other
- Level: Upper
- Dimensions: 8`6" x 7`4"
Other
- Level: Basement
- Dimensions: 8`3" x 6`3"
Other
- Level: Main
- Dimensions: 7`5" x 3`6"
Exercise room
- Level: Basement
- Dimensions: 11`3" x 10`2"
Family room
- Level: Main
- Dimensions: 15`6" x 11`4"
Other
- Level: Basement
- Dimensions: 8`2" x 10`2"
Great room
- Level: Basement
- Dimensions: 9`11" x 21`10"
Kitchen
- Level: Main
- Dimensions: 11`1" x 12`0"
Laundry
- Level: Main
- Dimensions: 5`1" x 5`10"
Other
- Level: Main
- Dimensions: 12`0" x 17`0"
Other
- Level: Basement
- Dimensions: 4`8" x 9`4"
Walk in closet
- Level: Upper
- Dimensions: 8`8" x 5`3"
Walk in closet
- Level: Upper
- Dimensions: 4`1" x 4`11"
Heating
- Forced Air, Natural Gas
Cooling
- None
Appliances
- Included: Bar Fridge, Dishwasher, Electric Stove, Garage Control(s), Gas Water Heater, Microwave Hood Fan, Refrigerator, Washer/Dryer, Water Softener
- Laundry: Main Level
Features
- Bar, Beamed Ceilings, Breakfast Bar, Ceiling Fan(s), Granite Counters, Kitchen Island
- Flooring: Carpet, Ceramic Tile, Hardwood
- Basement: Full
- Number of fireplaces: 2
- Fireplace features: Gas
Interior area
- Total interior livable area: 1,545 sqft
- Finished area above ground: 1,544
- Finished area below ground: 540
Property
Parking
- Total spaces: 5
- Parking features: Additional Parking, Boat, Double Garage Detached, Heated Garage, On Street, Oversized, Parking Pad, RV Access/Parking
- Garage spaces: 2
- Has uncovered spaces: Yes
Features
- Levels: Two,2 Storey
- Stories: 1
- Patio & porch: Front Porch
- Exterior features: Other, Playground, Private Yard, Storage, Tennis Court(s)
- Pool features: Gas Heat, Outdoor Pool
- Fencing: Fenced
- Frontage length: 7.62M 25`0"
Lot
- Size: 6,534 Square Feet
- Features: Back Lane, Cul-De-Sac, Front Yard, Landscaped, Pie Shaped Lot, Yard Drainage
Details
- Parcel number: 101667821
- Zoning: R-CG
Construction
Type & style
- Home type: SingleFamily
- Property subtype: Single Family Residence
Materials
- Vinyl Siding, Wood Frame
- Foundation: Concrete Perimeter
- Roof: Asphalt Shingle
Condition
- New construction: No
- Year built: 1975
Community & HOA
Community
- Features: Park, Playground, Sidewalks, Street Lights, Tennis Court(s)
- Subdivision: Whitehorn
HOA
- Has HOA: No
Location
- Region: Calgary
Financial & listing details
- Price per square foot: C$434/sqft
- Date on market: 4/19/2026
- Inclusions: Swimming pool, Water heater for pool, water pump for pool.
Avinash Khangura, Associate
Avinash Khangura, Associate
(403) 619-2843
By pressing Contact Agent, you agree that the real estate professional identified above may call/text you about your search, which may involve use of automated means and pre-recorded/artificial voices. You don't need to consent as a condition of buying any property, goods, or services. Message/data rates may apply. You also agree to our Terms of Use. Zillow does not endorse any real estate professionals. We may share information about your recent and future site activity with your agent to help them understand what you're looking for in a home.
Price history
Price history is unavailable.
Public tax history
Tax history is unavailable.
Climate risks
Neighborhood: Whitehorn
Nearby schools
GreatSchools rating
No schools nearby
We couldn't find any schools near this home.
- C$425,0002 bd2 ba819 sqft4227 E 49th St NE, Calgary, AB T1Y4T6For Sale
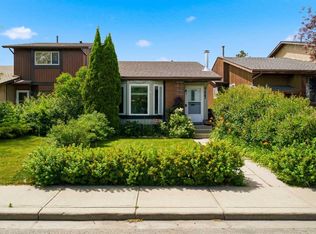
- C$504,9004 bd3 ba1k sqft3523 E 48th St NE, Calgary, AB T1Y1S3For Sale

- C$--3 bd2 ba-- sqft4243 49th St NE, Calgary, AB T1Y4T6Off Market
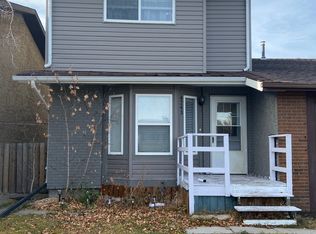
- C$--1 bd1 ba-- sqft152 Whitehorn Cres NE, Calgary, AB T1Y1X6Off Market

- C$619,0005 bd4 ba1.2k sqft44 N Whiteridge Pl NE, Calgary, AB T1Y2Y6For Sale
- C$--2 bd1 ba1k sqft4631 Whitehorn Dr NE, Calgary, AB T1Y1X2Off Market
- C$619,9004 bd3 ba1k sqft584 S Whiteridge Way NE, Calgary, AB T1Y2Y5For Sale
- C$664,9005 bd4 ba1.1k sqft204 Whiteview Close NE, Calgary, AB T1Y1R3For Sale
Similar homes
- C$618,0005 bd3 ba1k sqft5820 S Rundlehorn Dr NE, Calgary, AB T1Y 2C3For Sale
 MLS ID #A2334146, Annie Thai, Associate, First Place Realty. courtesy of Pillar9 System
 - C$530,0003 bd3 ba1.1k sqft304 Whitefield Dr NE, Calgary, AB T1Y 5J3For Sale
 MLS ID #A2317186, Asim Naveed, Associate, Exp Realty. courtesy of Pillar9 System
 - C$689,9003 bd2 ba1k sqft1123 N 48th Ave NW, Calgary, AB T2K 0J6For Sale
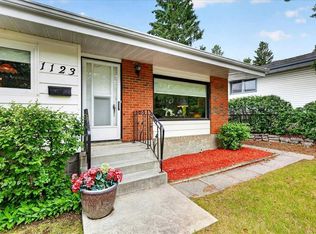 MLS ID #A2331596, Cheryl King, Associate Broker, Re/Max Landan Real Estate. courtesy of Pillar9 System
 - C$669,9005 bd4 ba1.6k sqft16 S Saddletree Close NE, Calgary, AB T3J 5H9For Sale
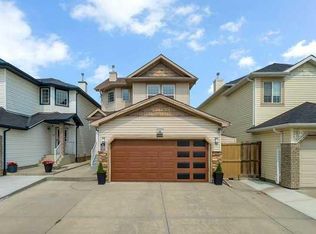 MLS ID #A2303175, Sukhman Khehra, Associate, Urban-Realty.Ca. courtesy of Pillar9 System
 - C$625,0004 bd4 ba1.7k sqft8389 W Saddleridge Dr NE, Calgary, AB T3J 4W9For SaleMLS ID #A2331440, Rajh Gill, Associate, Remax Innovations. courtesy of Pillar9 System
- C$599,0003 bd2 ba1.1k sqft5019 NW Marshall Rd SE, Calgary, AB T2A 2Y7For SaleMLS ID #A2325462, Cameron Johnson, Associate, Re/Max Landan Real Estate. courtesy of Pillar9 System
- C$650,0004 bd3 ba1.1k sqft350 E Silver Ridge Cres NW, Calgary, AB T3B 3T5For SaleMLS ID #A2333459, Justin Moberg, Associate, Lpt Realty. courtesy of Pillar9 System
- C$644,9005 bd2 ba1k sqft227 E Martell Rd NE, Calgary, AB T2A 2X2For SaleMLS ID #A2312097, Aranoling Gaitan, Associate, Lpt Realty. courtesy of Pillar9 System
- C$534,9005 bd2 ba1k sqft31 E Martindale Close NE, Calgary, AB T3J 2V2For SaleMLS ID #A2323964, Amarjit Cudail, Associate, Maxwell Gold. courtesy of Pillar9 System
- C$589,7506 bd3 ba1.1k sqft7828 W 10th St NW, Calgary, AB T2K 1H6For SaleMLS ID #A2332474, Dave Nicholson, Broker, Re/Max House Of Real Estate. courtesy of Pillar9 System
- C$639,0003 bd4 ba1.9k sqft249 W Lakeview Pl, Chestermere, AB T1X 1K4For SaleMLS ID #A2314894, Erin Holowach, Associate Broker, Comfree. courtesy of Pillar9 System
- C$429,9003 bd2 ba872 sqft83 N Whitworth Way NE, Calgary, AB T1Y 6B1For SaleMLS ID #A2333036, Farrah Khoja, Associate, Century 21 Bamber Realty Ltd.. courtesy of Pillar9 System
- C$649,0003 bd3 ba1.8k sqft121 SW Harvest Park Way NE, Calgary, AB T3K 4K7For SaleMLS ID #A2318462, Sasha Raimova, Associate, Cir Realty. courtesy of Pillar9 System
- C$679,9003 bd2 ba1.1k sqft5007 E Vallance Cres NW, Calgary, AB T3A 0T7For SaleMLS ID #A2310387, Colin Ongyerth, Associate, Re/Max Real Estate (Mountain View). courtesy of Pillar9 System
- C$619,0003 bd2 ba1.1k sqft2211 E 45th St SE, Calgary, AB T2B 1K1For SaleMLS ID #A2248014, Michelle Plach, Broker, Honestdoor Inc.. courtesy of Pillar9 System
- C$699,0006 bd2 ba1.1k sqft4604 W Brisebois Dr NW, Calgary, AB T2L 2G4For SaleMLS ID #A2322179, Peyman Valim, Associate, Century 21 Bamber Realty Ltd.. courtesy of Pillar9 System
- C$699,0006 bd2 ba1.1k sqft4604 Brisebois Dr NW, Calgary, AB T2L 2G4For SaleCentury 21 Canada
- C$464,7234 bd3 ba889 sqft1834 W 42nd St SE, Calgary, AB T2B 1E9For SaleMLS ID #A2332851, Hal Anderson, Associate, Re/Max Real Estate (Mountain View). courtesy of Pillar9 System
- C$528,8883 bd2 ba944 sqft2056 N Cottonwood Cres SE, Calgary, AB T2B 1R3For SaleMLS ID #A2329835, Kent Faubert, Associate, Re/Max First. courtesy of Pillar9 System
- C$634,9003 bd3 ba1.3k sqft147 S Cove Pl, Chestermere, AB T1X 1J6For SaleMLS ID #A2323039, John Kwong, Associate, Cir Realty. courtesy of Pillar9 System
