
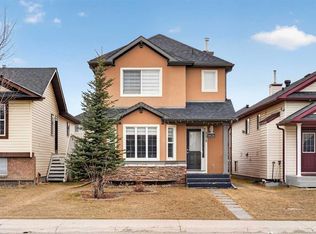
$20,000 PRICE DROP! OPEN HOUSE FOR THIS WEEKEND MAY 16TH - MAY 17TH (1-4PM) Welcome to 16 Saddletree Close NE, a fully renovated 5-bedroom, 3.5-bathroom home offering 1,642 SQFT of upgraded living space in a prime Northeast Calgary location, complete with a legal 2-bedroom basement suite and double attached garage—perfect for families or buyers looking to offset their mortgage with strong rental income. From the moment you step inside, you’re greeted by a grand open-to-below foyer filled with natural light, leading into a beautifully updated main floor featuring luxury vinyl plank flooring, fresh modern paint, and a designer kitchen with quartz countertops, sleek cabinetry, tiled backsplash, and stainless steel appliances. The open-concept layout flows seamlessly into spacious living and dining areas ideal for entertaining, while a convenient powder room completes the level. Upstairs offers three large bedrooms, including a private primary retreat with a walk-in closet and fully renovated ensuite, while all bathrooms throughout the home have been upgraded with modern, high-end finishes. The legal basement suite adds incredible value with 2 spacious bedrooms, a full kitchen, separate living area, full bathroom, private side entrance, and its own laundry, making it ideal for rental income or extended family. Outside, enjoy a fully concrete-surround property for low maintenance, a finished backyard with a large deck, and the convenience of a double attached garage. Located steps from a middle school and minutes to the airport, major routes, shopping, restaurants, and transit, this home offers unmatched convenience, flexibility, and long-term value—a rare, move-in-ready opportunity in a high-demand area.This one truly has it all — space, style, location, and income potential. Book your private showing today and see the quality and value for yourself!
For sale
C$669,900
16 S Saddletree Close NE, Calgary, AB T3J 5H9
5beds
1,642sqft
Single Family Residence
Built in 2005
3,484 Square Feet Lot
$-- Zestimate®
C$408/sqft
C$-- HOA
What's special
- 83 days |
- 13 |
- 0 |
Zillow last checked:
Listing updated:
Listed by:
Sukhman Khehra, Associate,
Urban-Realty.Ca,
Imren Atwal, Associate,
Urban-Realty.Ca
Source: courtesy of Pillar9 System,MLS®#: A2303175 Originating MLS®#: Calgary
Originating MLS®#: CalgaryFacts & features
Interior
Bedrooms & bathrooms
- Bedrooms: 5
- Bathrooms: 4
- Full bathrooms: 3
- 1/2 bathrooms: 1
Bedroom
- Level: Second
- Dimensions: 12`0" x 10`9"
Bedroom
- Level: Second
- Dimensions: 9`0" x 13`2"
Other
- Level: Second
- Dimensions: 11`7" x 15`11"
Bedroom
- Level: Basement
- Dimensions: 9`11" x 12`1"
Bedroom
- Level: Basement
- Dimensions: 9`6" x 10`11"
Other
- Level: Main
- Dimensions: 4`7" x 5`6"
Other
- Level: Second
- Dimensions: 6`10" x 7`11"
Other
- Level: Basement
- Dimensions: 9`0" x 5`2"
Other
- Level: Second
- Dimensions: 8`11" x 8`3"
Dining room
- Level: Main
- Dimensions: 13`6" x 6`0"
Eat in kitchen
- Level: Main
- Dimensions: 9`0" x 8`10"
Family room
- Level: Main
- Dimensions: 11`11" x 13`8"
Foyer
- Level: Main
- Dimensions: 8`10" x 14`2"
Other
- Level: Basement
- Dimensions: 9`7" x 8`2"
Kitchen
- Level: Main
- Dimensions: 9`0" x 9`3"
Kitchen
- Level: Basement
- Dimensions: 8`7" x 10`0"
Laundry
- Level: Basement
- Dimensions: 10`6" x 6`9"
Living room
- Level: Main
- Dimensions: 12`1" x 11`4"
Living room
- Level: Basement
- Dimensions: 10`11" x 17`1"
Heating
- Exhaust Fan, Fireplace(s), Standard, Hot Water, Humidity Control, Natural Gas, Other
Cooling
- Central Air, Full
Appliances
- Included: Dishwasher, Electric Range, Electric Stove, Humidifier, Microwave, Refrigerator, Stove(s), Washer/Dryer, Water Purifier
- Laundry: In Basement
Features
- Bidet, Built-in Features, Ceiling Fan(s), Chandelier, Closet Organizers, Double Vanity, High Ceilings, Kitchen Island, No Smoking Home, Open Floorplan, Pantry, Quartz Counters, Recessed Lighting, Separate Entrance, Smart Home, Storage, Walk-In Closet(s)
- Flooring: Carpet, Tile
- Windows: Window Coverings
- Basement: Full
- Number of fireplaces: 1
- Fireplace features: Decorative, Electric, Family Room, Insert
Interior area
- Total interior livable area: 1,642 sqft
Video & virtual tour
Property
Parking
- Total spaces: 4
- Parking features: Double Garage Attached
- Attached garage spaces: 2
Features
- Levels: Two,2 Storey
- Stories: 1
- Patio & porch: Deck, Front Porch
- Exterior features: Barbecue, Basketball Court, Fire Pit, Lighting, Other, Playground, Private Entrance, Private Yard, Rain Gutters, Storage
- Fencing: Fenced
- Frontage length: 9.87M 32`5"
Lot
- Size: 3,484 Square Feet
- Features: Back Lane, No Neighbours Behind, See Remarks, Standard Shaped Lot
Details
- Zoning: R-G
Construction
Type & style
- Home type: SingleFamily
- Property subtype: Single Family Residence
Materials
- Concrete, Vinyl Siding, Wood Frame
- Foundation: Concrete Perimeter
- Roof: Asphalt Shingle
Condition
- New construction: No
- Year built: 2005
Community & HOA
Community
- Features: Airport/Runway, Golf, Lake, Other, Park, Playground, Sidewalks, Street Lights
- Subdivision: Saddle Ridge
HOA
- Has HOA: No
Location
- Region: Calgary
Financial & listing details
- Price per square foot: C$408/sqft
- Date on market: 4/18/2026
- Inclusions: N/A
Sukhman Khehra, Associate
Sukhman Khehra, Associate
(403) 992-9372
By pressing Contact Agent, you agree that the real estate professional identified above may call/text you about your search, which may involve use of automated means and pre-recorded/artificial voices. You don't need to consent as a condition of buying any property, goods, or services. Message/data rates may apply. You also agree to our Terms of Use. Zillow does not endorse any real estate professionals. We may share information about your recent and future site activity with your agent to help them understand what you're looking for in a home.
Price history
Price history is unavailable.
Public tax history
Tax history is unavailable.
Climate risks
Neighborhood: Saddle Ridge
Nearby schools
GreatSchools rating
No schools nearby
We couldn't find any schools near this home.
- C$579,5003 bd3 ba1.8k sqft84 E Saddletree Close NE, Calgary, AB T3J5H9For Sale

- C$629,0003 bd3 ba1.8k sqft118 E Saddletree Close NE, Calgary, AB T3J5J1For Sale

- C$544,9994 bd4 ba1.3k sqft8474 E Saddleridge Dr NE, Calgary, AB T3J5H8For Sale
- C$220,0002 bd2 ba816 sqft92 NW Saddletree Ct NE #218, Calgary, AB T3J0K9For Sale
- C$214,9002 bd2 ba808 sqft92 N Saddletree Ct NE #103, Calgary, AB T3J0K9For Sale
- C$599,9004 bd4 ba1.4k sqft183 W Savanna Parade NE, Calgary, AB T3J0W1For Sale
- C$649,0005 bd4 ba2k sqft15 N Saddletree Dr NE, Calgary, AB T3J5C7For Sale
- C$599,9004 bd4 ba1.7k sqft39 N Saddleridge Close NE, Calgary, AB T3J4X2For Sale
Similar homes
- C$678,0004 bd4 ba1.7k sqft86 E Saddlecrest Close NE, Calgary, AB T3J 5B6For Sale
 MLS ID #A2316159, Ashwani Bawa, Associate, Coldwell Banker Mountain Central. courtesy of Pillar9 System
 - C$629,9004 bd4 ba1.4k sqft53 N Saddlecrest Pl NE, Calgary, AB T3J 5E8For Sale
 MLS ID #A2294625, Happe Dhillon, Associate, Re/Max Crown. courtesy of Pillar9 System
 - C$669,0006 bd4 ba2k sqft34 E Saddlecrest Cres NE, Calgary, AB T3J 0C6For Sale
 MLS ID #A2287548, Darshan Sidhu, Associate, Royal Lepage Metro. courtesy of Pillar9 System
 - C$689,9006 bd5 ba1.8k sqft44 S Saddlestone Way NE, Calgary, AB T3J 2C9For Sale
 MLS ID #A2310922, Judy Mohanty, Associate, Lpt Realty. courtesy of Pillar9 System
 - C$524,0005 bd3 ba1.4k sqft65 W Martinvalley Rd NE, Calgary, AB T3J 4L9For SaleMLS ID #A2310790, Kulwinder Gill, Associate, Lpt Realty. courtesy of Pillar9 System
- C$630,0004 bd3 ba1.1k sqft171 W Rundlefield Cres NE, Calgary, AB T1Y 2V8For SaleMLS ID #A2300558, Mandeep Duggal, Associate, Royal Lepage Metro. courtesy of Pillar9 System
- C$549,9005 bd3 ba1.1k sqft211 N Saddlebrook Way NE, Calgary, AB T3J 0B5For SaleMLS ID #A2290591, Sunny Bhandohal, Associate, Century 21 Bravo Realty. courtesy of Pillar9 System
- C$698,9004 bd4 ba1.9k sqft140 E Panamount Cir NW, Calgary, AB T3K 0C6For SaleMLS ID #A2319921, James Schaeffler, Associate, Re/Max First. courtesy of Pillar9 System
- C$720,0006 bd4 ba1.7k sqft136 W Lucas St NW, Calgary, AB T3P 1R6For SaleMLS ID #A2306158, Dhrumilkumar Purohit, Associate, Exp Realty. courtesy of Pillar9 System
- C$689,9004 bd4 ba1.8k sqft75 S Howse Cres NE, Calgary, AB T3P 1L4For SaleMLS ID #A2307941, Sam Geram-Fard, Associate, Re/Max Real Estate (Mountain View). courtesy of Pillar9 System
- C$745,0004 bd4 ba1.8k sqft125 N 25th Ave NW, Calgary, AB T2M 2A4For SaleMLS ID #A2327025, Derrick Newman, Associate, Cir Realty. courtesy of Pillar9 System
- C$620,0004 bd3 ba2k sqft119 N Macewan Meadow Way NW, Calgary, AB T3K 3H9For SaleMLS ID #A2321477, Sam Geram-Fard, Associate, Re/Max Real Estate (Mountain View). courtesy of Pillar9 System
- C$679,0004 bd3 ba1.3k sqft133 S Oakmere Point, Chestermere, AB T1X 1M8For SaleMLS ID #A2325404, Stacey Page, Associate, Re/Max Key. courtesy of Pillar9 System
- C$599,9003 bd4 ba1.4k sqft113 E Harvest Oak Rise NE, Calgary, AB T3K 4T9For SaleMLS ID #A2324924, Linda Bidulka, Associate Broker, Cir Realty. courtesy of Pillar9 System
- C$770,0006 bd5 ba2.3k sqft72 S Redstone Dr NE, Calgary, AB T3N 0N2For SaleMLS ID #A2302604, Darshan Sidhu, Associate, Royal Lepage Metro. courtesy of Pillar9 System
- C$799,9995 bd4 ba1.9k sqft254 Douglas Glen Ct W, Calgary, AB T2Z 2M8For SaleMLS ID #A2328110, Len T. Wong, Associate Broker, Re/Max Complete Realty. courtesy of Pillar9 System
- C$549,0004 bd3 ba1.3k sqft6979 N Laguna Way NE, Calgary, AB T1Y 6W5For SaleMLS ID #A2316513, Amninder Singh Parwal, Associate, Prep Ultra Realty Ltd.. courtesy of Pillar9 System
- C$559,9884 bd3 ba1.5k sqft690 N Coventry Dr NE, Calgary, AB T3K 4M3For SaleMLS ID #A2317859, Mody Ibrahim El Sayed, Associate, Re/Max Realty Professionals. courtesy of Pillar9 System
- C$670,0004 bd4 ba2k sqft284 S Hawkmere Vw, Chestermere, AB T1X 1T7For SaleMLS ID #A2287875, Marlu Badillo, Associate, Real Estate Professionals Inc.. courtesy of Pillar9 System
- C$724,9004 bd4 ba1.7k sqft47 W Evanscrest Way NW, Calgary, AB T3P 0P9For SaleMLS ID #A2324914, Brian Selders, Associate, Re/Max Complete Realty. courtesy of Pillar9 System
- Alberta
- Division No. 6
- Calgary
- T3J 5H9
- Saddle Ridge
- 16 S Saddletree Close NE
Nearby cities
Nearby neighborhoods
Nearby zip codes
Other Calgary Topics
