Legal Walk-Out Basement Suite | 4-Bedrooms | 3.5-Bathrooms | Double Attached Garage | Open Floor Plan | Large Windows | Stainless Steel Appliances | Granite Countertops | Massive Backyard | No Neighbours Behind. Welcome to this beautifully maintained home offering 1,404 SqFt above grade plus a 667 SqFt legal walk-out basement suite—perfect for extended family or rental income. The main level boasts a bright and spacious open concept layout filled with natural light from large windows overlooking the backyard. The kitchen is thoughtfully designed with a raised breakfast bar with barstool seating, stainless steel appliances, granite countertops, ample cabinet storage and a corner pantry for additional convenience. The dining area is framed with windows and provides direct access to the sizeable rear deck—ideal for summer BBQs and outdoor lounging. The living room offers plenty of space to relax and entertain. A welcoming foyer with closet storage, a 2pc bathroom, and main floor laundry complete this level along with convenient access to the double attached garage. Upstairs you’ll find 3 generously sized bedrooms and 2 full bathrooms. The primary bedroom is a true retreat featuring a deep walk-in closet and a private 4pc ensuite complete with a soaking tub, walk-in shower and extended vanity with extra storage. Bedrooms 2 and 3 share a well-appointed 4pc bathroom with a tub/shower combo. The fully developed walk-out basement features a legal 1-bedroom suite with its own private entrance and separate laundry. The open concept layout provides a flexible living and dining space alongside a functional kitchen with laminate countertops, white appliances and ample cabinetry. The bedroom is spacious and located near the 4pc bathroom. Outside, enjoy a beautifully expansive backyard with a concrete patio off the basement entrance and no neighbours behind—backing directly onto the walking paths and pond of Saddlecrest Blvd Park, creating an extended outdoor living experience. The front attached double garage and driveway provide parking for up to 4 vehicles with additional street parking available. Located in a family-friendly neighbourhood close to parks, pathways, shopping and all amenities. This is a fantastic opportunity to own a versatile home in a highly desirable community!
For sale
C$629,900
53 N Saddlecrest Pl NE, Calgary, AB T3J 5E8
4beds
1,404sqft
Single Family Residence
Built in 2004
3,484 Square Feet Lot
$-- Zestimate®
C$449/sqft
C$-- HOA
What's special
Legal walk-out basement suiteDouble attached garageOpen floor planLarge windowsStainless steel appliancesGranite countertopsMassive backyard
- 109 days |
- 22 |
- 2 |
Zillow last checked:
Listing updated:
Listed by:
Happe Dhillon, Associate,
Re/Max Crown,
Raman Chahal, Associate,
Re/Max Crown
Source: courtesy of Pillar9 System,MLS®#: A2294625 Originating MLS®#: Calgary
Originating MLS®#: CalgaryFacts & features
Interior
Bedrooms & bathrooms
- Bedrooms: 4
- Bathrooms: 4
- Full bathrooms: 3
- 1/2 bathrooms: 1
Bedroom
- Level: Second
- Dimensions: 8`11" x 11`7"
Bedroom
- Level: Second
- Dimensions: 10`3" x 9`4"
Other
- Level: Second
- Dimensions: 12`0" x 11`11"
Bedroom
- Level: Suite
- Dimensions: 11`4" x 11`8"
Other
- Level: Main
- Dimensions: 4`11" x 5`0"
Other
- Level: Second
- Dimensions: 7`9" x 4`11"
Other
- Level: Suite
- Dimensions: 7`8" x 5`10"
Other
- Level: Second
- Dimensions: 8`4" x 10`8"
Dining room
- Level: Main
- Dimensions: 12`0" x 7`2"
Other
- Level: Suite
- Dimensions: 5`10" x 8`1"
Game room
- Level: Suite
- Dimensions: 15`6" x 18`10"
Kitchen
- Level: Main
- Dimensions: 12`0" x 10`10"
Kitchen
- Level: Suite
- Dimensions: 12`4" x 10`1"
Living room
- Level: Main
- Dimensions: 13`0" x 14`0"
Heating
- Forced Air
Cooling
- None
Appliances
- Included: Dishwasher, Dryer, Electric Stove, Garage Control(s), Microwave Hood Fan, Refrigerator, Washer
- Laundry: In Basement, Main Level
Features
- Breakfast Bar, High Ceilings, Kitchen Island, Pantry, Soaking Tub, Walk-In Closet(s)
- Flooring: Carpet, Ceramic Tile, Hardwood, Laminate
- Windows: Vinyl Windows, Window Coverings
- Basement: Full
- Number of fireplaces: 1
- Fireplace features: Gas
Interior area
- Total interior livable area: 1,404 sqft
- Finished area above ground: 1,404
- Finished area below ground: 667
Property
Parking
- Total spaces: 4
- Parking features: Double Garage Attached, Driveway, Garage Faces Front, On Street
- Attached garage spaces: 2
- Has uncovered spaces: Yes
Features
- Levels: Two,2 Storey
- Stories: 1
- Patio & porch: Deck, Patio
- Exterior features: Lighting, Private Yard, Rain Gutters
- Fencing: Fenced
- Frontage length: 10.36M 34`0"
Lot
- Size: 3,484 Square Feet
- Features: Back Yard, Backs on to Park/Green Space, Interior Lot, Lawn, Rectangular Lot, Street Lighting
Details
- Parcel number: 101319192
- Zoning: R-G
Construction
Type & style
- Home type: SingleFamily
- Property subtype: Single Family Residence
Materials
- Stone, Vinyl Siding, Wood Frame
- Foundation: Concrete Perimeter
- Roof: Asphalt Shingle
Condition
- New construction: No
- Year built: 2004
Community & HOA
Community
- Features: Park, Playground, Sidewalks, Street Lights
- Subdivision: Saddle Ridge
HOA
- Has HOA: No
Location
- Region: Calgary
Financial & listing details
- Price per square foot: C$449/sqft
- Date on market: 3/26/2026
- Date available: 07/31/2026
- Inclusions: Basement: Stove, Range Hood, Refrigerator, Washer, Dryer
Happe Dhillon, Associate
Happe Dhillon, Associate
(403) 455-5215
By pressing Contact Agent, you agree that the real estate professional identified above may call/text you about your search, which may involve use of automated means and pre-recorded/artificial voices. You don't need to consent as a condition of buying any property, goods, or services. Message/data rates may apply. You also agree to our Terms of Use. Zillow does not endorse any real estate professionals. We may share information about your recent and future site activity with your agent to help them understand what you're looking for in a home.
Price history
Price history is unavailable.
Public tax history
Tax history is unavailable.
Climate risks
Neighborhood: Saddle Ridge
Nearby schools
GreatSchools rating
No schools nearby
We couldn't find any schools near this home.
- C$678,0004 bd4 ba1.7k sqft86 E Saddlecrest Close NE, Calgary, AB T3J5B6For Sale

- C$619,9996 bd4 ba1.8k sqft100 W Saddlecrest Blvd NE, Calgary, AB T3J5E8For Sale
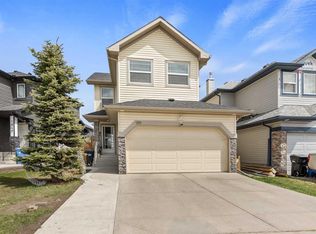
- C$465,0005 bd3 ba1.3k sqft161 N Saddlecrest Close NE, Calgary, AB T3J5B6For Sale
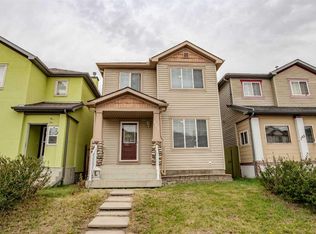
- C$649,9005 bd4 ba2k sqft7 N Saddlecrest Ter NE, Calgary, AB T3J5L4For Sale
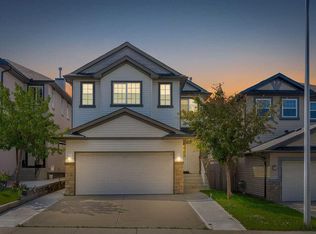
- C$284,9992 bd2 ba863 sqft681 E Savanna Blvd NE #2114, Calgary, AB T3J0Z1New Construction
- C$329,9002 bd2 ba816 sqft681 W Savanna Blvd NE #1216, Calgary, AB T3J0Z1For Sale
- C$319,9002 bd2 ba859 sqft681 N Savanna Blvd NE #1415, Calgary, AB T3J0Z1For Sale
- C$724,9005 bd4 ba1.8k sqft81 Saddlecrest Grn NE, Calgary, AB T3J5N4For Sale
Similar homes
- C$649,9005 bd4 ba2k sqft7 N Saddlecrest Ter NE, Calgary, AB T3J 5L4For SaleMLS ID #A2326059, Gary Basra, Associate, Real Broker. courtesy of Pillar9 System
- C$678,0004 bd4 ba1.7k sqft86 E Saddlecrest Close NE, Calgary, AB T3J 5B6For SaleMLS ID #A2316159, Ashwani Bawa, Associate, Coldwell Banker Mountain Central. courtesy of Pillar9 System
- C$605,0004 bd4 ba1.4k sqft6 S Taralea Pl NE, Calgary, AB T3J 4W6For Sale
 MLS ID #A2310906, Raman Chahal, Associate, Re/Max Crown. courtesy of Pillar9 System
 - C$614,9004 bd4 ba1.7k sqft246 S Martinwood Pl NE, Calgary, AB T3J 3H6For Sale
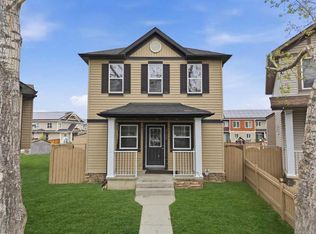 MLS ID #A2311373, Prabhdeep Bhangal, Associate, Real Broker. courtesy of Pillar9 System
 - C$669,0006 bd4 ba2k sqft34 E Saddlecrest Cres NE, Calgary, AB T3J 0C6For SaleMLS ID #A2287548, Darshan Sidhu, Associate, Royal Lepage Metro. courtesy of Pillar9 System
- C$549,9005 bd3 ba1.1k sqft211 Saddlebrook Way NE, Calgary, AB T3J 0B5For SaleCentury 21 Canada
- C$549,9005 bd3 ba1.1k sqft211 N Saddlebrook Way NE, Calgary, AB T3J 0B5For SaleMLS ID #A2290591, Sunny Bhandohal, Associate, Century 21 Bravo Realty. courtesy of Pillar9 System
- C$595,0005 bd4 ba1.4k sqft267 S Skyview Springs Gdns NE, Calgary, AB T3N 0B6For SaleMLS ID #A2318383, Daniel Mendoza, Associate, Remax Innovations. courtesy of Pillar9 System
- C$574,9004 bd3 ba1.1k sqft376 Whitlock Way NE, Calgary, AB T1Y 5C7For SaleCentury 21 Canada
- C$469,0003 bd3 ba1.2k sqft171 W Saddlemead Grn NE, Calgary, AB T3J 4M8For SaleMLS ID #A2313999, Harkanwal Sidhu, Associate, Re/Max Complete Realty. courtesy of Pillar9 System
- C$764,9994 bd4 ba1.8k sqft205 Cityscape Gdns NE, Calgary, AB T3N 0M5For SaleCentury 21 Canada
- C$639,9005 bd4 ba1.7k sqft182 S Harvest Creek Close NE, Calgary, AB T3K 4P8For SaleMLS ID #A2292687, Shannon Macleod, Associate, Cir Realty. courtesy of Pillar9 System
- C$574,9004 bd3 ba1.1k sqft376 N Whitlock Way NE, Calgary, AB T1Y 5C7For SaleMLS ID #A2325540, Clinton Willies, Associate, Century 21 Masters. courtesy of Pillar9 System
- C$585,0004 bd4 ba1.4k sqft126 E Covebrook Pl NE, Calgary, AB T3K 0C9For SaleMLS ID #A2320116, Miranda Moser, Associate, Century 21 Bamber Realty Ltd.. courtesy of Pillar9 System
- C$519,9004 bd3 ba1.1k sqft155 N Tarington Grn NE, Calgary, AB T3J 3X3For SaleMLS ID #A2299628, Happe Dhillon, Associate, Re/Max Crown. courtesy of Pillar9 System
- C$599,9003 bd4 ba1.4k sqft113 E Harvest Oak Rise NE, Calgary, AB T3K 4T9For SaleMLS ID #A2324924, Linda Bidulka, Associate Broker, Cir Realty. courtesy of Pillar9 System
- C$764,9994 bd4 ba1.8k sqft205 E Cityscape Gdns NE, Calgary, AB T3N 0M5For SaleMLS ID #A2325250, Sunny Bagga, Associate, Century 21 Bravo Realty. courtesy of Pillar9 System
- C$620,0004 bd3 ba2k sqft119 N Macewan Meadow Way NW, Calgary, AB T3K 3H9For SaleMLS ID #A2321477, Sam Geram-Fard, Associate, Re/Max Real Estate (Mountain View). courtesy of Pillar9 System
- C$579,9993 bd2 ba1.4k sqft12705 Coventry Hills Way NW, Calgary, AB T3K 5B1For SaleMLS ID #A2325663, Amy Struyk, Associate, Re/Max Complete Realty. courtesy of Pillar9 System
- C$559,9884 bd3 ba1.5k sqft690 N Coventry Dr NE, Calgary, AB T3K 4M3For SaleMLS ID #A2317859, Mody Ibrahim El Sayed, Associate, Re/Max Realty Professionals. courtesy of Pillar9 System
