This charming two storey is located in a quiet cul de sac with a beautiful park as it's neighbour to the right .The many recent upgrades include new furnace, windows, shingles and some siding. This home has many great features whichi include hardwood floors, granite countertops, stainless steel appliances, air conditioning and most important of all no ply b plumbing. There is three spacious bedrooms on the upper level. We have a total of 4 bathrooms and the ensuite has an inviting soaker tub. The fully finished basement is a movie buff's dream come true with two leather love seats included and all the home theatre equipment. If you have lots of company you will find the built in murphy bed a great place for guests. The west backyard is the perfect place to end your day with a family meal all covered in on your large deck with a covered pergolo.Harvest Hills is a great lake communitty with plenty of shopping , schools and amenities close by.
For sale
C$589,900
113 E Harvest Oak Rise NE, Calgary, AB T3K 4T9
3beds
1,442sqft
Single Family Residence
Built in 1998
4,356 Square Feet Lot
$-- Zestimate®
C$409/sqft
C$-- HOA
What's special
Two storeyQuiet cul de sacHardwood floorsGranite countertopsStainless steel appliancesAir conditioningThree spacious bedrooms
- 61 days |
- 60 |
- 6 |
Zillow last checked:
Listing updated:
Listed by:
Linda Bidulka, Associate Broker,
Cir Realty
Source: courtesy of Pillar9 System,MLS®#: A2324924 Originating MLS®#: Calgary
Originating MLS®#: CalgaryFacts & features
Interior
Bedrooms & bathrooms
- Bedrooms: 3
- Bathrooms: 4
- Full bathrooms: 2
- 1/2 bathrooms: 2
Other
- Level: Second
- Dimensions: 11`1" x 12`0"
Bedroom
- Level: Second
- Dimensions: 10`0" x 11`0"
Bedroom
- Level: Second
- Dimensions: 9`4" x 11`0"
Other
- Level: Main
- Dimensions: 4`5" x 5`0"
Other
- Level: Second
- Dimensions: 5`0" x 8`0"
Other
- Level: Lower
- Dimensions: 4`4" x 6`5"
Other
- Level: Second
- Dimensions: 5`0" x 8`5"
Den
- Level: Lower
- Dimensions: 5`10" x 11`0"
Dining room
- Level: Main
- Dimensions: 8`0" x 13`0"
Other
- Level: Main
- Dimensions: 7`8" x 7`8"
Other
- Level: Lower
- Dimensions: 7`10" x 11`3"
Kitchen
- Level: Main
- Dimensions: 10`10" x 12`2"
Laundry
- Level: Main
- Dimensions: 10`3" x 4`8"
Living room
- Level: Main
- Dimensions: 12`7" x 16`6"
Media room
- Level: Lower
- Dimensions: 11`7" x 25`10"
Other
- Level: Lower
- Dimensions: 2`6" x 5`6"
Heating
- Forced Air
Cooling
- Central Air
Appliances
- Included: Bar Fridge, Dishwasher, Dryer, Electric Stove, Freezer, Garage Control(s), Microwave Hood Fan, Refrigerator, Washer
- Laundry: Main Level
Features
- Breakfast Bar, Ceiling Fan(s), Granite Counters, Kitchen Island, No Smoking Home, Pantry, Soaking Tub
- Flooring: Carpet, Hardwood, Linoleum
- Windows: Window Coverings
- Basement: Full
- Number of fireplaces: 1
- Fireplace features: Gas
Interior area
- Total interior livable area: 1,442 sqft
- Finished area above ground: 1,442
- Finished area below ground: 700
Property
Parking
- Total spaces: 4
- Parking features: Double Garage Attached
- Attached garage spaces: 2
Features
- Levels: Two,2 Storey
- Stories: 1
- Patio & porch: Deck
- Exterior features: Playground
- Fencing: Fenced
- Frontage length: 12.33M 40`5"
Lot
- Size: 4,356 Square Feet
- Features: Corner Lot, Cul-De-Sac, Gazebo, Lawn, Rectangular Lot, Sloped
Details
- Parcel number: 112441297
- Zoning: R-CG
Construction
Type & style
- Home type: SingleFamily
- Property subtype: Single Family Residence
Materials
- Vinyl Siding
- Foundation: Concrete Perimeter
- Roof: Asphalt Shingle
Condition
- New construction: No
- Year built: 1998
Community & HOA
Community
- Features: Lake, Park
- Subdivision: Harvest Hills
HOA
- Has HOA: No
Location
- Region: Calgary
Financial & listing details
- Price per square foot: C$409/sqft
- Date on market: 6/27/2026
- Inclusions: Storage Shed, Refrigerator in Garage, Pergolo with Cover, Murphy bed in lower level
Price history
Price history is unavailable.
Public tax history
Tax history is unavailable.
Climate risks
Neighborhood: Harvest Hills
Nearby schools
GreatSchools rating
No schools nearby
We couldn't find any schools near this home.
- C$609,0004 bd4 ba1.7k sqft287 NW Harvest Oak Rise NE, Calgary, AB T3K4V1For Sale

- C$584,9004 bd2 ba1.4k sqft391 SE Country Hills Pl NW, Calgary, AB T3K4W6For Sale

- C$679,0005 bd4 ba2k sqft332 E Harvest Hills Dr NE, Calgary, AB T3K4H7For Sale
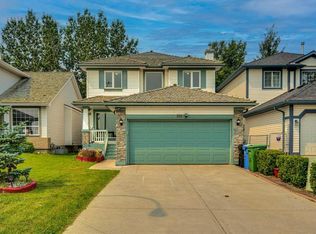
- C$589,9005 bd3 ba1.3k sqft28 S Harvest Oak Dr NE, Calgary, AB T3K4E2For Sale

- C$--2 bd3 ba1k sqft129 Harvest Oak Cir NE, Calgary, AB T3K4S6Off Market
- C$--3 bd1 ba1.1k sqft22 Country Hills Vlg NW, Calgary, AB T3K4S8Off Market
- C$--3 bd2 ba1.2k sqft53 Harvest Oak Cir NE, Calgary, AB T3K4S6Off Market
- C$608,8004 bd3 ba1.5k sqft446 E Harvest Hills Dr NE, Calgary, AB T3K4Z4For Sale
Similar homes
- C$539,9003 bd2 ba918 sqft2016 Country Hills Cir NW, Calgary, AB T3K 4Z2For Sale
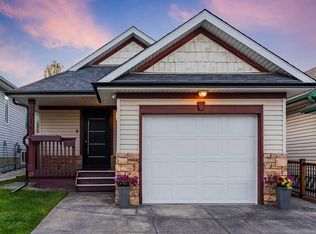 MLS ID #A2323882, Shaun Boudreau, Associate, Lpt Realty. courtesy of Pillar9 System
 - C$599,9003 bd3 ba1.2k sqft222 E Covewood Close NE, Calgary, AB T3K 5A1For Sale
 MLS ID #A2326607, Ross Pavl, Associate, Exp Realty. courtesy of Pillar9 System
 - C$614,9003 bd4 ba1.4k sqft109 SW Hidden Valley Grv NW, Calgary, AB T3A 5W8For Sale
 MLS ID #A2329265, Robyn Moser, Associate, Re/Max Realty Professionals. courtesy of Pillar9 System
 - C$535,0004 bd4 ba1.3k sqft289 S Covemeadow Rd NE, Calgary, AB T3K 6E6For Sale
 MLS ID #A2336724, Frances Cung, Associate, Cir Realty. courtesy of Pillar9 System
 - C$634,9003 bd3 ba1.6k sqft280 N Panora Close NW, Calgary, AB T3K 0G3For SaleMLS ID #A2331584, Matthew Forbell, Associate Broker, Greater Calgary Real Estate. courtesy of Pillar9 System
- C$644,9003 bd3 ba1.9k sqft13061 SE Coventry Hills Way NE, Calgary, AB T3K 0J5For SaleMLS ID #A2331954, John Malick, Associate, Re/Max House Of Real Estate. courtesy of Pillar9 System
- C$635,0004 bd4 ba1.5k sqft132 W Evansborough Way NW, Calgary, AB T3P 0M5For SaleMLS ID #A2335940, Shaun Boudreau, Associate, Lpt Realty. courtesy of Pillar9 System
- C$564,0003 bd3 ba1.3k sqft20 S Taracove Cres NE, Calgary, AB T3J 4R3For SaleMLS ID #A2335638, Stacey Page, Associate, Re/Max Key. courtesy of Pillar9 System
- C$620,0004 bd3 ba2k sqft119 N Macewan Meadow Way NW, Calgary, AB T3K 3H9For SaleMLS ID #A2321477, Sam Geram-Fard, Associate, Re/Max Real Estate (Mountain View). courtesy of Pillar9 System
- C$674,9004 bd4 ba1.9k sqft140 E Panamount Cir NW, Calgary, AB T3K 0C6For SaleMLS ID #A2319921, James Schaeffler, Associate, Re/Max First. courtesy of Pillar9 System
- C$689,9004 bd4 ba1.8k sqft75 S Howse Cres NE, Calgary, AB T3P 1L4For SaleMLS ID #A2338755, Sam Geram-Fard, Associate, Re/Max Real Estate (Mountain View). courtesy of Pillar9 System
- C$529,5003 bd3 ba1.3k sqft455 S Prestwick Cir SE, Calgary, AB T2Z 4P6For SaleMLS ID #A2340008, Kait Morris, Associate, Real Broker. courtesy of Pillar9 System
- C$585,0006 bd3 ba1.2k sqft318 E Applewood Dr SE, Calgary, AB T2A 7V5For SaleMLS ID #A2332876, Jim Huynh, Associate, Cir Realty. courtesy of Pillar9 System
- C$639,9004 bd4 ba1.7k sqft66 S Reunion Grv NW, Airdrie, AB T4B 0Z2For SaleMLS ID #A2340162, Gerard Chiasson, Associate, Re/Max Real Estate (Mountain View). courtesy of Pillar9 System
- C$569,0003 bd4 ba1.3k sqft3306 W 2nd St NE, Calgary, AB T2K 0X9For SaleMLS ID #A2332587, Arun Kaushal, Broker, Prep Realty Inc.. courtesy of Pillar9 System
- C$699,9004 bd4 ba1.8k sqft45 N Redstone Dr NE, Calgary, AB T3N 0N2For SaleMLS ID #A2333226, Aman Goggar, Associate, Royal Lepage Metro. courtesy of Pillar9 System
- C$574,9003 bd4 ba1.4k sqft88 N Everglen Rise SW, Calgary, AB T2Y 4Z4For SaleMLS ID #A2336149, Adnan Ali Assaf, Associate, Exp Realty. courtesy of Pillar9 System
- C$519,8004 bd2 ba1.1k sqft118 W Tarington Close NE, Calgary, AB T3J 3V8For SaleMLS ID #A2333626, Stacey Page, Associate, Re/Max Key. courtesy of Pillar9 System
- C$649,9003 bd3 ba1.4k sqft119 Edgepark Vlg NW, Calgary, AB T3A 3S2For SaleMLS ID #A2327089, Lesley Birkkjaer, Associate, Re/Max Realty Professionals. courtesy of Pillar9 System
- C$759,9005 bd4 ba2.1k sqft19 N Citadel Ridge Close NW, Calgary, AB T3G 4V4For SaleMLS ID #A2338079, Christopher Matlashewski, Associate, Royal Lepage Solutions. courtesy of Pillar9 System
