A park across the street. An oversized heated garage out back. And important updates already completed, including a roof replaced in 2025. This fully developed 4-bedroom, 3.5-bathroom home offers practical space for everyday living. The main floor features an open kitchen and dining area with a large island, walk-in pantry and stainless steel appliances. From here, step into the fenced backyard, where a spacious deck with privacy screens creates a comfortable place to relax or entertain. Upstairs, the primary bedroom includes a walk-in closet and 4-piece ensuite. Two additional bedrooms and another full bathroom complete the upper level. The developed basement adds a second living area, fourth bedroom, 3-piece bathroom and useful storage, giving you flexibility for guests, work, hobbies or additional living space. The 22' x 24' detached garage is heated and equipped with a 240V, 60-amp panel, making it equally useful for parking, storage or projects. Other notable features include a 50-gallon hot water tank installed in 2022 and central air conditioning. Located in Coventry Hills, the home faces a park and playground and is close to Nose Creek School, North Trail High School, shopping, pathways and Vivo’s extensive recreation facilities. Convenient access to Stoney Trail and Deerfoot Trail makes it easy to connect with the rest of the city. A thoughtful combination of usable space, meaningful upgrades and a location designed for everyday convenience.”
For sale
C$535,000
289 S Covemeadow Rd NE, Calgary, AB T3K 6E6
4beds
1,307sqft
Single Family Residence
Built in 2005
3,049 Square Feet Lot
$-- Zestimate®
C$409/sqft
C$-- HOA
What's special
Park across the streetOversized heated garageLarge islandWalk-in pantryStainless steel appliancesFenced backyardCentral air conditioning
- 1 day |
- 10 |
- 1 |
Zillow last checked:
Listing updated:
Listed by:
Frances Cung, Associate,
Cir Realty,
Joseph Nguyen, Associate,
Cir Realty
Source: courtesy of Pillar9 System,MLS®#: A2336724 Originating MLS®#: Calgary
Originating MLS®#: CalgaryFacts & features
Interior
Bedrooms & bathrooms
- Bedrooms: 4
- Bathrooms: 4
- Full bathrooms: 3
- 1/2 bathrooms: 1
Other
- Level: Second
- Dimensions: 11`5" x 13`1"
Bedroom
- Level: Second
- Dimensions: 9`3" x 10`8"
Bedroom
- Level: Second
- Dimensions: 9`2" x 9`6"
Bedroom
- Level: Basement
- Dimensions: 10`6" x 12`5"
Other
- Level: Main
- Dimensions: 4`7" x 4`9"
Other
- Level: Second
- Dimensions: 9`5" x 8`7"
Other
- Level: Basement
- Dimensions: 8`1" x 7`6"
Other
- Level: Second
- Dimensions: 7`6" x 4`11"
Dining room
- Level: Main
- Dimensions: 14`11" x 8`10"
Foyer
- Level: Main
- Dimensions: 6`11" x 7`11"
Other
- Level: Basement
- Dimensions: 7`4" x 8`8"
Game room
- Level: Basement
- Dimensions: 14`11" x 17`5"
Kitchen
- Level: Main
- Dimensions: 18`0" x 11`0"
Living room
- Level: Main
- Dimensions: 12`5" x 14`11"
Heating
- Forced Air, Natural Gas
Cooling
- Central Air
Appliances
- Included: Dishwasher, Dryer, Electric Range, Garage Control(s), Garburator, Microwave Hood Fan, Washer
- Laundry: Main Level
Features
- Kitchen Island, Pantry, Walk-In Closet(s)
- Flooring: Carpet, Hardwood, Laminate, Tile
- Windows: Window Coverings
- Basement: Full
- Has fireplace: No
Interior area
- Total interior livable area: 1,307 sqft
- Finished area above ground: 1,307
- Finished area below ground: 558
Video & virtual tour
Property
Parking
- Total spaces: 2
- Parking features: 220 Volt Wiring, Alley Access, Double Garage Detached, Heated Garage, Insulated
- Garage spaces: 2
Features
- Levels: Two,2 Storey
- Stories: 1
- Patio & porch: None
- Exterior features: BBQ gas line
- Fencing: Fenced
- Frontage length: 8.53M 28`0"
Lot
- Size: 3,049 Square Feet
- Features: Back Lane, Back Yard, Front Yard, Fruit Trees/Shrub(s), Low Maintenance Landscape, Rectangular Lot, Street Lighting
Details
- Parcel number: 112414103
- Zoning: R-G
Construction
Type & style
- Home type: SingleFamily
- Property subtype: Single Family Residence
Materials
- Vinyl Siding, Wood Frame
- Foundation: Concrete Perimeter
- Roof: Asphalt Shingle
Condition
- New construction: No
- Year built: 2005
Community & HOA
Community
- Features: Park, Playground, Sidewalks, Street Lights, Tennis Court(s)
- Subdivision: Coventry Hills
HOA
- Has HOA: No
Location
- Region: Calgary
Financial & listing details
- Price per square foot: C$409/sqft
- Date on market: 8/14/2026
- Inclusions: Shelves in primary bedroom, dinning area, and ensuite shower. TV mount in living room.
Price history
Price history is unavailable.
Public tax history
Tax history is unavailable.
Climate risks
Neighborhood: Coventry Hills
Nearby schools
GreatSchools rating
No schools nearby
We couldn't find any schools near this home.
- C$484,9003 bd2 ba1.2k sqft260 N Covemeadow Rd NE, Calgary, AB T3K6E6For Sale

- C$--1 bd1 ba1.2k sqft214 Covemeadow Bay NE #214B, Calgary, AB T3K6E8Off Market
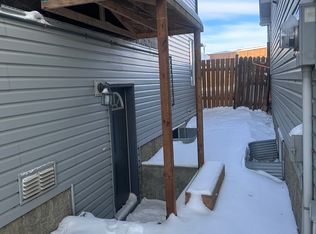
- C$489,9003 bd2 ba1.3k sqft203 Covemeadow Cres S, Calgary, AB T3K6B1For Sale
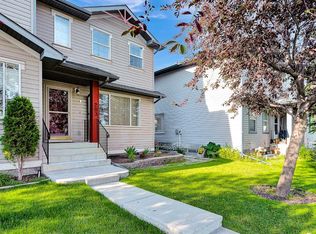
- C$--4 bd3 ba1.3k sqft47 Covemeadow Close NE #47, Calgary, AB T3K6B2Off Market
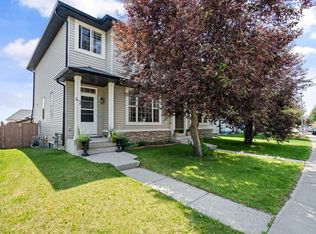
- C$605,0004 bd4 ba1.6k sqft19 N Covemeadow Cres NE, Calgary, AB T3K6A8For Sale
- C$609,9003 bd4 ba1.3k sqft53 N Covebrook Close NE, Calgary, AB T3K6J5For Sale
- C$425,0002 bd3 ba1.2k sqft101 Panatella Sq NW #406, Calgary, AB T3K6C7For Sale
- C$415,0002 bd3 ba1.2k sqft101 Panatella Sq NW #403, Calgary, AB T3K6C7For Sale
Similar homes
- C$605,0004 bd4 ba1.6k sqft19 N Covemeadow Cres NE, Calgary, AB T3K 6A8For Sale
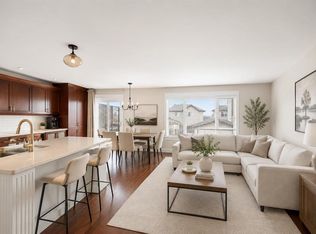 MLS ID #A2336525, Kristina Dominguez, Associate, Re/Max First. courtesy of Pillar9 System
 - C$595,0003 bd2 ba1.1k sqft21 NW Covehaven Gdns NE, Calgary, AB T3K 5W3For Sale
 MLS ID #A2337396, Krista Bortoluzzi, Associate, Century 21 Masters. courtesy of Pillar9 System
 - C$484,9003 bd2 ba1.2k sqft260 N Covemeadow Rd NE, Calgary, AB T3K 6E6For SaleMLS ID #A2318448, Chantel Gogowich, Associate, Cir Realty. courtesy of Pillar9 System
- C$569,0004 bd3 ba1.3k sqft16 S Covebrook Pl NE, Calgary, AB T3K 6J7For Sale
 MLS ID #A2331887, Ashley Pepper, Associate, 2% Realty. courtesy of Pillar9 System
 - C$549,9004 bd2 ba1.4k sqft307 E Covehaven Vw NE, Calgary, AB T3K 5S4For SaleMLS ID #A2333844, Dory Cameron, Broker, Chickadee Realty & Design. courtesy of Pillar9 System
- C$648,0004 bd3 ba1.6k sqft181 NE Panamount Hl NW, Calgary, AB T3K 5P5For SaleMLS ID #A2337144, Kelly Fraser, Associate, Exp Realty. courtesy of Pillar9 System
- C$529,9005 bd2 ba1k sqft76 S Coville Close NE, Calgary, AB T3K 5W1For SaleMLS ID #A2334149, Terry Lau, Associate, Grand Realty. courtesy of Pillar9 System
- C$575,0004 bd4 ba1.4k sqft126 Covebrook Pl NE, Calgary, AB T3K 0C9For SaleCentury 21 Canada
- C$574,0004 bd4 ba1.3k sqft48 S Covepark Pl NE, Calgary, AB T3K 5Z8For SaleMLS ID #A2328546, Ryan Suh, Associate, Ko Realty Ltd.. courtesy of Pillar9 System
- C$550,0003 bd4 ba1.4k sqft151 S Covepark Grn NE, Calgary, AB T3K 6L2For SaleMLS ID #A2293546, Saif Siddiqui, Associate, Urban-Realty.Ca. courtesy of Pillar9 System
- C$569,0003 bd3 ba1.3k sqft86 Covepark Rd W, Calgary, AB T3K 6B9For SaleMLS ID #A2330032, Vinson Lam, Associate, Homecare Realty Ltd.. courtesy of Pillar9 System
- C$539,9004 bd3 ba1.2k sqft31 SE Coventry Rd NE, Calgary, AB T3K 5M9For SaleMLS ID #A2292502, Rick Qi, Associate, Century 21 Bravo Realty. courtesy of Pillar9 System
- C$539,9004 bd3 ba1.2k sqft31 Coventry Rd NE, Calgary, AB T3K 5M9For SaleCentury 21 Canada
- C$529,9003 bd4 ba1.4k sqft40 S Panatella Mews NW, Calgary, AB T3K 6C7For SaleMLS ID #A2333815, Helen Huang, Associate, Maxwell Capital Realty. courtesy of Pillar9 System
- C$499,9993 bd2 ba1.3k sqft238 E Covepark Way NE, Calgary, AB T3K 5T6For SaleMLS ID #A2335529, Vinny Doal, Associate, 2% Realty. courtesy of Pillar9 System
- C$539,9003 bd2 ba998 sqft236 Covepark Close NE, Calgary, AB T3K 5R3For SaleMLS ID #A2323735, Todd Klewchuk, Associate, Royal Lepage Solutions. courtesy of Pillar9 System
- C$609,9003 bd4 ba1.3k sqft53 N Covebrook Close NE, Calgary, AB T3K 6J5For SaleMLS ID #A2325042, Kari-Ann Macdougall, Associate, Cir Realty. courtesy of Pillar9 System
- C$585,0003 bd3 ba1.5k sqft152 N Covewood Grn NE, Calgary, AB T3K 5G6For SaleMLS ID #A2334693, Shauna Yawney, Associate, Re/Max Real Estate (Mountain View). courtesy of Pillar9 System
- C$369,0004 bd4 ba1.2k sqft66 N Panatella Park NW, Calgary, AB T3K 6K4For SaleMLS ID #A2337505, Matthew Mai, Associate, Cir Realty. courtesy of Pillar9 System
- C$519,9003 bd2 ba968 sqft11 NW Covecreek Close NE, Calgary, AB T3K 0J5For SaleMLS ID #A2317659, Mustafa Vora, Associate, Cir Realty. courtesy of Pillar9 System
