Welcome to this exceptionally well-maintained, east-facing two-storey home, ideally located on a quiet street in one of Coventry Hills most sought-after central locations. Perfect for first-time buyers, young families, or investors, this property offers outstanding value, thoughtful updates, and pride of ownership throughout. The bright and inviting main floor features a spacious front living room, a convenient 2-piece bathroom, and a beautifully designed kitchen that combines functionality with style. You'll appreciate the abundance of cabinetry and counter space, a central island, pantry, and a versatile built-in nook that works perfectly as a coffee station, key drop zone, or home organization centre. The adjoining dining area creates an ideal space for everyday living and entertaining. Upstairs, you'll find three comfortable bedrooms and a full bathroom. The generous primary retreat easily accommodates a king-size bed and features a large walk-in closet, providing excellent storage and comfort. The partially finished basement offers additional flexibility and is currently set up as a home office. With plenty of space to customize, it can easily be transformed into a recreation room, gym, playroom, or additional living area to suit your needs. Step outside to your own private backyard retreat. The large deck is perfect for summer barbecues, entertaining guests, or simply relaxing outdoors. A gated parking pad provides space for two vehicles or RV parking, while the impressive 22' x 22' detached garage offers ample storage, is pre-wired for security cameras, and includes hardwired Cat7 cabling for high-speed connectivity. Major exterior updates completed in 2025 include a new roof with upgraded hail-resistant shingles, new siding, and new eavestroughs, providing peace of mind for years to come. Location is everything, and this home delivers. Situated within walking distance of six schools, parks, playgrounds, shopping, restaurants, and transit, you'll enjoy exceptional convenience while being just minutes from major commuter routes. This move-in ready home combines comfort, functionality, and an unbeatable location. Book your private showing today and experience everything this exceptional property has to offer.
For sale
C$515,000
238 E Covepark Way NE, Calgary, AB T3K 5T6
3beds
1,305sqft
Single Family Residence
Built in 2002
3,484 Square Feet Lot
$-- Zestimate®
C$395/sqft
C$-- HOA
What's special
Quiet streetBeautifully designed kitchenCentral islandVersatile built-in nookAdjoining dining areaThree comfortable bedroomsGenerous primary retreat
- 36 days |
- 41 |
- 3 |
Zillow last checked:
Listing updated:
Listed by:
Vinny Doal, Associate,
2% Realty
Source: courtesy of Pillar9 System,MLS®#: A2320683 Originating MLS®#: Calgary
Originating MLS®#: CalgaryFacts & features
Interior
Bedrooms & bathrooms
- Bedrooms: 3
- Bathrooms: 2
- Full bathrooms: 1
- 1/2 bathrooms: 1
Bedroom
- Level: Upper
- Dimensions: 13`10" x 12`9"
Bedroom
- Level: Upper
- Dimensions: 11`11" x 9`2"
Bedroom
- Level: Upper
- Dimensions: 9`10" x 9`4"
Other
- Level: Main
- Dimensions: 6`10" x 2`10"
Other
- Level: Upper
- Dimensions: 8`1" x 4`10"
Dining room
- Level: Main
- Dimensions: 8`10" x 7`0"
Family room
- Level: Basement
- Dimensions: 10`10" x 16`8"
Kitchen
- Level: Main
- Dimensions: 13`11" x 7`8"
Laundry
- Level: Basement
- Dimensions: 6`7" x 6`1"
Living room
- Level: Main
- Dimensions: 17`2" x 11`11"
Storage
- Level: Basement
- Dimensions: 18`0" x 14`0"
Walk in closet
- Level: Upper
- Dimensions: 6`2" x 5`9"
Heating
- Forced Air
Cooling
- None
Appliances
- Included: Dishwasher, Dryer, Electric Stove, Garage Control(s), Refrigerator, Washer
- Laundry: In Basement
Features
- Kitchen Island, No Animal Home, No Smoking Home, Pantry, Walk-In Closet(s)
- Flooring: Carpet, Laminate, Linoleum
- Windows: Window Coverings
- Basement: Full
- Has fireplace: No
Interior area
- Total interior livable area: 1,305 sqft
Property
Parking
- Total spaces: 4
- Parking features: Double Garage Detached, Off Street, Parking Pad, RV Access/Parking
- Garage spaces: 2
- Has uncovered spaces: Yes
Features
- Levels: Two,2 Storey
- Stories: 1
- Patio & porch: Deck
- Exterior features: Garden
- Fencing: Fenced
- Frontage length: 8.10M 26`7"
Lot
- Size: 3,484 Square Feet
- Features: Back Lane, Front Yard, Level, Low Maintenance Landscape
Details
- Parcel number: 112417477
- Zoning: R-G
Construction
Type & style
- Home type: SingleFamily
- Property subtype: Single Family Residence
Materials
- Vinyl Siding, Wood Frame
- Foundation: Concrete Perimeter
- Roof: Asphalt Shingle
Condition
- New construction: No
- Year built: 2002
Community & HOA
Community
- Features: Park, Playground, Sidewalks, Street Lights
- Subdivision: Coventry Hills
HOA
- Has HOA: No
Location
- Region: Calgary
Financial & listing details
- Price per square foot: C$395/sqft
- Date on market: 6/14/2026
- Inclusions: govee outdoor lights
Vinny Doal, Associate
Vinny Doal, Associate
(587) 575-5745
By pressing Contact Agent, you agree that the real estate professional identified above may call/text you about your search, which may involve use of automated means and pre-recorded/artificial voices. You don't need to consent as a condition of buying any property, goods, or services. Message/data rates may apply. You also agree to our Terms of Use. Zillow does not endorse any real estate professionals. We may share information about your recent and future site activity with your agent to help them understand what you're looking for in a home.
Price history
Price history is unavailable.
Public tax history
Tax history is unavailable.
Climate risks
Neighborhood: Coventry Hills
Nearby schools
GreatSchools rating
No schools nearby
We couldn't find any schools near this home.
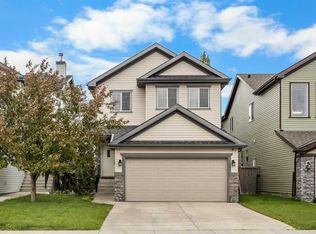
- C$679,9004 bd4 ba1.9k sqft35 N Covepark Pl NE, Calgary, AB T3K5Z8For Sale
- C$579,0004 bd3 ba1.3k sqft48 S Covepark Pl NE, Calgary, AB T3K5Z8For Sale

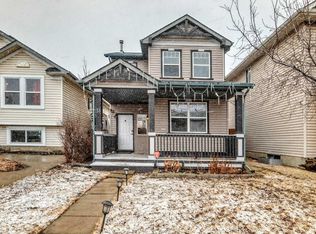
- C$539,9004 bd3 ba1.2k sqft31 SE Coventry Rd NE, Calgary, AB T3K5M9For Sale
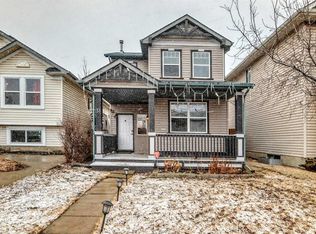
- C$539,9004 bd3 ba1.2k sqft31 Coventry Rd NE, Calgary, AB T3K5M9For Sale
- C$--3 bd2 ba914 sqft36 Covepark Close NE, Calgary, AB T3K5R4Off Market
- C$--4 bd3 ba-- sqft108 Covepark Dr NE, Calgary, AB T3K6B9Off Market
- C$490,0003 bd2 ba1.3k sqft51 W Covepark Sq NE, Calgary, AB T3K5W9For Sale
- C$549,9003 bd2 ba998 sqft236 Covepark Close NE, Calgary, AB T3K5R3For Sale
Similar homes
- C$530,0005 bd4 ba1.5k sqft19 Coventry Line NE, Calgary, AB T3K 5H6For Sale
 MLS ID #A2319430, Cory Lomsnes, Associate, Re/Max Real Estate (Mountain View). courtesy of Pillar9 System
 - C$480,0004 bd2 ba1k sqft96 N Covington Ct NE, Calgary, AB T3K 4L9For Sale
 MLS ID #A2329434, Jay Tung, Associate, Grand Realty. courtesy of Pillar9 System
 - C$489,9003 bd2 ba1.3k sqft203 Covemeadow Cres S, Calgary, AB T3K 6B1For Sale
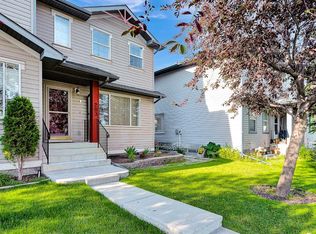 MLS ID #A2325400, Fang Wang, Associate, First Place Realty. courtesy of Pillar9 System
 - C$579,0003 bd3 ba1.6k sqft1210 N Harvest Hills Dr NE, Calgary, AB T3K 5B3For Sale
 MLS ID #A2324650, Ken Yeoh, Broker, Maple Leaf Realty Inc.. courtesy of Pillar9 System
 - C$524,9003 bd2 ba1k sqft242 N Hidden Spring Mews NW, Calgary, AB T3A 5N3For SaleMLS ID #A2308714, Robyn Moser, Associate, Re/Max Realty Professionals. courtesy of Pillar9 System
- C$584,9004 bd2 ba1.4k sqft391 SE Country Hills Pl NW, Calgary, AB T3K 4W6For SaleMLS ID #A2319282, Jessica Chan, Broker, Jessica Chan Real Estate & Management Inc.. courtesy of Pillar9 System
- C$499,5004 bd2 ba1.4k sqft173 W Martin Crossing Cres NE, Calgary, AB T3J 3T1For SaleMLS ID #A2327437, Immy Gangji, Associate, Cir Realty. courtesy of Pillar9 System
- C$499,0004 bd3 ba1.2k sqft4 E Fallswater Rd NE, Calgary, AB T3J 1B1For SaleMLS ID #A2329294, Sukh Singh, Associate, Prep Realty Inc.. courtesy of Pillar9 System
- C$525,0003 bd3 ba1.6k sqft72 E Springs Cres SE, Airdrie, AB T4A 2C7For SaleMLS ID #A2329808, Justin Havre, Associate, Exp Realty. courtesy of Pillar9 System
- C$604,9004 bd3 ba1.6k sqft98 SW Country Hills Hts NW, Calgary, AB T3K 4Y6For SaleMLS ID #A2321079, Brandon Cabrera, Associate, Cir Realty. courtesy of Pillar9 System
- C$575,0004 bd3 ba1.3k sqft205 E Hidden Hills Pl NW, Calgary, AB T3A 6E3For SaleMLS ID #A2324116, Raman Saini, Associate, First Place Realty. courtesy of Pillar9 System
- C$360,0003 bd2 ba1.1k sqft169 W Country Village Mnr NE, Calgary, AB T3K 0L6For SaleMLS ID #A2319572, Frankie Eng, Associate, First Place Realty. courtesy of Pillar9 System
- C$530,0004 bd2 ba969 sqft91 E Martinwood Ct NE, Calgary, AB T3J 3H2For SaleMLS ID #A2316529, Brian Mai, Associate, Trec The Real Estate Company. courtesy of Pillar9 System
- C$569,9003 bd4 ba1.4k sqft91 E Saddlebrook Way NE, Calgary, AB T3J 5M8For SaleMLS ID #A2326030, Amandeep Singh, Associate, Century 21 Bravo Realty. courtesy of Pillar9 System
- C$599,9993 bd3 ba1.4k sqft29 S Sage Hill Ct NW, Calgary, AB T3R 0H2For SaleMLS ID #A2322583, Madison Piattelli, Associate, Real Broker. courtesy of Pillar9 System
- C$590,0003 bd2 ba1.1k sqft172 W Citadel Bluff Close NW, Calgary, AB T3G 5E3For SaleMLS ID #A2327122, Erin Flasch, Associate, The Real Estate District. courtesy of Pillar9 System
- C$536,9002 bd3 ba1k sqft67 E Saddlemead Grn NE, Calgary, AB T3J 4M8For SaleMLS ID #A2318593, Ian Pangilinan, Associate, Exp Realty. courtesy of Pillar9 System
- C$599,9004 bd4 ba1.5k sqft40 W Hidden Point NW, Calgary, AB T3A 5P5For SaleMLS ID #A2327130, Vishnu Vardhan Gabbula, Associate, Prep Realty Inc.. courtesy of Pillar9 System
- C$695,0004 bd3 ba1.1k sqft56 Coverdale Pl NE, Calgary, AB T3K 4E9For SaleMLS ID #A2322541, Cory Lomsnes, Associate, Re/Max Real Estate (Mountain View). courtesy of Pillar9 System
- C$550,0003 bd4 ba1.2k sqft116 N Templemont Cir NE, Calgary, AB T1Y 5A9For SaleMLS ID #A2319983, Justin Havre, Associate, Exp Realty. courtesy of Pillar9 System
