The Ultimate Family Starter Home: Space, Style, and Location Positioned in an exceptional neighborhood within walking distance to six schools, this 4-bedroom, 3.5-bathroom residence is the ideal launchpad for a growing family. Upon entering, you are greeted by an abundance of natural light framing the main living area, anchored by a cozy gas fireplace. The heart of the home is a thoughtfully designed kitchen complete with a central island, a walk-in pantry, and ample storage for the home chef. Upstairs, the primary retreat comfortably hosts a king-sized bed and includes a dedicated walk-in closet and ensuite bath, alongside two additional bedrooms. The lower level has been transformed into a fully permitted, professionally finished basement. It showcases a spacious recreation room with new, waterproof-protected laminate flooring, a large fourth bedroom, and a stylishly appointed bathroom and laundry space featuring classic double herringbone tile. Beyond the interior, the property offers a sizeable rear deck with a gas line for easy grilling, a practical storage shed, and a history of meticulous maintenance. With mechanical peace of mind including PEX piping, a 2020 roof replacement carrying a 30-year transferable warranty, and updated stainless appliances, this home is entirely move-in ready.
For sale
C$579,000
48 S Covepark Pl NE, Calgary, AB T3K 5Z8
4beds
1,378sqft
Single Family Residence
Built in 2005
3,484 Square Feet Lot
$-- Zestimate®
C$420/sqft
C$-- HOA
What's special
Cozy gas fireplaceThoughtfully designed kitchenCentral islandWalk-in pantryDedicated walk-in closetEnsuite bathSpacious recreation room
- 9 days |
- 11 |
- 0 |
Zillow last checked:
Listing updated:
Listed by:
Ryan Suh, Associate,
Ko Realty Ltd.
Source: courtesy of Pillar9 System,MLS®#: A2328546 Originating MLS®#: Calgary
Originating MLS®#: CalgaryFacts & features
Interior
Bedrooms & bathrooms
- Bedrooms: 4
- Bathrooms: 3
- Full bathrooms: 2
- 1/2 bathrooms: 1
Other
- Level: Upper
- Dimensions: 13`4" x 12`9"
Bedroom
- Level: Upper
- Dimensions: 11`11" x 9`3"
Bedroom
- Level: Upper
- Dimensions: 9`6" x 9`4"
Bedroom
- Level: Basement
- Dimensions: 13`8" x 9`6"
Other
- Level: Main
- Dimensions: 6`0" x 4`8"
Other
- Level: Basement
- Dimensions: 7`11" x 5`4"
Other
- Level: Upper
- Dimensions: 7`6" x 5`6"
Other
- Level: Main
- Dimensions: 19`2" x 6`10"
Dining room
- Level: Main
- Dimensions: 8`5" x 10`5"
Other
- Level: Main
- Dimensions: 7`3" x 6`2"
Other
- Level: Basement
- Dimensions: 8`1" x 7`0"
Game room
- Level: Basement
- Dimensions: 17`10" x 14`10"
Kitchen
- Level: Main
- Dimensions: 12`8" x 11`3"
Laundry
- Level: Basement
- Dimensions: 5`0" x 7`6"
Living room
- Level: Main
- Dimensions: 15`11" x 14`2"
Mud room
- Level: Main
- Dimensions: 6`8" x 4`4"
Pantry
- Level: Main
- Dimensions: 3`10" x 3`11"
Heating
- Forced Air, Natural Gas
Cooling
- None
Appliances
- Included: Dishwasher, Dryer, Electric Stove, Range Hood, Washer
- Laundry: In Basement
Features
- Bathroom Rough-in, Ceiling Fan(s), High Ceilings, Kitchen Island, Laminate Counters
- Flooring: Carpet, Cork, Hardwood, Tile
- Basement: Full
- Number of fireplaces: 1
- Fireplace features: Gas, Living Room, Mantle
Interior area
- Total interior livable area: 1,378 sqft
Property
Parking
- Total spaces: 2
- Parking features: Parking Pad
- Has uncovered spaces: Yes
Features
- Levels: Two,2 Storey
- Stories: 1
- Patio & porch: Deck
- Exterior features: Private Yard
- Fencing: Fenced
- Frontage length: 9.63M 31`7"
Lot
- Size: 3,484 Square Feet
- Features: Back Lane, Rectangular Lot
Details
- Parcel number: 112490556
- Zoning: R-G
Construction
Type & style
- Home type: SingleFamily
- Property subtype: Single Family Residence
Materials
- Stone, Vinyl Siding, Wood Frame
- Foundation: Concrete Perimeter
- Roof: Asphalt Shingle
Condition
- New construction: No
- Year built: 2005
Community & HOA
Community
- Features: None
- Subdivision: Coventry Hills
HOA
- Has HOA: No
Location
- Region: Calgary
Financial & listing details
- Price per square foot: C$420/sqft
- Date on market: 7/15/2026
- Inclusions: shed
Ryan Suh, Associate
Ryan Suh, Associate
(403) 400-0699
By pressing Contact Agent, you agree that the real estate professional identified above may call/text you about your search, which may involve use of automated means and pre-recorded/artificial voices. You don't need to consent as a condition of buying any property, goods, or services. Message/data rates may apply. You also agree to our Terms of Use. Zillow does not endorse any real estate professionals. We may share information about your recent and future site activity with your agent to help them understand what you're looking for in a home.
Price history
Price history is unavailable.
Public tax history
Tax history is unavailable.
Climate risks
Neighborhood: Coventry Hills
Nearby schools
GreatSchools rating
No schools nearby
We couldn't find any schools near this home.
- C$679,9004 bd4 ba1.9k sqft35 N Covepark Pl NE, Calgary, AB T3K5Z8For Sale
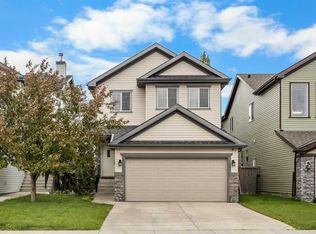
- C$515,0003 bd2 ba1.3k sqft238 E Covepark Way NE, Calgary, AB T3K5T6For Sale

- C$--4 bd3 ba-- sqft108 Covepark Dr NE, Calgary, AB T3K6B9Off Market
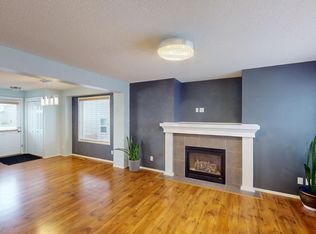
- C$550,0003 bd4 ba1.4k sqft151 S Covepark Grn NE, Calgary, AB T3K6L2For Sale
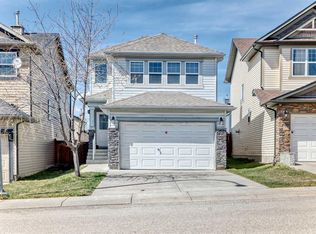
- C$490,0003 bd2 ba1.3k sqft51 W Covepark Sq NE, Calgary, AB T3K5W9For Sale
- C$--3 bd2 ba914 sqft36 Covepark Close NE, Calgary, AB T3K5R4Off Market
- C$569,0003 bd3 ba1.3k sqft86 Covepark Rd W, Calgary, AB T3K6B9For Sale
- C$539,9003 bd2 ba998 sqft236 Covepark Close NE, Calgary, AB T3K5R3For Sale
Similar homes
- C$625,5005 bd3 ba1.6k sqft262 S Coventry Ct NE, Calgary, AB T3K 5E8For Sale
 MLS ID #A2331941, Aasiyah Basic, Associate, Exp Realty. courtesy of Pillar9 System
 - C$619,0004 bd4 ba1.6k sqft62 Covewood Mnr N, Calgary, AB T3K 5P9For Sale
 MLS ID #A2330588, Harman Bath, Associate, Royal Lepage Metro. courtesy of Pillar9 System
 - C$569,0003 bd3 ba1.3k sqft86 Covepark Rd W, Calgary, AB T3K 6B9For Sale
 MLS ID #A2330032, Vinson Lam, Associate, Homecare Realty Ltd.. courtesy of Pillar9 System
 - C$550,0004 bd4 ba1.3k sqft223 E Coventry Rd NE, Calgary, AB T3K 5H6For Sale
 MLS ID #A2329320, Jessica Chan, Broker, Jessica Chan Real Estate & Management Inc.. courtesy of Pillar9 System
 - C$579,0003 bd4 ba1.3k sqft144 SW Covehaven Rd NE, Calgary, AB T3K 5W7For SaleMLS ID #A2327746, Ali Javad Zadeh, Associate, First Place Realty. courtesy of Pillar9 System
- C$585,0004 bd4 ba1.4k sqft126 E Covebrook Pl NE, Calgary, AB T3K 0C9For SaleMLS ID #A2320116, Miranda Moser, Associate, Century 21 Bamber Realty Ltd.. courtesy of Pillar9 System
- C$585,0004 bd4 ba1.4k sqft126 Covebrook Pl NE, Calgary, AB T3K 0C9For SaleCentury 21 Canada
- C$594,9005 bd3 ba1k sqft30 W Covehaven Vw NE, Calgary, AB T3K 5S4For SaleMLS ID #A2320355, Ricky Ahuja, Associate, Maxwell Capital Realty. courtesy of Pillar9 System
- C$599,9004 bd4 ba1.7k sqft203 S Coville Close NE, Calgary, AB T3K 5V8For SaleMLS ID #A2328968, Xiao Xia Li, Associate, Grand Realty. courtesy of Pillar9 System
- C$679,9004 bd4 ba1.9k sqft35 N Covepark Pl NE, Calgary, AB T3K 5Z8For SaleMLS ID #A2322121, Jessica Chan, Broker, Jessica Chan Real Estate & Management Inc.. courtesy of Pillar9 System
- C$625,0003 bd3 ba1.5k sqft13 N Coventry Way NE, Calgary, AB T3K 5H3For SaleMLS ID #A2328213, Justin Havre, Associate, Exp Realty. courtesy of Pillar9 System
- C$609,0003 bd2 ba1.7k sqft335 S Covington Bay NE, Calgary, AB T3K 4G1For SaleMLS ID #A2331295, Bryan Joseph Cruz, Associate, First Place Realty. courtesy of Pillar9 System
- C$579,9993 bd2 ba1.4k sqft12705 Coventry Hills Way NW, Calgary, AB T3K 5B1For SaleMLS ID #A2325663, Amy Struyk, Associate, Re/Max Complete Realty. courtesy of Pillar9 System
- C$639,9004 bd4 ba1.6k sqft292 E Coville Close NE, Calgary, AB T3K 5V7For SaleMLS ID #A2329824, Shravan Chawla, Associate, Diamond Realty & Associates Ltd. courtesy of Pillar9 System
- C$610,0004 bd4 ba1.6k sqft19 N Covemeadow Cres NE, Calgary, AB T3K 6A8For SaleMLS ID #A2319883, Kristina Dominguez, Associate, Re/Max First. courtesy of Pillar9 System
- C$530,0005 bd3 ba959 sqft92 N Covington Ct NE, Calgary, AB T3K 4L9For SaleMLS ID #A2331142, Paul Ackerman, Associate, Re/Max Realty Professionals. courtesy of Pillar9 System
- C$699,0005 bd4 ba1.7k sqft168 NW Covepark Rise NE, Calgary, AB T3K 6G2For SaleMLS ID #A2331995, Cain Nguyen, Associate, First Place Realty. courtesy of Pillar9 System
- C$539,9004 bd3 ba1.2k sqft31 SE Coventry Rd NE, Calgary, AB T3K 5M9For SaleMLS ID #A2292502, Rick Qi, Associate, Century 21 Bravo Realty. courtesy of Pillar9 System
- C$539,9004 bd3 ba1.2k sqft31 Coventry Rd NE, Calgary, AB T3K 5M9For SaleCentury 21 Canada
- C$609,9003 bd3 ba1.2k sqft222 E Covewood Close NE, Calgary, AB T3K 5A1For SaleMLS ID #A2326607, Ross Pavl, Associate, Exp Realty. courtesy of Pillar9 System
