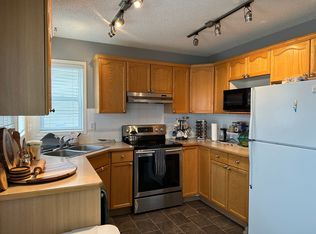
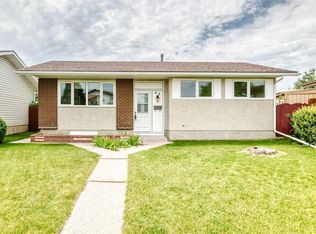
Welcome to 92 Covington Court NE. This five bedroom home has been immaculately cared for and updated, with a flexible floor plan and incredible value. With over 1893SF of finished living space, bright colours and modern touches, this home is move in ready for your family! Enjoy an unbeatable location just steps from the Nose Creek Pathway system, with nearby schools for both public and Catholic boards, the Vivo Recreation Centre, and convenient access to Stoney Trail, Deerfoot Trail, and Calgary International Airport. The home has been thoughtfully updated and well maintained, including: New siding (2025), New shingles (2024), New eavestroughs and fascia 2025, and newer appliances. Additional features include a spacious newly built 20' x 22' double detached garage and fully fenced and landscaped yard. This home is a must see for first time buyers and families alike, and is sure to go quickly, contact your realtor to book your showing today!
For sale
C$530,000
92 N Covington Ct NE, Calgary, AB T3K 4L9
5beds
959sqft
Single Family Residence
Built in 1996
3,920 Square Feet Lot
$-- Zestimate®
C$553/sqft
C$-- HOA
What's special
Five bedroom homeFlexible floor plan
- 20 hours |
- 17 |
- 2 |
Zillow last checked:
Listing updated:
Listed by:
Paul Ackerman, Associate,
Re/Max Realty Professionals
Source: courtesy of Pillar9 System,MLS®#: A2331142 Originating MLS®#: Calgary
Originating MLS®#: CalgaryFacts & features
Interior
Bedrooms & bathrooms
- Bedrooms: 5
- Bathrooms: 3
- Full bathrooms: 2
- 1/2 bathrooms: 1
Other
- Level: Upper
- Dimensions: 10`5" x 8`7"
Bedroom
- Level: Upper
- Dimensions: 13`2" x 8`8"
Bedroom
- Level: Upper
- Dimensions: 9`1" x 8`4"
Bedroom
- Level: Lower
- Dimensions: 11`1" x 7`9"
Bedroom
- Level: Lower
- Dimensions: 12`4" x 7`10"
Other
- Level: Upper
- Dimensions: 6`11" x 5`1"
Other
- Level: Upper
- Dimensions: 5`0" x 3`8"
Other
- Level: Lower
- Dimensions: 7`3" x 4`11"
Dining room
- Level: Main
- Dimensions: 6`9" x 6`4"
Foyer
- Level: Main
- Dimensions: 7`10" x 5`2"
Other
- Level: Suite
- Dimensions: 8`7" x 6`11"
Kitchen
- Level: Main
- Dimensions: 10`5" x 9`5"
Kitchen
- Level: Lower
- Dimensions: 11`4" x 10`8"
Laundry
- Level: Lower
- Dimensions: 8`5" x 3`2"
Living room
- Level: Main
- Dimensions: 14`5" x 11`11"
Living room
- Level: Lower
- Dimensions: 17`0" x 12`5"
Walk in closet
- Level: Upper
- Dimensions: 5`1" x 2`8"
Walk in closet
- Level: Upper
- Dimensions: 5`0" x 2`8"
Walk in closet
- Level: Upper
- Dimensions: 3`4" x 3`1"
Walk in closet
- Level: Lower
- Dimensions: 3`7" x 2`9"
Heating
- Forced Air, Natural Gas
Cooling
- None
Appliances
- Included: Dishwasher, Electric Stove, Garage Control(s), Microwave, Range Hood, Refrigerator, Washer/Dryer Stacked
- Laundry: Lower Level
Features
- See Remarks
- Flooring: Carpet, Ceramic Tile, Laminate
- Windows: Window Coverings
- Basement: Full
- Has fireplace: No
Interior area
- Total interior livable area: 959 sqft
Property
Parking
- Total spaces: 2
- Parking features: Double Garage Detached
- Garage spaces: 2
Features
- Levels: 4 Level Split
- Stories: 1
- Patio & porch: None
- Exterior features: None
- Fencing: Fenced
- Frontage length: 7.39M 24`3"
Lot
- Size: 3,920 Square Feet
- Features: Back Yard, Landscaped
Details
- Parcel number: 112137125
- Zoning: R-G
Construction
Type & style
- Home type: SingleFamily
- Property subtype: Single Family Residence
Materials
- Vinyl Siding, Wood Frame
- Foundation: Concrete Perimeter
- Roof: Asphalt Shingle
Condition
- New construction: No
- Year built: 1996
Community & HOA
Community
- Features: Park
- Subdivision: Coventry Hills
HOA
- Has HOA: No
Location
- Region: Calgary
Financial & listing details
- Price per square foot: C$553/sqft
- Date on market: 7/21/2026
- Date available: 09/18/2026
- Inclusions: NA
Paul Ackerman, Associate
Paul Ackerman, Associate
(403) 259-4141
By pressing Contact Agent, you agree that the real estate professional identified above may call/text you about your search, which may involve use of automated means and pre-recorded/artificial voices. You don't need to consent as a condition of buying any property, goods, or services. Message/data rates may apply. You also agree to our Terms of Use. Zillow does not endorse any real estate professionals. We may share information about your recent and future site activity with your agent to help them understand what you're looking for in a home.
Price history
Price history is unavailable.
Public tax history
Tax history is unavailable.
Climate risks
Neighborhood: Coventry Hills
Nearby schools
GreatSchools rating
No schools nearby
We couldn't find any schools near this home.
- C$480,0004 bd2 ba1k sqft96 N Covington Ct NE, Calgary, AB T3K4L9For Sale

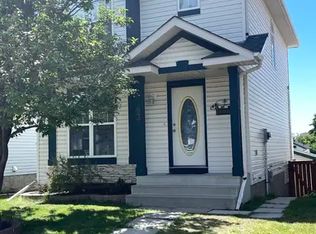
- C$--4 bd2 ba1.2k sqft16 Covington Ct NE, Calgary, AB T3K4L9Off Market
- C$--3 bd3 ba-- sqft83 Covington Close NE #1A, Calgary, AB T3K4M2Off Market
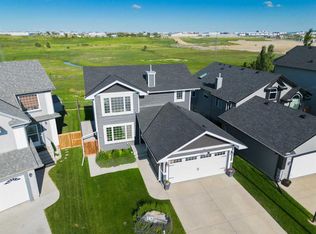
- C$639,9993 bd4 ba1.2k sqft187 W Covington Close NE, Calgary, AB T3K4L9For Sale
- C$--2 bd1 ba800 sqft220 Covington Rd NE, Calgary, AB T3K4G1Off Market
- C$635,9905 bd4 ba1.3k sqft43 Covington Close NE, Calgary, AB T3K4M2For Sale
- C$579,0003 bd3 ba1.2k sqft267 S Covington Rd NE, Calgary, AB T3K4G2For Sale
- C$610,0004 bd3 ba1.2k sqft272 NW Covington Rd NE, Calgary, AB T3K4G2For Sale
Similar homes
- C$549,9004 bd2 ba1.3k sqft132 N Hidden Hills Rd NW, Calgary, AB T3A 5Y2For Sale
 MLS ID #A2319399, Kevin Beutler, Associate, 2% Realty. courtesy of Pillar9 System
 - C$498,8883 bd2 ba779 sqft5 E Country Hills Dr NW, Calgary, AB T3K 4S5For Sale
 MLS ID #A2326872, Aleksandar Djuric, Associate, Comox Realty. courtesy of Pillar9 System
 - C$534,9003 bd2 ba1.1k sqft79 E Hidden Cres NW, Calgary, AB T3A 5L4For Sale
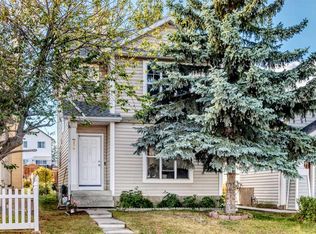 MLS ID #A2328507, Leonardo Bombarda, Associate, Cir Realty. courtesy of Pillar9 System
 - C$614,9005 bd2 ba947 sqft42 Rundlelawn Close NE, Calgary, AB T1Y 3J3For Sale
 MLS ID #A2330512, Jeremy Dinh, Associate, Exp Realty. courtesy of Pillar9 System
 - C$550,0005 bd3 ba1.2k sqft125 SW Coral Springs Bay NE, Calgary, AB T3J 3P4For SaleMLS ID #A2327501, Yatin Kalra, Associate, Smartpro Realty. courtesy of Pillar9 System
- C$634,9005 bd2 ba1k sqft5919 E Thornton Rd NW, Calgary, AB T2K 3C3For SaleMLS ID #A2329511, Kevin French, Associate, Charles. courtesy of Pillar9 System
- C$530,0004 bd2 ba969 sqft91 E Martinwood Ct NE, Calgary, AB T3J 3H2For SaleMLS ID #A2316529, Brian Mai, Associate, Trec The Real Estate Company. courtesy of Pillar9 System
- C$537,0005 bd2 ba910 sqft51 N Taraglen Rd NE, Calgary, AB T3J 2N8For SaleMLS ID #A2304660, Darshan Sidhu, Associate, Royal Lepage Metro. courtesy of Pillar9 System
- C$490,0003 bd2 ba1.3k sqft51 W Covepark Sq NE, Calgary, AB T3K 5W9For SaleMLS ID #A2328066, Courtney Mcelroy, Associate, Grassroots Realty Group. courtesy of Pillar9 System
- C$539,0004 bd3 ba1.2k sqft134 W Tarawood Ln NE, Calgary, AB T3J 5A7For SaleMLS ID #A2318159, Peter Pasion, Associate, Cir Realty. courtesy of Pillar9 System
- C$549,9004 bd3 ba1k sqft76 N Pinebrook Close NE, Calgary, AB T1Y 3X5For SaleMLS ID #A2326850, Kyle Winter, Associate, Real Estate Professionals Inc.. courtesy of Pillar9 System
- C$514,9003 bd3 ba1.1k sqft8320 W Centre St NE, Calgary, AB T3K 1Y1For SaleMLS ID #A2321402, Ju-Min Lee, Associate, Grand Realty. courtesy of Pillar9 System
- C$529,9004 bd4 ba1.3k sqft21 Carringvue Line NW, Calgary, AB T3P 1K7For SaleMLS ID #A2325783, Waj Chawdhry, Associate, Remax Innovations. courtesy of Pillar9 System
- C$649,9004 bd3 ba1k sqft58 W Hidden Cres NW, Calgary, AB T3A 5L4For SaleMLS ID #A2326842, Rod Burriss, Associate, Re/Max First. courtesy of Pillar9 System
- C$559,9004 bd4 ba1.4k sqft24 W Martindale Dr NE, Calgary, AB T3J 2V6For SaleMLS ID #A2312443, Jaskaran Singh Dhillon, Associate, Exp Realty. courtesy of Pillar9 System
- C$515,0003 bd2 ba1k sqft98 NW River Rock Way SE, Calgary, AB T2C 4H1For SaleMLS ID #A2329649, Kenwick Chui, Associate, Remax Innovations. courtesy of Pillar9 System
- C$575,0003 bd2 ba1k sqft55 NW Sunbank Rd SE, Calgary, AB T2X 1X8For SaleMLS ID #A2325628, Kathy Thirsk, Associate, Re/Max First. courtesy of Pillar9 System
- C$549,9003 bd2 ba1k sqft151 W Templevale Pl NE, Calgary, AB T1Y 4V6For SaleMLS ID #A2327769, Jasben Lai, Associate, Real Broker. courtesy of Pillar9 System
- C$539,9003 bd3 ba1.4k sqft1014 S Carrington Blvd NW, Calgary, AB T3P 1L8For SaleMLS ID #A2326361, Joel Anderson, Associate, Real Broker. courtesy of Pillar9 System
- C$564,9004 bd3 ba1.3k sqft179 W Silver Springs Way NW, Airdrie, AB T4B 2Y3For SaleMLS ID #A2317212, Robyn Moser, Associate, Re/Max Realty Professionals. courtesy of Pillar9 System
