What a great opportunity to own this good starting home located in the peaceful community of Hidden Valley... this well maintained home was freshly painted, it has a laminated floorings in the main level and new carpets through out in the upper level, updated lightings, newer stainless appliances that includes a brand new hood fan and the most exciting is; no more POLY - B piping that scares most of the Insurance Companies, because now those Poly B piping was recently replaced by NEW PEX Piping. In addition to the updates, New DOOR and WINDOWS of the entire house recently REPLACED!! This house offers almost 1,500 square foot of livable area, this includes 3 good sized Bed Room, 1.5 bath rooms with Newer Tiles around that brings into a newer look. The fully developed basement is where your laundry and heating system located is also well organized to have an ample storage. What you're waiting now? Call your favorite realtor and book your showings!!!
For sale
C$519,900
79 E Hidden Cres NW, Calgary, AB T3A 5L4
3beds
1,111sqft
Single Family Residence
Built in 1996
435 Square Feet Lot
$-- Zestimate®
C$468/sqft
C$-- HOA
What's special
Freshly paintedUpdated lightingsNewer stainless appliancesBrand new hood fanFully developed basementAmple storage
- 48 days
- 14
- 2
Zillow last checked:
Listing updated:
Listed by:
Leonardo Bombarda, Associate,
Cir Realty
Source: courtesy of Pillar9 System,MLS®#: A2328507 Originating MLS®#: Calgary
Originating MLS®#: CalgaryFacts & features
Interior
Bedrooms & bathrooms
- Bedrooms: 3
- Bathrooms: 2
- Full bathrooms: 1
- 1/2 bathrooms: 1
Bedroom
- Level: Second
- Dimensions: 8`4" x 10`0"
Bedroom
- Level: Second
- Dimensions: 9`3" x 8`6"
Other
- Level: Second
- Dimensions: 13`11" x 9`10"
Other
- Level: Main
- Dimensions: 5`8" x 4`10"
Other
- Level: Second
- Dimensions: 8`7" x 4`11"
Dining room
- Level: Main
- Dimensions: 10`6" x 7`7"
Other
- Level: Lower
- Dimensions: 17`11" x 9`3"
Game room
- Level: Lower
- Dimensions: 16`10" x 17`11"
Kitchen
- Level: Main
- Dimensions: 9`1" x 10`6"
Living room
- Level: Main
- Dimensions: 14`0" x 9`7"
Heating
- Floor Furnace
Cooling
- None
Appliances
- Included: Dishwasher, Dryer, Electric Stove, Microwave, Refrigerator, Washer
- Laundry: In Basement
Features
- Laminate Counters, No Animal Home, No Smoking Home
- Flooring: Carpet, Laminate, Tile
- Basement: Full
- Has fireplace: No
Interior area
- Total interior livable area: 1,111 sqft
- Finished area above ground: 1,111
- Finished area below ground: 336
Property
Parking
- Total spaces: 1
- Parking features: Off Street
Features
- Levels: Two,2 Storey
- Stories: 1
- Patio & porch: Deck
- Exterior features: Lighting, Private Yard, Storage
- Fencing: Fenced
- Frontage length: 8.70M 28`6"
Lot
- Size: 435 Square Feet
- Features: Back Lane, Landscaped, Level, Rectangular Lot
Details
- Parcel number: 112084477
- Zoning: R-CG
Construction
Type & style
- Home type: SingleFamily
- Property subtype: Single Family Residence
Materials
- Concrete, Vinyl Siding, Wood Frame
- Foundation: Concrete Perimeter
- Roof: Asphalt Shingle
Condition
- New construction: No
- Year built: 1996
Community & HOA
Community
- Features: Playground, Street Lights
- Subdivision: Hidden Valley
HOA
- Has HOA: No
Location
- Region: Calgary
Financial & listing details
- Price per square foot: C$468/sqft
- Date on market: 7/11/2026
- Inclusions: Dishwasher, Dryer, Electric Stove, Microwave, Refrigerator, Washer, Window Covering - All
Price history
Price history is unavailable.
Public tax history
Tax history is unavailable.
Climate risks
Neighborhood: Hidden Valley
Nearby schools
GreatSchools rating
No schools nearby
We couldn't find any schools near this home.


Similar homes
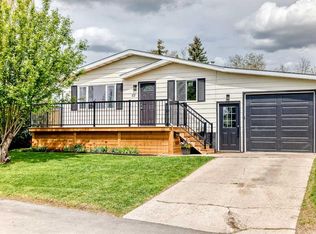
- C$529,0003 bd2 ba1k sqft91 W Hidden Cres NW, Calgary, AB T3A 5L4For Sale
 MLS ID #A2336261, Erin Flasch, Associate, The Real Estate District. courtesy of Pillar9 System
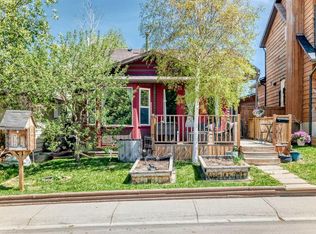
 - C$549,9004 bd2 ba1.3k sqft132 N Hidden Hills Rd NW, Calgary, AB T3A 5Y2For Sale
 MLS ID #A2319399, Kevin Beutler, Associate, 2% Realty. courtesy of Pillar9 System
 - C$525,0003 bd3 ba1k sqft11 S Huntstrom Pl NE, Calgary, AB T2K 5V9For Sale
 MLS ID #A2336621, Peter Burton, Associate, Re/Max Complete Realty. courtesy of Pillar9 System
 - C$528,0004 bd3 ba937 sqft52 W Beacham Rd NW, Calgary, AB T3K 1S4For Sale
 MLS ID #A2312179, Lynne Walker, Associate, Stonemere Real Estate Solutions. courtesy of Pillar9 System
