Hidden Valley is the kind of community young families choose on purpose, and this south-facing home puts you right in the middle of it. The private front porch is made for slow coffee mornings and a glass of wine after a long day, setting the tone for what's inside. The sunny front family room is warm and welcoming, with laminate flooring that carries you straight back to the kitchen, where updated quartz countertops and updated appliances make everyday cooking feel a little more special. A deck off the kitchen opens onto a backyard built for kids to play while you keep an eye from the doorway, the double garage also simplifies school-run mornings. Upstairs, the primary bedroom is your escape after a full day of carpools and homework. Two more bedrooms give growing kids their own space, or serve as an office or guest room, alongside a well-sized 4-piece bath. Downstairs adds a fourth bedroom, another full bath, a flex room ready for whatever this family needs next, and plenty of storage. Updated features include: Hot water tank (2024) and furnace/A/C (2023). Beyond the front door, you're steps from the off-leash dog park, close to shopping and transit, and surrounded by schools for every age, in a neighbourhood that genuinely feels built for family life.
For sale
C$520,000
95 SE Hidden Point NW, Calgary, AB T3A 5P5
3beds
1,134sqft
Single Family Residence
Built in 1997
3,484 Square Feet Lot
$-- Zestimate®
C$458/sqft
C$-- HOA
What's special
South-facing homePrivate front porchSunny front family roomLaminate flooringUpdated quartz countertopsUpdated appliancesDeck off the kitchen
- 46 days
- 41
- 5
Zillow last checked:
Listing updated:
Listed by:
Len T. Wong, Associate Broker,
Re/Max Complete Realty,
Candice Ly-Walker, Associate,
Re/Max Complete Realty
Source: courtesy of Pillar9 System,MLS®#: A2339203 Originating MLS®#: Calgary
Originating MLS®#: CalgaryFacts & features
Interior
Bedrooms & bathrooms
- Bedrooms: 3
- Bathrooms: 3
- Full bathrooms: 2
- 1/2 bathrooms: 1
Other
- Level: Upper
- Dimensions: 13`11" x 11`8"
Bedroom
- Level: Upper
- Dimensions: 9`3" x 8`3"
Bedroom
- Level: Upper
- Dimensions: 9`11" x 8`4"
Other
- Level: Main
- Dimensions: 5`7" x 5`0"
Other
- Level: Upper
- Dimensions: 8`2" x 5`10"
Other
- Level: Basement
- Dimensions: 8`0" x 4`8"
Den
- Level: Basement
- Dimensions: 9`7" x 8`6"
Foyer
- Level: Main
- Dimensions: 4`0" x 4`0"
Game room
- Level: Basement
- Dimensions: 12`9" x 11`5"
Kitchen
- Level: Main
- Dimensions: 10`4" x 6`8"
Laundry
- Level: Basement
- Dimensions: 11`1" x 6`10"
Living room
- Level: Main
- Dimensions: 13`11" x 13`10"
Heating
- Forced Air, Natural Gas
Cooling
- Central Air
Appliances
- Included: Dryer, Refrigerator, Stove(s), Washer
- Laundry: In Basement
Features
- Storage
- Flooring: Carpet, Laminate
- Windows: Window Coverings
- Basement: Full
- Has fireplace: No
Interior area
- Total interior livable area: 1,134 sqft
- Finished area above ground: 1,134
- Finished area below ground: 553
Video & virtual tour
Property
Parking
- Total spaces: 2
- Parking features: Double Garage Detached, Garage Faces Rear
- Garage spaces: 2
Features
- Levels: Two,2 Storey
- Stories: 1
- Patio & porch: Front Porch
- Exterior features: None
- Fencing: Fenced
- Frontage length: 9.21M 30`3"
Lot
- Size: 3,484 Square Feet
- Features: Back Lane, Back Yard, Rectangular Lot
Details
- Parcel number: 112369886
- Zoning: R-CG
Construction
Type & style
- Home type: SingleFamily
- Property subtype: Single Family Residence
Materials
- Vinyl Siding, Wood Frame
- Foundation: Concrete Perimeter
- Roof: Asphalt Shingle
Condition
- New construction: No
- Year built: 1997
Community & HOA
Community
- Features: Park, Playground
- Subdivision: Hidden Valley
HOA
- Has HOA: No
Location
- Region: Calgary
Financial & listing details
- Price per square foot: C$458/sqft
- Date on market: 8/21/2026
- Inclusions: Built-in Dishwasher
Price history
Price history is unavailable.
Public tax history
Tax history is unavailable.
Climate risks
Neighborhood: Hidden Valley
Nearby schools
GreatSchools rating
No schools nearby
We couldn't find any schools near this home.


Similar homes
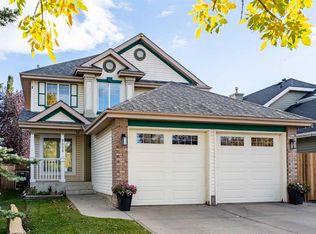
- C$519,9004 bd3 ba1.2k sqft73 S Coverton Cir NE, Calgary, AB T3K 4R7For Sale
 MLS ID #A2340187, Darlene Cooper, Associate, Real Broker. courtesy of Pillar9 System
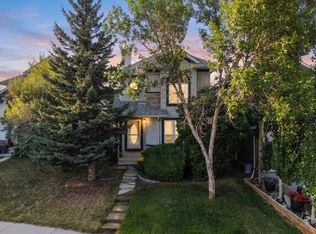
 - C$520,0003 bd3 ba1.2k sqft267 S Covington Rd NE, Calgary, AB T3K 4G2For Sale
 MLS ID #A2324588, Amanda Trottier, Associate, Re/Max Key. courtesy of Pillar9 System
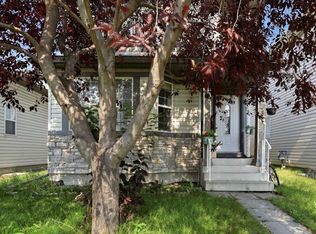
 - C$525,0003 bd3 ba1.4k sqft92 SW Arbour Meadows Close NW, Calgary, AB T3G 5J4For Sale
 MLS ID #A2340907, Keane Poon, Associate, Real Broker. courtesy of Pillar9 System
 - C$594,9004 bd3 ba1.3k sqft10433 NE Hidden Valley Dr NW, Calgary, AB T3A 5M2For Sale
 MLS ID #A2335615, Mingu Kyoung, Associate, Maxwell Capital Realty. courtesy of Pillar9 System
