Discover exceptional value and modern luxury in this meticulously maintained 3-bedroom, 3-bathroom bungalow in an outstanding Huntington Hills location. Situated just off Deerfoot Trail and Beddington Blvd, this home offers a quiet, low-traffic setting with effortless access to downtown Calgary and the YYC International Airport.The bright, open-concept main floor features a spacious kitchen with a central island that flows seamlessly into the dining area and a cozy living room complete with a fireplace. The premium cooking area is equipped with a Jenn-Air cooktop, trash compactor, garburetor, and a built-in Vacuflo system featuring a convenient toe-kick dustpan.The main level boasts two brand-new, gorgeous 4-piece bathrooms, including a private master ensuite. Both bathrooms have been luxuriously upgraded with double walk-in showers, heated tile flooring, and integrated shower benches. A spacious second bedroom completes the main floor.The fully finished lower level dramatically expands your living space, offering a massive family room, a dedicated studio/flex space, and a generous third double bedroom with a full bathroom.Premium Upgrades & Features Include:Oversized "Super-Single" Attached Garage: Significantly wider and longer (27' x 14') with an 8-foot high overhead door—ideal for large trucks, SUVs, or a workshop.Interior Refinements: Stylish slate and tile flooring, upgraded interior and exterior doors, fresh interior paint, and modernized electrical and lighting throughout.Outdoor Living: A brand-new front sun deck, perfect for summer relaxation.This clean, turn-key property includes a new Real Property Report (RPR) with compliance already in place. Offering incredible value and flexible, quick possession terms, this home is a must-see. Book your private viewing before it’s sold!
For sale
C$499,000
11 S Huntstrom Pl NE, Calgary, AB T2K 5V9
3beds
1,097sqft
Single Family Residence
Built in 1979
4,791 Square Feet Lot
$-- Zestimate®
C$454/sqft
C$-- HOA
What's special
Three bedroomsCozy fireplaceSpacious cooking areaJenn-aire cook topTrash compactorVacuflo toe kick dustpanAdditional double bedroom
- 60 days
- 54
- 9
Zillow last checked:
Listing updated:
Listed by:
Peter Burton, Associate,
Re/Max Complete Realty
Source: courtesy of Pillar9 System,MLS®#: A2336621 Originating MLS®#: Calgary
Originating MLS®#: CalgaryFacts & features
Interior
Bedrooms & bathrooms
- Bedrooms: 3
- Bathrooms: 3
- Full bathrooms: 3
Bedroom
- Level: Main
- Dimensions: 10`7" x 8`11"
Other
- Level: Main
- Dimensions: 12`3" x 10`5"
Bedroom
- Level: Lower
- Dimensions: 13`4" x 9`4"
Other
- Level: Main
- Dimensions: 8`3" x 4`11"
Other
- Level: Lower
- Dimensions: 9`3" x 6`4"
Other
- Level: Main
- Dimensions: 8`11" x 5`7"
Dining room
- Level: Main
- Dimensions: 12`11" x 8`9"
Other
- Level: Main
- Dimensions: 3`7" x 3`7"
Flex space
- Level: Lower
- Dimensions: 13`1" x 10`0"
Other
- Level: Lower
- Dimensions: 6`10" x 4`4"
Game room
- Level: Lower
- Dimensions: 26`5" x 18`6"
Kitchen
- Level: Main
- Dimensions: 15`9" x 12`4"
Laundry
- Level: Lower
- Dimensions: 9`4" x 8`3"
Living room
- Level: Main
- Dimensions: 17`5" x 12`4"
Other
- Level: Main
- Dimensions: 12`5" x 11`11"
Heating
- Fireplace(s), Forced Air
Cooling
- None
Appliances
- Included: Dishwasher, Electric Stove, Garage Control(s), Refrigerator, Washer/Dryer
- Laundry: In Basement
Features
- Central Vacuum, Closet Organizers, Kitchen Island
- Flooring: Carpet, Ceramic Tile
- Windows: Window Coverings
- Basement: Full
- Number of fireplaces: 1
- Fireplace features: EPA Certified Wood Stove, Wood Burning
Interior area
- Total interior livable area: 1,097 sqft
- Finished area above ground: 1,097
- Finished area below ground: 1,097
Property
Parking
- Total spaces: 5
- Parking features: Off Street, Single Garage Attached, Stall
- Attached garage spaces: 2
Features
- Levels: One
- Stories: 1
- Patio & porch: Patio, Screened
- Exterior features: Private Yard
- Fencing: Fenced
- Frontage length: 15.20M 49`10"
Lot
- Size: 4,791 Square Feet
- Features: Back Yard, Cul-De-Sac
Details
- Parcel number: 112002027
- Zoning: R-CG
Construction
Type & style
- Home type: SingleFamily
- Architectural style: Bungalow
- Property subtype: Single Family Residence
Materials
- Aluminum Siding
- Foundation: Concrete Perimeter
- Roof: Asphalt Shingle
Condition
- New construction: No
- Year built: 1979
Community & HOA
Community
- Features: Park, Playground, Sidewalks, Street Lights
- Subdivision: Huntington Hills
HOA
- Has HOA: No
Location
- Region: Calgary
Financial & listing details
- Price per square foot: C$454/sqft
- Date on market: 8/11/2026
- Date available: 10/30/2026
- Inclusions: STORAGE SHED
Price history
Price history is unavailable.
Public tax history
Tax history is unavailable.
Climate risks
Neighborhood: Huntington Hills
Nearby schools
GreatSchools rating
No schools nearby
We couldn't find any schools near this home.


Similar homes
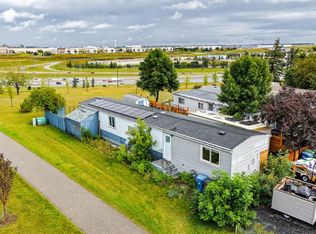
- C$519,9994 bd2 ba1.1k sqft20 S Bedwood Hl NE, Calgary, AB T3K 1L9For Sale
 MLS ID #A2335316, David Hammer, Associate, Re/Max First. courtesy of Pillar9 System
 - C$459,0003 bd2 ba1k sqft57 SW Martinvalley Way NE, Calgary, AB T3J 4A2For Sale
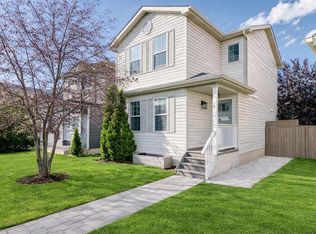 MLS ID #A2350670, Karamveer Kamboj, Associate, Re/Max Complete Realty. courtesy of Pillar9 System
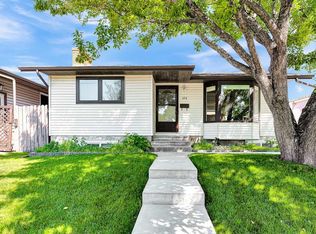
 - C$499,0003 bd2 ba1k sqft91 W Hidden Cres NW, Calgary, AB T3A 5L4For Sale
 MLS ID #A2336261, Erin Flasch, Associate, The Real Estate District. courtesy of Pillar9 System
 - C$588,0004 bd2 ba962 sqft474 S 78th Ave NE, Calgary, AB T2K 4Z9For Sale
 MLS ID #A2323682, Frankie Eng, Associate, First Place Realty. courtesy of Pillar9 System
