Welcome to 5919 Thornton Road NW, a beautifully renovated bungalow offering over 2,000 sq. ft. of developed living space in the heart of the established community of Thorncliffe. Blending original character with thoughtful modern updates, this 5-bedroom, 2-bathroom home delivers timeless style, exceptional functionality, and an inviting atmosphere throughout. The bright and spacious main level is designed for both everyday living and entertaining, featuring refinished oak hardwood flooring, upgraded trim and crown moulding, while large windows flood the open living and dining areas with natural light. The fully renovated kitchen is a true showpiece, complete with custom cabinetry, extensive prep space, pull-out storage, stainless steel appliances, a gas range with pot filler, an apron-front sink, and premium finishes throughout. The spacious primary bedroom offers a comfortable retreat, while two additional bedrooms and a beautifully updated 4-piece bathroom complete the main level. The fully developed lower level continues the home's exceptional quality with a large family room centred around a cozy gas fireplace. Two generously sized bedrooms, each featuring new egress windows, provide excellent flexibility for family or guests, while the beautifully renovated 4-piece bathroom with in-floor heat adds a touch of luxury. The lower level also offers generous storage space and additional flexibility for future development or the potential for a secondary suite (subject to City approval and permitting). Outside, the west-facing backyard is a private retreat offering the perfect balance of beauty and functionality. Thoughtfully landscaped with mature trees, established gardens, perennials, a greenhouse, and a garden shed, it provides space for both avid gardeners and those simply looking to relax outdoors. An expansive patio creates the perfect setting for summer entertaining, outdoor dining, or enjoying the afternoon and evening sunshine. The property also features a garage and additional rear parking with convenient lane access, along with an extended front driveway, providing excellent space for an RV, boat, camper, trailer, or multiple vehicles. The home has also benefited from numerous major upgrades, including a brand-new sewer line - a significant improvement for the area, along with newer windows, updated siding, a newer roof, and countless additional renovations completed throughout the home, providing peace of mind for years to come. Located on a quiet, tree-lined street in the established community of Thorncliffe, you'll enjoy quick access to schools, parks, shopping, transit, and major commuter routes, with downtown Calgary just minutes away.
For sale
C$634,900
5919 E Thornton Rd NW, Calgary, AB T2K 3C3
5beds
1,058sqft
Single Family Residence
Built in 1956
6,098 Square Feet Lot
$-- Zestimate®
C$600/sqft
C$-- HOA
What's special
Beautifully renovated bungalowTimeless styleExceptional functionalityInviting atmosphere throughoutRefinished oak hardwood flooringFully renovated kitchenCustom cabinetry
- 10 hours |
- 11 |
- 0 |
Zillow last checked:
Listing updated:
Listed by:
Kevin French, Associate,
Charles,
David Scott, Associate,
Charles
Source: courtesy of Pillar9 System,MLS®#: A2329511 Originating MLS®#: Calgary
Originating MLS®#: CalgaryFacts & features
Interior
Bedrooms & bathrooms
- Bedrooms: 5
- Bathrooms: 2
- Full bathrooms: 2
Other
- Level: Main
- Dimensions: 12`6" x 11`4"
Bedroom
- Level: Main
- Dimensions: 12`5" x 8`9"
Bedroom
- Level: Main
- Dimensions: 11`5" x 8`1"
Bedroom
- Level: Lower
- Dimensions: 12`0" x 10`6"
Bedroom
- Level: Lower
- Dimensions: 11`8" x 9`7"
Other
- Level: Main
- Dimensions: 8`1" x 5`0"
Other
- Level: Lower
- Dimensions: 7`9" x 7`4"
Dining room
- Level: Main
- Dimensions: 8`8" x 8`7"
Other
- Level: Lower
- Dimensions: 15`4" x 11`11"
Game room
- Level: Lower
- Dimensions: 18`9" x 12`0"
Great room
- Level: Main
- Dimensions: 18`5" x 12`6"
Kitchen
- Level: Main
- Dimensions: 14`4" x 13`0"
Laundry
- Level: Lower
- Dimensions: 0`0" x 0`0"
Storage
- Level: Lower
- Dimensions: 8`0" x 7`11"
Heating
- Forced Air
Cooling
- None
Appliances
- Included: Dishwasher, Dryer, Gas Range, Microwave, Range Hood, Refrigerator, Washer
- Laundry: In Basement, Laundry Room, Lower Level
Features
- Built-in Features, Crown Molding, Pantry, Recessed Lighting, Storage
- Flooring: Hardwood, Tile
- Windows: Vinyl Windows
- Basement: Full
- Number of fireplaces: 1
- Fireplace features: Gas, Great Room, Recreation Room
Interior area
- Total interior livable area: 1,058 sqft
- Finished area above ground: 1,058
- Finished area below ground: 1,041
Property
Parking
- Total spaces: 5
- Parking features: Parking Pad, Single Garage Detached
- Garage spaces: 1
- Has uncovered spaces: Yes
Features
- Levels: One
- Stories: 1
- Patio & porch: Patio
- Exterior features: Garden, Private Entrance, Private Yard, Storage
- Fencing: Fenced
- Frontage length: 18.33M 60`2"
Lot
- Size: 6,098 Square Feet
- Features: Back Lane, Back Yard, Front Yard, Interior Lot, Landscaped, Lawn, Many Trees, Private, Rectangular Lot
Details
- Parcel number: 112520444
- Zoning: R-CG
Construction
Type & style
- Home type: SingleFamily
- Architectural style: Bungalow
- Property subtype: Single Family Residence
Materials
- Cedar, Stucco, Wood Frame
- Foundation: Concrete Perimeter
- Roof: Asphalt Shingle
Condition
- New construction: No
- Year built: 1956
Community & HOA
Community
- Features: Park, Playground, Sidewalks, Street Lights
- Subdivision: Thorncliffe
HOA
- Has HOA: No
Location
- Region: Calgary
Financial & listing details
- Price per square foot: C$600/sqft
- Date on market: 7/16/2026
- Inclusions: Shed, Greenhouse
Kevin French, Associate
Kevin French, Associate
(403) 267-0000
By pressing Contact Agent, you agree that the real estate professional identified above may call/text you about your search, which may involve use of automated means and pre-recorded/artificial voices. You don't need to consent as a condition of buying any property, goods, or services. Message/data rates may apply. You also agree to our Terms of Use. Zillow does not endorse any real estate professionals. We may share information about your recent and future site activity with your agent to help them understand what you're looking for in a home.
Price history
Price history is unavailable.
Public tax history
Tax history is unavailable.
Climate risks
Neighborhood: Thorncliffe
Nearby schools
GreatSchools rating
No schools nearby
We couldn't find any schools near this home.
- C$899,0004 bd2 ba1k sqft48 S Northmount Dr NW, Calgary, AB T2K3E9For Sale

- C$669,9006 bd3 ba1.3k sqft5923 E Thorncliffe Dr NW, Calgary, AB T2K2Z9For Sale

- C$--3 bd2 ba1.3k sqft6028 Thorncliffe Dr NW #B, Calgary, AB T2K3A4Off Market
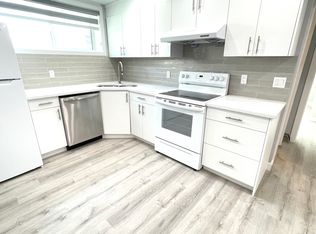
- C$298,0002 bd1 ba858 sqft6147 W Buckthorn Rd NW #2, Calgary, AB T2K2Z2For Sale
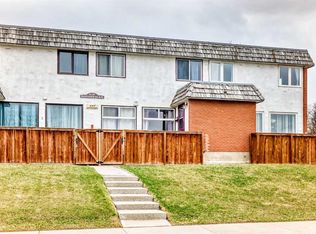
- C$298,0002 bd1 ba858 sqft6147 Buckthorn Rd NW #2, Calgary, AB T2K2Z2For Sale
- C$--2 bd1 ba778 sqft6147 Buckthorn Rd NW #6, Calgary, AB T2K2Z2Off Market
- C$--2 bd1 ba778 sqft#6 6147 Buckthorn Rd NW, Calgary, AB T2K2Z2Off Market
- C$--4 bd2 ba1.8k sqft107 55th Ave NW, Calgary, AB T2K0K8Off Market
Similar homes
- C$669,9006 bd3 ba1.3k sqft5923 E Thorncliffe Dr NW, Calgary, AB T2K 2Z9For SaleMLS ID #A2328930, Lovepreet Lotey, Associate, Re/Max Complete Realty. courtesy of Pillar9 System
- C$685,0005 bd2 ba1.2k sqft15 SE Hunter St NE, Calgary, AB T2K 2B8For Sale
 MLS ID #A2330026, Mike Star, Associate, Real Broker. courtesy of Pillar9 System
 - C$620,0004 bd2 ba962 sqft474 S 78th Ave NE, Calgary, AB T2K 4Z9For Sale
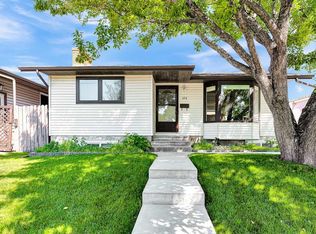 MLS ID #A2323682, Frankie Eng, Associate, First Place Realty. courtesy of Pillar9 System
 - C$600,0004 bd3 ba1.3k sqft32 N Berkley Pl NW, Calgary, AB T3K 1A7For Sale
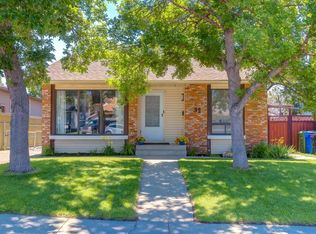 MLS ID #A2328890, Simmi Aujla, Associate, Real Broker. courtesy of Pillar9 System
 - C$549,0004 bd2 ba1.1k sqft135 NW Huntcroft Way NE, Calgary, AB T2K 4E4For SaleMLS ID #A2329692, Gs Mann, Associate, Remax Innovations. courtesy of Pillar9 System
- C$635,0004 bd3 ba1k sqft5516 W Taylor Cres NE, Calgary, AB T2K 3V8For SaleMLS ID #A2313941, Paul Chou, Associate, Re/Max First. courtesy of Pillar9 System
- C$659,0005 bd2 ba1.2k sqft212 W Hendon Dr NW, Calgary, AB T2K 1Z2For SaleMLS ID #A2327802, Zhigang Zhang, Associate, Skyrock. courtesy of Pillar9 System
- C$625,0003 bd2 ba1.3k sqft819 NE Thorneycroft Dr NW, Calgary, AB T2K 3K5For SaleMLS ID #A2325893, Ashley Doull, Associate, Cir Realty. courtesy of Pillar9 System
- C$650,0004 bd2 ba1.1k sqft247 NE Simons Rd NW, Calgary, AB T2K 2X4For SaleMLS ID #A2321562, Chris Migallo, Associate Broker, Stonemere Real Estate Solutions. courtesy of Pillar9 System
- C$574,9003 bd2 ba866 sqft4319 N Greenview Dr NE, Calgary, AB T2E 5R3For SaleMLS ID #A2324180, Christopher Marshall, Associate Broker, Re/Max House Of Real Estate. courtesy of Pillar9 System
- C$499,0004 bd2 ba1.2k sqft5247 E Thomas St NE, Calgary, AB T2K 3V6For SaleMLS ID #A2328106, Justine Poirier, Associate, The Real Estate District. courtesy of Pillar9 System
- C$669,9004 bd2 ba1.1k sqft4308 W 2nd St NW, Calgary, AB T2K 0Z1For SaleMLS ID #A2324096, Amandeep Brar, Associate, Urban-Realty.Ca. courtesy of Pillar9 System
- C$659,9005 bd2 ba1.1k sqft111 N 42nd Ave NE, Calgary, AB T2E 2N5For SaleMLS ID #A2320384, Chao Liang, Associate, Trec The Real Estate Company. courtesy of Pillar9 System
- C$655,0004 bd2 ba963 sqft6036 4th St W, Calgary, AB T2K 1K2For SaleMLS ID #A2319358, Jennifer Duarte-Ruiz, Associate, Unison Realty Group Ltd.. courtesy of Pillar9 System
- C$584,9004 bd2 ba1k sqft6119 N Blackthorn Cres NE, Calgary, AB T2K 3X5For SaleMLS ID #A2319934, Paul Moyer, Associate, Real Broker. courtesy of Pillar9 System
- C$619,0005 bd2 ba956 sqft112 Huntstrom Dr NE, Calgary, AB T2K 5T5For SaleCentury 21 Canada
- C$619,0005 bd2 ba956 sqft112 E Huntstrom Dr NE, Calgary, AB T2K 5T5For SaleMLS ID #A2325633, Allen Mehri, Associate Broker, Century 21 Bravo Realty. courtesy of Pillar9 System
- C$579,0004 bd2 ba1.1k sqft248 SW Huntcroft Rd NE, Calgary, AB T2K 4E2For SaleMLS ID #A2327194, Joanna Kopacz, Associate, Cir Realty. courtesy of Pillar9 System
- C$629,8806 bd3 ba1k sqft512 S Hunterplain Hl NW, Calgary, AB T2K 4L7For SaleMLS ID #A2318398, Jay Tung, Associate, Grand Realty. courtesy of Pillar9 System
- C$550,0004 bd3 ba1.1k sqft6839 E Huntridge Hl NE, Calgary, AB T2K 4A1For SaleMLS ID #A2327673, Jean Buchanan, Associate, Re/Max Rocky View Real Estate. courtesy of Pillar9 System
