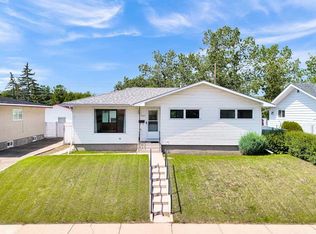
Amazing opportunity in Greenview! Sitting on an oversized lot and backing onto a green space, this completely renovated bungalow is a terrific option for the professional couple seeking a short commute to downtown Calgary. Total open concept main level boasts a large living room, eating area and kitchen . Dream kitchen includes a tasteful combination of white cabinets, high end stainless steel appliances, and granite countertops. Island with breakfast bar overlooks the living and eating areas, making it perfect for entertaining guests. Gleaming hardwood flooring dominates. Completing the main level are two generous sized bedrooms and a full bathroom, all renovated to perfection. Central air conditioning in place for those warm summer days. Fully developed with permits, the lower level will not disappoint. Large recreation room is complemented by another bedroom, a full bathroom, custom laundry space and plenty of storage. Newer furnace and updated windows throughout. South facing backyard has no shortage of beautiful lawn coverage, double garage, and RV parking. Nestled in the heart of this great community and minutes to downtown, public transportation and many amenities.
For sale
C$574,900
4319 N Greenview Dr NE, Calgary, AB T2E 5R3
3beds
866sqft
Single Family Residence
Built in 1961
5,662 Square Feet Lot
$-- Zestimate®
C$664/sqft
C$-- HOA
What's special
Oversized lotCompletely renovated bungalowEating areaDream kitchenWhite cabinetsGranite countertopsIsland with breakfast bar
- 3 days |
- 39 |
- 2 |
Zillow last checked:
Listing updated:
Listed by:
Christopher Marshall, Associate Broker,
Re/Max House Of Real Estate
Source: courtesy of Pillar9 System,MLS®#: A2324180 Originating MLS®#: Calgary
Originating MLS®#: CalgaryFacts & features
Interior
Bedrooms & bathrooms
- Bedrooms: 3
- Bathrooms: 2
- Full bathrooms: 2
Bedroom
- Level: Main
- Dimensions: 8`2" x 11`7"
Other
- Level: Main
- Dimensions: 9`4" x 12`2"
Bedroom
- Level: Lower
- Dimensions: 10`8" x 10`8"
Other
- Level: Main
- Dimensions: 4`11" x 8`0"
Other
- Level: Lower
- Dimensions: 8`3" x 10`7"
Dining room
- Level: Main
- Dimensions: 10`4" x 11`0"
Other
- Level: Main
- Dimensions: 5`3" x 3`6"
Flex space
- Level: Lower
- Dimensions: 10`7" x 18`5"
Other
- Level: Lower
- Dimensions: 11`5" x 7`8"
Other
- Level: Main
- Dimensions: 10`4" x 10`2"
Laundry
- Level: Lower
- Dimensions: 10`5" x 11`3"
Living room
- Level: Main
- Dimensions: 12`8" x 20`4"
Heating
- Forced Air, Natural Gas
Cooling
- Central Air
Appliances
- Included: Dishwasher, Dryer, Garage Control(s), Refrigerator, Stove(s), Washer
- Laundry: In Basement
Features
- Breakfast Bar, Built-in Features, Granite Counters, Kitchen Island, No Smoking Home, Open Floorplan, See Remarks
- Flooring: Ceramic Tile, Hardwood
- Windows: Window Coverings
- Basement: Full
- Has fireplace: No
Interior area
- Total interior livable area: 866 sqft
- Finished area above ground: 866
- Finished area below ground: 716
Property
Parking
- Total spaces: 2
- Parking features: Double Garage Detached
- Garage spaces: 2
Features
- Levels: One
- Stories: 1
- Patio & porch: See Remarks
- Exterior features: Private Yard
- Fencing: Fenced
- Frontage length: 16.16M 53`0"
Lot
- Size: 5,662 Square Feet
- Features: Back Lane, Back Yard, Backs on to Park/Green Space, City Lot, Front Yard, Landscaped, Rectangular Lot, See Remarks, Street Lighting
Details
- Parcel number: 112128804
- Zoning: R-CG
Construction
Type & style
- Home type: SingleFamily
- Architectural style: Bungalow
- Property subtype: Single Family Residence
Materials
- Stucco, Wood Frame, Wood Siding
- Foundation: Concrete Perimeter
- Roof: Asphalt Shingle
Condition
- New construction: No
- Year built: 1961
Community & HOA
Community
- Features: Golf, Park, Playground
- Subdivision: Greenview
HOA
- Has HOA: No
Location
- Region: Calgary
Financial & listing details
- Price per square foot: C$664/sqft
- Date on market: 7/13/2026
- Date available: 08/21/2026
- Inclusions: N/A
Christopher Marshall, Associate Broker
Christopher Marshall, Associate Broker
(403) 287-3880
By pressing Contact Agent, you agree that the real estate professional identified above may call/text you about your search, which may involve use of automated means and pre-recorded/artificial voices. You don't need to consent as a condition of buying any property, goods, or services. Message/data rates may apply. You also agree to our Terms of Use. Zillow does not endorse any real estate professionals. We may share information about your recent and future site activity with your agent to help them understand what you're looking for in a home.
Price history
Price history is unavailable.
Public tax history
Tax history is unavailable.
Climate risks
Neighborhood: Greenview
Nearby schools
GreatSchools rating
No schools nearby
We couldn't find any schools near this home.
- C$--3 bd2 ba1.1k sqft4455 NW Greenview Dr NE #D-202, Calgary, AB T2E6M1Off Market
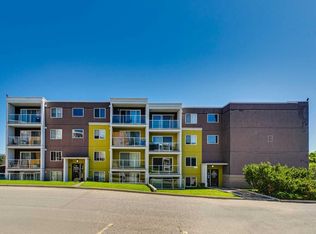
- C$164,9001 bd1 ba623 sqft4455 A E Greenview Dr NE #410, Calgary, AB T2E6M1For Sale
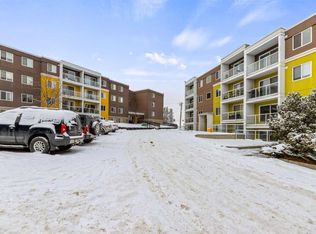
- C$189,9002 bd1 ba855 sqft4455 A E Greenview Dr NE #302, Calgary, AB T2E6M1For Sale
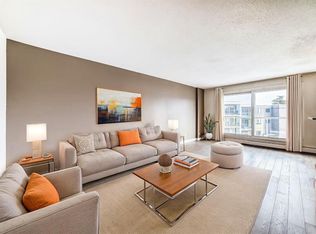
- C$--3 bd1 ba1k sqft4627 3rd St SE, Calgary, AB T2E3L4Off Market

- C$329,0002 bd2 ba831 sqft4303 E 1st St NE #433, Calgary, AB T2E7M3For Sale
- C$339,0002 bd2 ba833 sqft4303 NW 1st St NE #406, Calgary, AB T2E7M3For Sale
- C$229,9001 bd1 ba526 sqft4303 W 1st St NE #412, Calgary, AB T2E7M3For Sale
- C$329,0002 bd2 ba831 sqft4303 1st St NE #433, Calgary, AB T2E7M3For Sale
Similar homes
- C$634,9005 bd2 ba1k sqft5919 E Thornton Rd NW, Calgary, AB T2K 3C3For Sale
 MLS ID #A2329511, Kevin French, Associate, Charles. courtesy of Pillar9 System
 - C$624,9002 bd2 ba778 sqft3819 E 1st St NE, Calgary, AB T2E 3E1For Sale
 MLS ID #A2325788, John Kearney, Associate, Royal Lepage Benchmark. courtesy of Pillar9 System
 - C$700,0003 bd2 ba1.2k sqft47 Montrose Cres NE, Calgary, AB T2E 5P3For Sale
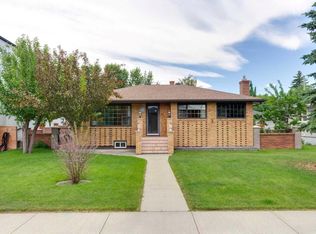 Century 21 Canada
 - C$499,0004 bd2 ba1.2k sqft5247 E Thomas St NE, Calgary, AB T2K 3V6For Sale
 MLS ID #A2328106, Justine Poirier, Associate, The Real Estate District. courtesy of Pillar9 System
 - C$579,9004 bd2 ba1k sqft5008 W 2nd St NW, Calgary, AB T2K 0Z3For SaleMLS ID #A2321273, Tommy Nguyen, Associate, Exp Realty. courtesy of Pillar9 System
- C$700,0003 bd2 ba1.2k sqft47 N Montrose Cres NE, Calgary, AB T2E 5P3For SaleMLS ID #A2327238, Dianne Button, Associate, Century 21 Bamber Realty Ltd.. courtesy of Pillar9 System
- C$550,0004 bd3 ba1.1k sqft6839 E Huntridge Hl NE, Calgary, AB T2K 4A1For SaleMLS ID #A2327673, Jean Buchanan, Associate, Re/Max Rocky View Real Estate. courtesy of Pillar9 System
- C$685,0005 bd2 ba1.2k sqft15 SE Hunter St NE, Calgary, AB T2K 2B8For SaleMLS ID #A2330026, Mike Star, Associate, Real Broker. courtesy of Pillar9 System
- C$569,9003 bd1 ba1k sqft6215 E Thorncliffe Dr NW, Calgary, AB T2K 3A6For SaleMLS ID #A2324574, Kari-Ann Macdougall, Associate, Cir Realty. courtesy of Pillar9 System
- C$575,0004 bd2 ba876 sqft3423 E 1st St NE, Calgary, AB T2E 3C6For SaleMLS ID #A2301697, Thomas Calvert, Associate, Re/Max Landan Real Estate. courtesy of Pillar9 System
- C$584,9004 bd2 ba1k sqft6119 N Blackthorn Cres NE, Calgary, AB T2K 3X5For SaleMLS ID #A2319934, Paul Moyer, Associate, Real Broker. courtesy of Pillar9 System
- C$600,0003 bd2 ba997 sqft612 S 13th Ave NE, Calgary, AB T2E 1C6For SaleMLS ID #A2326307, John Reinbolt, Associate, 2% Realty. courtesy of Pillar9 System
- C$469,9993 bd2 ba748 sqft20A E Beaver Dam Pl NE, Calgary, AB T2K 4X3For SaleMLS ID #A2328894, Paula Leemans, Associate, Re/Max Realty Professionals. courtesy of Pillar9 System
- C$585,0004 bd4 ba1.1k sqft3304 W 2nd St NE, Calgary, AB T2K 0X9For SaleMLS ID #A2328606, Barbra Benini, Associate, Royal Lepage Solutions. courtesy of Pillar9 System
- C$789,0003 bd2 ba1.2k sqft3222 W 1st St NE, Calgary, AB T2E 3C5For SaleMLS ID #A2329973, Dimitrios Tsakalakis, Associate, Cir Realty. courtesy of Pillar9 System
- C$639,7003 bd2 ba848 sqft136 W Hendon Dr NW, Calgary, AB T2K 1Z1For SaleMLS ID #A2322677, Max Mills-Zikmund, Associate, Lpt Realty. courtesy of Pillar9 System
- C$619,9003 bd2 ba860 sqft2029 E Mountview Cres NE, Calgary, AB T2E 5N4For SaleMLS ID #A2307969, Tony Nicastro, Associate, Remax Innovations. courtesy of Pillar9 System
- C$599,0003 bd2 ba806 sqft129 N 18th Ave NW, Calgary, AB T2M 0S9For SaleMLS ID #A2316925, Gs Mann, Associate, Remax Innovations. courtesy of Pillar9 System
- C$650,0004 bd2 ba800 sqft4007 E Centre A St NE, Calgary, AB T2E 3A7For SaleMLS ID #A2315543, Jesse Sinclair, Associate Broker, Real Broker. courtesy of Pillar9 System
- C$669,9004 bd2 ba1.1k sqft4308 W 2nd St NW, Calgary, AB T2K 0Z1For SaleMLS ID #A2324096, Amandeep Brar, Associate, Urban-Realty.Ca. courtesy of Pillar9 System
