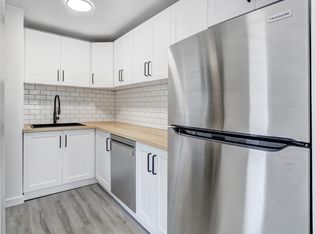
Open House Saturday July 18 2:00-4:30pm. Why choosing between homeownership, income potential, and flexibility when you can have all three? Featuring a rare 1-bedroom basement LEGAL SUITE currently operated as a successful short-term Airbnb rental, this well-maintained property offers flexibility, income potential, and affordable homeownership all in one package. Whether you’re a first-time buyer looking for a mortgage helper, an investor seeking multiple rental options, or a family wanting the convenience of two kitchens and separate living spaces, this property is designed to adapt to your needs. Situated on a large, fully fenced corner lot on a quiet street, the home offers comfortable, functional living with bright open-concept layouts on both levels. While not a luxury renovation, it has been thoughtfully maintained and updated, making it clean, inviting, and move-in ready. Recent improvements include a high-efficiency furnace and hot water tank (2023), upgraded attic insulation (2025), newer windows and front door(2024), updated countertops, kitchen and bathroom sinks, light fixtures, window coverings, washer and dryer, ventilation fan, refreshed main floor bathroom, fresh interior paint throughout, and a newer deck. Outside, you’ll appreciate the private yard, generous outdoor space, and three off-street parking stalls. The oversized corner lot provides more outdoor room than many comparable attached homes and creates a setting that is both functional and enjoyable. Conveniently located near parks, schools, shopping, public transit, and community amenities, and the planned Green Line LRT corridor. This property offers a rare combination of affordability, versatility, and income-generating potential. Whether you’re looking to live, invest, host, or accommodate extended family, this is an opportunity worth exploring. Whether you’re buying your first home, expanding your investment portfolio, or creating space for extended family, this property is ready to work for you from day one.
For sale
C$469,999
20A E Beaver Dam Pl NE, Calgary, AB T2K 4X3
3beds
748sqft
Semi Detached (Half Duplex)
Built in 1971
-- sqft lot
$-- Zestimate®
C$628/sqft
C$-- HOA
What's special
Two kitchensSeparate living spacesQuiet streetUpdated countertopsWindow coveringsWasher and dryerVentilation fan
- 3 days |
- 4 |
- 0 |
Zillow last checked:
Listing updated:
Listed by:
Paula Leemans, Associate,
Re/Max Realty Professionals
Source: courtesy of Pillar9 System,MLS®#: A2328894 Originating MLS®#: Calgary
Originating MLS®#: CalgaryFacts & features
Interior
Bedrooms & bathrooms
- Bedrooms: 3
- Bathrooms: 2
- Full bathrooms: 2
Other
- Level: Main
- Dimensions: 10`4" x 10`11"
Bedroom
- Level: Main
- Dimensions: 8`6" x 14`2"
Bedroom
- Level: Basement
- Dimensions: 10`6" x 15`7"
Other
- Level: Main
- Dimensions: 6`11" x 7`11"
Other
- Level: Basement
- Dimensions: 4`11" x 10`6"
Dinette
- Level: Basement
- Dimensions: 7`4" x 3`1"
Dining room
- Level: Main
- Dimensions: 8`8" x 7`11"
Family room
- Level: Basement
- Dimensions: 19`0" x 10`3"
Other
- Level: Basement
- Dimensions: 6`8" x 3`8"
Kitchen
- Level: Main
- Dimensions: 8`2" x 10`3"
Kitchen
- Level: Basement
- Dimensions: 7`10" x 11`1"
Living room
- Level: Main
- Dimensions: 10`7" x 14`11"
Heating
- Forced Air, Natural Gas
Cooling
- None
Appliances
- Included: Dishwasher, Electric Stove, Microwave Hood Fan, Refrigerator, See Remarks, Washer/Dryer Stacked
- Laundry: See Remarks
Features
- No Animal Home, No Smoking Home, Pantry, See Remarks, Separate Entrance, Storage
- Flooring: Ceramic Tile, Laminate
- Windows: Window Coverings
- Basement: Full
- Has fireplace: No
- Common walls with other units/homes: 1 Common Wall
Interior area
- Total interior livable area: 748.93 sqft
- Finished area above ground: 748
- Finished area below ground: 697
Property
Parking
- Total spaces: 3
- Parking features: Parking Pad, See Remarks, Stall
- Has uncovered spaces: Yes
Features
- Levels: One
- Stories: 1
- Patio & porch: Deck, See Remarks
- Exterior features: Fire Pit, Garden, Other, Storage
- Fencing: Fenced
- Frontage length: 14.11M 46`4"
Lot
- Size: 4,356 Square Feet
- Features: Back Lane, Back Yard, Corner Lot, Garden, Landscaped, Lawn, Private, See Remarks
Details
- Parcel number: 112196653
- Zoning: R-C2
Construction
Type & style
- Home type: MultiFamily
- Architectural style: Bungalow
- Property subtype: Semi Detached (Half Duplex)
- Attached to another structure: Yes
Materials
- Metal Siding, Stucco, Wood Frame
- Foundation: Concrete Perimeter
- Roof: Asphalt Shingle
Condition
- New construction: No
- Year built: 1971
Community & HOA
Community
- Features: Other, Park, Playground, Sidewalks, Street Lights
- Subdivision: Thorncliffe
HOA
- Has HOA: No
Location
- Region: Calgary
Financial & listing details
- Price per square foot: C$628/sqft
- Date on market: 7/16/2026
- Inclusions: N/A
Paula Leemans, Associate
Paula Leemans, Associate
(403) 863-4913
By pressing Contact Agent, you agree that the real estate professional identified above may call/text you about your search, which may involve use of automated means and pre-recorded/artificial voices. You don't need to consent as a condition of buying any property, goods, or services. Message/data rates may apply. You also agree to our Terms of Use. Zillow does not endorse any real estate professionals. We may share information about your recent and future site activity with your agent to help them understand what you're looking for in a home.
Price history
Price history is unavailable.
Public tax history
Tax history is unavailable.
Climate risks
Neighborhood: Thorncliffe
Nearby schools
GreatSchools rating
No schools nearby
We couldn't find any schools near this home.
- C$--2 bd1 ba603 sqft414 60th Ave NE #B, Calgary, AB T2K0L6Off Market

- C$--2 bd1 ba700 sqft414 60th Ave NE #M, Calgary, AB T2K0L6Off Market
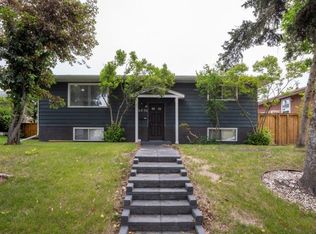
- C$--2 bd1 ba960 sqft6036 4th St NE #B, Calgary, AB T2K1K2Off Market
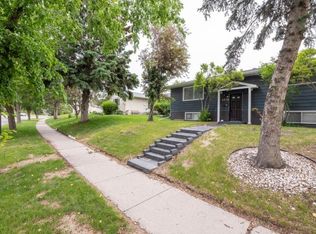
- C$--2 bd1 ba960 sqft6036 4th St NE #A, Calgary, AB T2K1K2Off Market
- C$655,0004 bd2 ba963 sqft6036 4th St W, Calgary, AB T2K1K2For Sale
- C$584,9004 bd2 ba1k sqft6119 N Blackthorn Cres NE, Calgary, AB T2K3X5For Sale
- C$314,9003 bd2 ba1.1k sqft6408 E 4th St NE #1, Calgary, AB T2K5M8For Sale
- C$330,0004 bd2 ba1.1k sqft516 NW Blackthorn Rd NE #101, Calgary, AB T2K4W9For Sale
Similar homes
- C$500,0005 bd2 ba1k sqft218 S Bermuda Dr NW, Calgary, AB T3K 2A9For Sale
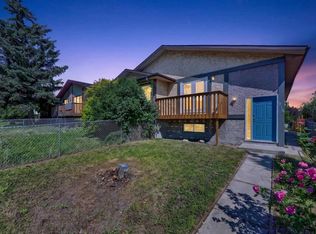 MLS ID #A2330540, Jesse Davies, Associate Broker, Century 21 Bamber Realty Ltd.. courtesy of Pillar9 System
 - C$459,0004 bd2 ba950 sqft6329 W Centre St NW, Calgary, AB T2K 0V3For Sale
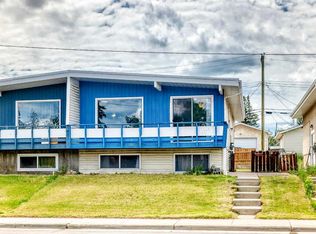 MLS ID #A2322623, Richard Chau, Associate, Re/Max Realty Professionals. courtesy of Pillar9 System
 - C$429,9993 bd2 ba1k sqft137 E Bermuda Dr NW, Calgary, AB T3K 1H6For Sale
 MLS ID #A2329250, Steven Wong, Associate, Realty Link. courtesy of Pillar9 System
 - C$465,0006 bd2 ba982 sqft121 W Huntford Close NE, Calgary, AB T2K 3Y7For Sale
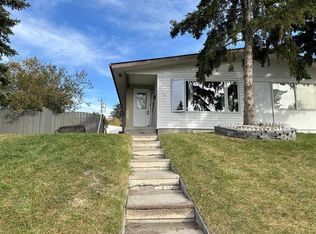 MLS ID #A2316029, Steve Xu, Associate, First Place Realty. courtesy of Pillar9 System
 - C$465,0003 bd2 ba889 sqft136 S 41st Ave NW, Calgary, AB T2K 0G6For SaleMLS ID #A2324599, Marie Hermanson, Associate, Real Broker. courtesy of Pillar9 System
- C$424,9004 bd3 ba1.1k sqft6501A W Huntsbay Rd NW, Calgary, AB T2K 5R3For SaleMLS ID #A2327900, Andreas Angellakis, Associate, Re/Max House Of Real Estate. courtesy of Pillar9 System
- C$489,9003 bd3 ba1.1k sqft11 Bedford Dr NE, Calgary, AB T3K 1L2For SaleCentury 21 Canada
- C$449,0004 bd2 ba898 sqft111 S Bermondsey Way NW, Calgary, AB T3K 1V5For SaleMLS ID #A2328618, Richard Panuelos, Associate, Trec The Real Estate Company. courtesy of Pillar9 System
- C$425,0003 bd2 ba714 sqft124 SW Bergen Rd NW, Calgary, AB T3K 1H9For SaleMLS ID #A2328708, Ron Carriere, Associate, Re/Max Landan Real Estate. courtesy of Pillar9 System
- C$425,0003 bd2 ba714 sqft122 SW Bergen Rd NW, Calgary, AB T3K 1H9For SaleMLS ID #A2328138, Ron Carriere, Associate, Re/Max Landan Real Estate. courtesy of Pillar9 System
- C$500,0005 bd2 ba1k sqft218 Bermuda Dr NW, Calgary, AB T3K 2A9For SaleCentury 21 Canada
- C$519,0005 bd2 ba979 sqft6403 E Centre St NW, Calgary, AB T2K 0V3For SaleMLS ID #A2307813, Charn Parmar, Associate, Prep Ultra Realty Ltd.. courtesy of Pillar9 System
- C$498,8883 bd1 ba962 sqft99 W Huntford Rd NE, Calgary, AB T2K 3Z1For SaleMLS ID #A2317231, Frankie Eng, Associate, First Place Realty. courtesy of Pillar9 System
- C$599,9005 bd3 ba1k sqft5620 W Buckthorn Rd NW, Calgary, AB T2K 2Y5For SaleMLS ID #A2330228, Grahame Green, Associate, 2% Realty. courtesy of Pillar9 System
- C$419,8685 bd2 ba918 sqft153 S Bergen Cres NW, Calgary, AB T3K 1J2For SaleMLS ID #A2328190, Harry Geng, Broker, Metro Benchmark Real Estate Ltd.. courtesy of Pillar9 System
- C$399,9004 bd2 ba1k sqft42 W Huntford Close NE, Calgary, AB T2K 3Y6For SaleMLS ID #A2323008, John Oliverio, Associate, Re/Max House Of Real Estate. courtesy of Pillar9 System
- C$489,9003 bd3 ba1.1k sqft11 N Bedford Dr NE, Calgary, AB T3K 1L2For SaleMLS ID #A2327391, Moe Jarrah, Associate, Century 21 Bravo Realty. courtesy of Pillar9 System
- C$469,9004 bd2 ba857 sqft8408 N Berkley Rd NW, Calgary, AB T3K 1B4For SaleMLS ID #A2302329, Brenda Eberle, Associate, Diamond Realty & Associates Ltd. courtesy of Pillar9 System
- C$499,0003 bd1 ba1k sqft1106 S Ninga Rd NW, Calgary, AB T2K 2P1For SaleMLS ID #A2317242, Brad Van De Walle, Associate, Exp Realty. courtesy of Pillar9 System
- C$499,9003 bd2 ba1k sqft23 E Bermuda Pl NW, Calgary, AB T3K 1H4For SaleMLS ID #A2311102, Jessey Touchette, Associate, People 1st Realty. courtesy of Pillar9 System
