ATTENTION First time home Buyers or Investors !!! Fully Renovated Great bi-level, 3 Bedroom 1/2 duplex great location. Renovation Including new windows, Kitchens, Doors, Flooring , Paint, Baseboards, footer-headers, soft-Facia, all electrical and Plumbing work done by the code. 2 Bedroom (illegal) suite with separate entrance and own laundry. Direct bus route access to down-town and Other bus routes and future BRT. Close to Schools, Parks, Shopping Centers, Walking distance to DEERFOOT MALL, easy access to DEERFOOT Trail, , AIRPORT and much more !! Lot of street parking and 3-4 car carport. Don' t let it GOO.
For sale
C$519,000
6403 E Centre St NW, Calgary, AB T2K 0V3
5beds
979sqft
Semi Detached (Half Duplex)
Built in 1966
-- sqft lot
$-- Zestimate®
C$530/sqft
C$-- HOA
What's special
- 99 days |
- 39 |
- 1 |
Zillow last checked:
Listing updated:
Listed by:
Charn Parmar, Associate,
Prep Ultra Realty Ltd.
Source: courtesy of Pillar9 System,MLS®#: A2307813 Originating MLS®#: Calgary
Originating MLS®#: CalgaryFacts & features
Interior
Bedrooms & bathrooms
- Bedrooms: 5
- Bathrooms: 2
- Full bathrooms: 2
Other
- Level: Upper
- Dimensions: 12`6" x 10`6"
Bedroom
- Level: Upper
- Dimensions: 8`8" x 10`6"
Bedroom
- Level: Upper
- Dimensions: 8`8" x 13`8"
Bedroom
- Level: Lower
- Dimensions: 8`6" x 13`2"
Bedroom
- Level: Lower
- Dimensions: 12`0" x 9`11"
Other
- Level: Upper
- Dimensions: 8`8" x 7`6"
Other
- Level: Lower
- Dimensions: 8`6" x 7`5"
Other
- Level: Lower
- Dimensions: 8`0" x 10`7"
Kitchen
- Level: Upper
- Dimensions: 9`0" x 9`1"
Kitchen
- Level: Lower
- Dimensions: 8`0" x 9`5"
Living room
- Level: Upper
- Dimensions: 12`5" x 20`6"
Living room
- Level: Lower
- Dimensions: 12`0" x 20`2"
Heating
- Forced Air, Natural Gas
Cooling
- None
Appliances
- Included: Refrigerator, Stove(s)
- Laundry: In Hall, Main Level
Features
- See Remarks
- Flooring: Carpet, Linoleum
- Basement: Full
- Has fireplace: No
- Common walls with other units/homes: 1 Common Wall
Interior area
- Total interior livable area: 979.13 sqft
Property
Parking
- Total spaces: 2
- Parking features: Off Street, Parking Pad, RV Access/Parking
- Has uncovered spaces: Yes
Features
- Levels: Bi-Level
- Stories: 1
- Patio & porch: Balcony(s)
- Exterior features: Balcony
- Fencing: None
- Frontage length: 8.91M 29`3"
Lot
- Size: 3,920 Square Feet
- Features: Back Lane, Landscaped, Rectangular Lot
Details
- Parcel number: 101116050
- Zoning: R-2
Construction
Type & style
- Home type: MultiFamily
- Property subtype: Semi Detached (Half Duplex)
- Attached to another structure: Yes
Materials
- Stucco, Wood Frame, Wood Siding
- Foundation: Concrete Perimeter
- Roof: Asphalt Shingle
Condition
- New construction: No
- Year built: 1966
Community & HOA
Community
- Features: Park
- Subdivision: Thorncliffe
HOA
- Has HOA: No
Location
- Region: Calgary
Financial & listing details
- Price per square foot: C$530/sqft
- Date on market: 5/16/2026
- Inclusions: None
Price history
Price history is unavailable.
Public tax history
Tax history is unavailable.
Climate risks
Neighborhood: Thorncliffe
Nearby schools
GreatSchools rating
No schools nearby
We couldn't find any schools near this home.
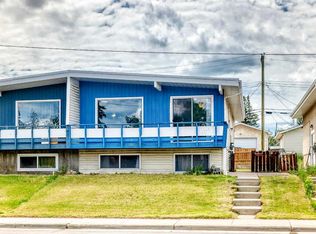
- C$449,0004 bd2 ba950 sqft6329 W Centre St NW, Calgary, AB T2K0V3For Sale
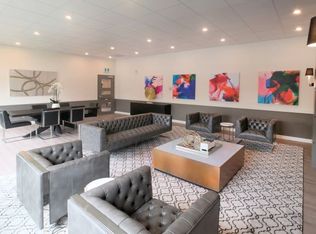
- C$--3 bd1 ba982 sqft6440 Centre St N #3B-1BA-982SQFT, Calgary, AB T2K0V4Off Market
- C$--2 bd1 ba776 sqft6440 Centre St N #2B-1BA-776SQFT, Calgary, AB T2K0V4Off Market
- C$--4 bd2 ba1.1k sqft6440 Centre St N #4B-1BA-1183SQFT, Calgary, AB T2K0V4Off Market
- C$--3 bd1 ba982 sqft6440 Centre St N #1C3E76935, Calgary, AB T2K0V4Off Market
- C$--3 bd1 ba982 sqft6440 Centre St N #772714, Calgary, AB T2K0V4Off Market
- C$--4 bd2 ba1.1k sqft6440 Centre St N #772715, Calgary, AB T2K0V4Off Market
- C$--4 bd2 ba1.1k sqft6440 Centre St N #772713, Calgary, AB T2K0V4Off Market
Similar homes
- C$499,9005 bd2 ba1k sqft228 SE Berwick Dr NW, Calgary, AB T3K 1P5For Sale
 MLS ID #A2335737, Robby Khun Khun, Associate, Real Broker. courtesy of Pillar9 System
 - C$495,0005 bd2 ba1k sqft218 S Bermuda Dr NW, Calgary, AB T3K 2A9For Sale
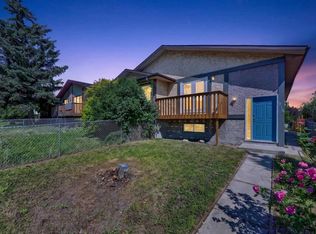 MLS ID #A2330540, Jesse Davies, Associate Broker, Century 21 Bamber Realty Ltd.. courtesy of Pillar9 System
 - C$549,9004 bd2 ba1.1k sqft311 N 72nd Ave NE, Calgary, AB T2K 0P1For Sale
 MLS ID #A2333446, Steven Wong, Associate, Realty Link. courtesy of Pillar9 System
 - C$399,9004 bd2 ba1k sqft42 W Huntford Close NE, Calgary, AB T2K 3Y6For Sale
 MLS ID #A2323008, John Oliverio, Associate, Re/Max House Of Real Estate. courtesy of Pillar9 System
 - C$479,9003 bd2 ba870 sqft155 N Sandarac Way NW, Calgary, AB T3K 2Y4For SaleMLS ID #A2334473, Jessica Chan, Broker, Jessica Chan Real Estate & Management Inc.. courtesy of Pillar9 System
- C$519,0004 bd2 ba948 sqft76 S Aberfoyle Close NE, Calgary, AB T2A 6S6For SaleMLS ID #A2337992, Hal Anderson, Associate, Re/Max Real Estate (Mountain View). courtesy of Pillar9 System
- C$554,9005 bd2 ba1k sqft190 N Coverdale Rd NE, Calgary, AB T3K 4J7For SaleMLS ID #A2338089, Renju Korath, Associate, Lpt Realty. courtesy of Pillar9 System
- C$640,0004 bd2 ba963 sqft6036 W 4th St NE, Calgary, AB T2K 1K2For SaleMLS ID #A2336434, Jennifer Duarte-Ruiz, Associate, Unison Realty Group Ltd.. courtesy of Pillar9 System
- C$483,9005 bd2 ba810 sqft514 SE Whitehill Pl NE, Calgary, AB T1Y 3G8For SaleMLS ID #A2332189, Ahmed Al-Emran, Associate, Cir Realty. courtesy of Pillar9 System
- C$539,9005 bd3 ba1k sqft11 N Martin Crossing Rise NE, Calgary, AB T3J 3N8For SaleMLS ID #A2334927, Happe Dhillon, Associate, Re/Max Crown. courtesy of Pillar9 System
- C$570,0005 bd2 ba1k sqft723 N 55th Ave SW, Calgary, AB T2V 0G4For SaleMLS ID #A2332465, Steven Clements, Associate, Exp Realty. courtesy of Pillar9 System
- C$499,9005 bd2 ba905 sqft925 NE Erin Woods Dr SE, Calgary, AB T2B 2X1For SaleMLS ID #A2338307, Matthew Mai, Associate, Cir Realty. courtesy of Pillar9 System
- C$514,9994 bd2 ba885 sqft3224 W Rundlelawn Rd NE, Calgary, AB T1Y 3H5For SaleMLS ID #A2317756, Akash Dhaliwal, Associate, Century 21 Bravo Realty. courtesy of Pillar9 System
- C$499,9005 bd2 ba887 sqft44 NW Castleridge Close NE, Calgary, AB T3J 1Y9For SaleMLS ID #A2312196, Gurpreet Ghuttora, Associate, Real Broker. courtesy of Pillar9 System
- C$550,0005 bd2 ba1k sqft1211 W Maitland Dr NE, Calgary, AB T2A 5K2For SaleMLS ID #A2336926, Huy Nguyen, Associate, Century 21 Argos Realty. courtesy of Pillar9 System
- C$575,0004 bd2 ba893 sqft3116 W 51st St SW, Calgary, AB T3E 6R4For SaleMLS ID #A2337400, Amit Punn, Associate, Lpt Realty. courtesy of Pillar9 System
- C$514,9995 bd3 ba904 sqft123 W Radley Pl SE, Calgary, AB T2A 5X5For SaleMLS ID #A2310934, Tommy Nguyen, Associate, Exp Realty. courtesy of Pillar9 System
- C$599,9994 bd3 ba1.2k sqft20 S Castlegrove Way NE, Calgary, AB T3J 1T7New ConstructionMLS ID #A2339339, Sandeep Sidhu, Associate, Lpt Realty. courtesy of Pillar9 System
- C$538,8805 bd2 ba1.1k sqft43 N Taraglen Rd NE, Calgary, AB T3J 2N8For SaleMLS ID #A2327550, Devon Huang, Associate, Cir Realty. courtesy of Pillar9 System
- C$604,9005 bd3 ba1.1k sqft1527 E 52nd St SE, Calgary, AB T2A 1T9For SaleMLS ID #A2339512, Rahim Damji, Broker, Propzap Realty. courtesy of Pillar9 System
