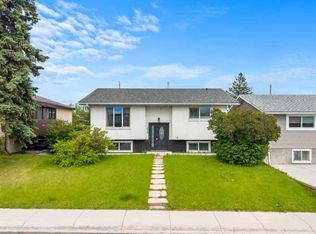
Opportunity knocks in Forest Lawn! This EXTENSIVELY RENOVATED bungalow sits on a massive 50' x 127' R-CG LOT — offering exceptional REDEVELOPMENT POTENTIAL alongside a fantastic income-generating opportunity today. The home features a FULLY LEGAL BASEMENT SUITE with its own SEPARATE WALK-UP ENTRANCE, plus additional basement access from the back, making it ideal for rental income, extended family, or multi-generational living. The main level offers a bright, functional layout with an expansive living room, a large primary bedroom with a 2-piece ENSUITE, two additional oversized bedrooms sharing a 4-piece bathroom, and a dedicated main-floor laundry and storage room. Vinyl flooring runs throughout for a clean, modern look. Downstairs, the LEGAL SUITE includes a comfortable living area, two good-sized bedrooms, and a full 4-piece bathroom and separate laundry — bringing the home to a total of 5 BEDROOMS and 2.5 BATHROOMS. Outside, a BRAND NEW DOUBLE GARAGE adds even more value and convenience. Whether you're an investor after strong rental returns, a multi-generational family, or a buyer eyeing long-term development potential on this generous R-CG lot, this Forest Lawn bungalow checks every box. Don't miss this rare combination of size, upgrades, and income potential.
For sale
C$569,900
1527 E 52nd St SE, Calgary, AB T2A 1T9
5beds
1,187sqft
Single Family Residence
Built in 1967
6,534 Square Feet Lot
$-- Zestimate®
C$480/sqft
C$-- HOA
What's special
Fully legal basement suiteSeparate walk-up entranceBright functional layoutTwo additional oversized bedroomsBrand new double garage
- 7 hours |
- 4 |
- 1 |
Zillow last checked:
Listing updated:
Listed by:
Rahim Damji, Broker,
Propzap Realty
Source: courtesy of Pillar9 System,MLS®#: A2339512 Originating MLS®#: Calgary
Originating MLS®#: CalgaryFacts & features
Interior
Bedrooms & bathrooms
- Bedrooms: 5
- Bathrooms: 3
- Full bathrooms: 3
Other
- Level: Main
- Dimensions: 11`11" x 11`3"
Bedroom
- Level: Main
- Dimensions: 12`5" x 10`0"
Bedroom
- Level: Main
- Dimensions: 12`7" x 7`11"
Bedroom
- Level: Basement
- Dimensions: 12`10" x 9`1"
Bedroom
- Level: Basement
- Dimensions: 10`10" x 9`0"
Other
- Level: Main
- Dimensions: 7`6" x 4`11"
Other
- Level: Basement
- Dimensions: 7`7" x 8`6"
Other
- Level: Main
- Dimensions: 3`11" x 5`0"
Dining room
- Level: Main
- Dimensions: 10`11" x 8`11"
Other
- Level: Basement
- Dimensions: 6`11" x 7`9"
Game room
- Level: Basement
- Dimensions: 26`3" x 22`10"
Kitchen
- Level: Main
- Dimensions: 15`9" x 13`5"
Kitchen
- Level: Basement
- Dimensions: 12`11" x 12`9"
Living room
- Level: Main
- Dimensions: 12`10" x 18`8"
Heating
- Forced Air
Cooling
- None
Appliances
- Included: Dishwasher, Electric Stove, Range Hood, Refrigerator, Washer/Dryer
- Laundry: In Basement, Main Level
Features
- See Remarks
- Flooring: Vinyl
- Basement: Full
- Has fireplace: No
Interior area
- Total interior livable area: 1,187 sqft
- Finished area above ground: 1,187
- Finished area below ground: 1,038
Property
Parking
- Total spaces: 2
- Parking features: Double Garage Detached
- Garage spaces: 2
Features
- Levels: One
- Stories: 1
- Patio & porch: None
- Exterior features: Private Yard
- Pool features: Community
- Fencing: Fenced
- Frontage length: 15.32M 50`3"
Lot
- Size: 6,534 Square Feet
- Features: Back Lane, Back Yard, Rectangular Lot
Details
- Parcel number: 112720937
- Zoning: R-CG
Construction
Type & style
- Home type: SingleFamily
- Architectural style: Bungalow
- Property subtype: Single Family Residence
Materials
- Stucco
- Foundation: Concrete Perimeter
- Roof: Asphalt Shingle
Condition
- New construction: No
- Year built: 1967
Community & HOA
Community
- Features: Park, Playground, Sidewalks, Street Lights, Tennis Court(s)
- Subdivision: Forest Lawn
HOA
- Has HOA: No
Location
- Region: Calgary
Financial & listing details
- Price per square foot: C$480/sqft
- Date on market: 8/23/2026
- Inclusions: N/A
Price history
Price history is unavailable.
Public tax history
Tax history is unavailable.
Climate risks
Neighborhood: Forest Lawn
Nearby schools
GreatSchools rating
No schools nearby
We couldn't find any schools near this home.
- C$--1 bd1 ba-- sqft1527 51st St SE, Calgary, AB T2A1S9Off Market
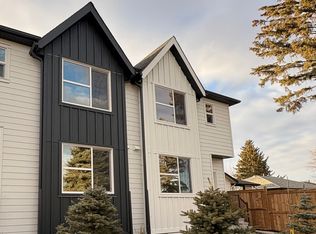
- C$--3 bd3 ba-- sqft1527 51st St SE #1, Calgary, AB T2A1S9Off Market
- C$448,0003 bd1 ba1.1k sqft5404 E Valentine Cres SE, Calgary, AB T2A2K6For Sale
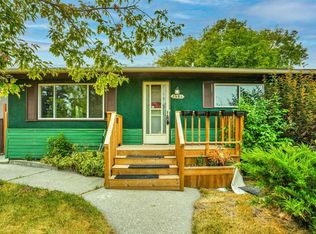
- C$--2 bd1 ba-- sqft1732 50th St SE #A, Calgary, AB T2A1S8Off Market
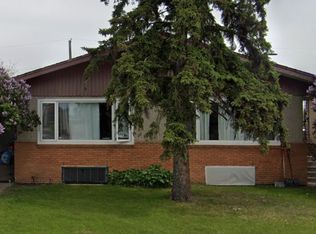
- C$378,8002 bd2 ba1.1k sqft5412 S 14th Ave SE, Calgary, AB T2A0L3For Sale
- C$249,9002 bd2 ba877 sqft1727 S 54th St SE #425, Calgary, AB T2A1B7For Sale
- C$255,0002 bd2 ba868 sqft1727 E 54th St SE #436, Calgary, AB T2A1B7For Sale
- C$509,9005 bd2 ba1k sqft1608 W 54th St SE, Calgary, AB T2A1W8For Sale
Similar homes
- C$568,0005 bd2 ba1k sqft2016 W 46th St SE, Calgary, AB T2B 1K6For Sale
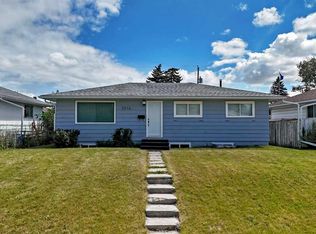 MLS ID #A2327991, Mark Neustaedter, Associate, Lpt Realty. courtesy of Pillar9 System
 - C$509,9005 bd2 ba1k sqft1608 W 54th St SE, Calgary, AB T2A 1W8For Sale
 MLS ID #A2315226, Happe Dhillon, Associate, Re/Max Crown. courtesy of Pillar9 System
 - C$550,0005 bd2 ba1k sqft1211 W Maitland Dr NE, Calgary, AB T2A 5K2For Sale
 MLS ID #A2336926, Huy Nguyen, Associate, Century 21 Argos Realty. courtesy of Pillar9 System
 - C$575,0005 bd3 ba956 sqft424 S Penbrooke Cres SE, Calgary, AB T2A 3T7For Sale
 MLS ID #A2323383, Jamie D'mello-Okoli, Associate, Lpt Realty. courtesy of Pillar9 System
 - C$619,9005 bd3 ba1k sqft19 E Mardale Cres NE, Calgary, AB T2A 3V4For SaleMLS ID #A2337103, Harvir Gill, Associate, Real Broker. courtesy of Pillar9 System
- C$509,9004 bd2 ba1k sqft251 E Erin Woods Dr SE, Calgary, AB T2B 2V8For SaleMLS ID #A2337046, Daniel Medina, Associate, Exp Realty. courtesy of Pillar9 System
- C$599,9005 bd3 ba1.1k sqft3319 NW Radcliffe Dr SE, Calgary, AB T2A 5X3For SaleMLS ID #A2327895, Jeremy Dinh, Associate, Exp Realty. courtesy of Pillar9 System
- C$559,0004 bd4 ba1.2k sqft16 W Abalone Cres NE, Calgary, AB T2A 6W6For SaleMLS ID #A2331367, Rajdeep Kooner, Associate, Urban-Realty.Ca. courtesy of Pillar9 System
- C$599,9004 bd3 ba998 sqft3504 W 33rd St SE, Calgary, AB T2B 2C2For SaleMLS ID #A2327827, Kevin Aguilar, Associate, Real Broker. courtesy of Pillar9 System
- C$549,9005 bd3 ba901 sqft4249 W Catalina Blvd NE, Calgary, AB T1Y 6Y5For SaleMLS ID #A2335585, Amrinder Uppal, Associate, Maxwell Central. courtesy of Pillar9 System
- C$519,9004 bd3 ba1k sqft27 NE Dovercrest Way SE, Calgary, AB T2B 1X1For SaleMLS ID #A2333265, Brett Mote, Associate, Maxwell Capital Realty. courtesy of Pillar9 System
- C$539,9005 bd3 ba1k sqft11 N Martin Crossing Rise NE, Calgary, AB T3J 3N8For SaleMLS ID #A2334927, Happe Dhillon, Associate, Re/Max Crown. courtesy of Pillar9 System
- C$795,0006 bd2 ba1.2k sqft1506 W 36th St SE, Calgary, AB T2A 1C6For SaleMLS ID #A2333295, Arinze Ezeo, Associate, Exp Realty. courtesy of Pillar9 System
- C$550,0004 bd3 ba1.2k sqft131 S Fallswater Rd NE, Calgary, AB T3J 1B2For SaleMLS ID #A2324671, David Rogers, Associate, Real Broker. courtesy of Pillar9 System
- C$499,9004 bd2 ba913 sqft83 N Appletree Close SE, Calgary, AB T2A 7J6For SaleMLS ID #A2312122, Jean Diestro, Associate, Cir Realty. courtesy of Pillar9 System
- C$589,9004 bd3 ba1k sqft439 E Queen Charlotte Dr SE, Calgary, AB T2J 4H2For SaleMLS ID #A2337065, Laurie Williamson, Associate, Century 21 Bamber Realty Ltd.. courtesy of Pillar9 System
- C$599,9005 bd3 ba1k sqft176 S Taracove Estate Dr NE, Calgary, AB T3J 4R2For SaleMLS ID #A2330002, Charanjit Sandhu, Associate, Creekside Realty. courtesy of Pillar9 System
- C$509,9003 bd3 ba1.1k sqft134 NE Erin Ridge Rd SE, Calgary, AB T2B 2W9For SaleMLS ID #A2323720, Kaitlin Gourlie, Associate, Real Broker. courtesy of Pillar9 System
- C$460,0004 bd2 ba883 sqft52 W Erin Meadows Ct SE, Calgary, AB T2B 2Z7For SaleMLS ID #A2335845, Truong Do, Associate, Cir Realty. courtesy of Pillar9 System
- C$538,8805 bd2 ba1.1k sqft43 N Taraglen Rd NE, Calgary, AB T3J 2N8For SaleMLS ID #A2327550, Devon Huang, Associate, Cir Realty. courtesy of Pillar9 System
