
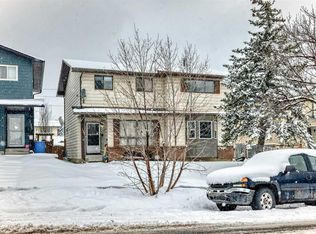
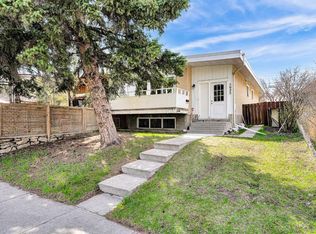
Offered for the first time in nearly 25 years, this lovingly maintained home is ready to welcome its next chapter. Nestled on a quiet cul-de-sac in the heart of Beddington Heights, 23 Bermuda Place NW offers the perfect blend of modern updates, everyday comfort, and the kind of friendly community feel that makes a house truly feel like home. Surrounded by mature trees and great neighbours, you'll immediately appreciate the sense of peace and belonging this established neighbourhood provides. Step inside and discover a bright, inviting interior where natural light pours through the windows and pride of ownership is evident throughout. The open-concept living and dining area is designed for both gathering and relaxing, featuring a charming built-in dining nook with extra storage and a cozy gas fireplace with painted brick—the perfect spot to unwind at the end of the day. Beautiful vinyl plank flooring leads you into the thoughtfully renovated kitchen, where timeless finishes, a stylish backsplash, and an oversized window overlooking the sunny west-facing backyard create a space you'll love spending time in. A functional mudroom with exceptional storage and a convenient powder room complete the main level. Upstairs, you'll find three comfortable bedrooms, including a welcoming primary retreat with a walk-in closet featuring custom organizers. The beautifully renovated four-piece bathroom offers a fresh, modern feel while maintaining a sense of warmth and comfort. The fully finished basement provides valuable extra living space—ideal for movie nights, a children's play area, a home office, or simply a place to spread out and relax. You'll also appreciate the abundance of storage and dedicated laundry area. Outside, the low-maintenance west-facing backyard is made for enjoying Calgary's sunny evenings. Fire up the barbecue with the convenient gas hookup, entertain family and friends, or simply relax beneath the mature tree that adds both shade and privacy. During the colder months, the heated double detached garage offers comfort and convenience, complete with 110-amp service for vehicle charging, hobbies, or projects. Beyond the beautiful cosmetic updates, you'll enjoy peace of mind with numerous recent mechanical improvements, including windows, siding, hot water tank, poured concrete front steps, and more. With Nose Hill Park, schools, shopping, and everyday amenities just minutes away, plus easy access to major routes, this is a home that offers not only convenience but also the warmth, comfort, and community you've been searching for.
For sale
C$499,900
23 E Bermuda Pl NW, Calgary, AB T3K 1H4
3beds
1,043sqft
Semi Detached (Half Duplex)
Built in 1979
-- sqft lot
$-- Zestimate®
C$479/sqft
C$-- HOA
What's special
Quiet cul-de-sacSurrounded by mature treesBright inviting interiorBeautiful vinyl plank flooringThoughtfully renovated kitchenStylish backsplashConvenient powder room
- 55 days |
- 33 |
- 5 |
Zillow last checked:
Listing updated:
Listed by:
Jessey Touchette, Associate,
People 1st Realty
Source: courtesy of Pillar9 System,MLS®#: A2311102 Originating MLS®#: Calgary
Originating MLS®#: CalgaryFacts & features
Interior
Bedrooms & bathrooms
- Bedrooms: 3
- Bathrooms: 2
- Full bathrooms: 1
- 1/2 bathrooms: 1
Other
- Level: Second
- Dimensions: 12`2" x 10`2"
Bedroom
- Level: Second
- Dimensions: 8`4" x 12`9"
Bedroom
- Level: Second
- Dimensions: 8`5" x 11`7"
Other
- Level: Main
- Dimensions: 4`11" x 4`6"
Other
- Level: Second
- Dimensions: 4`11" x 7`8"
Dining room
- Level: Main
- Dimensions: 8`7" x 7`1"
Other
- Level: Basement
- Dimensions: 16`11" x 9`6"
Game room
- Level: Basement
- Dimensions: 9`10" x 15`7"
Kitchen
- Level: Main
- Dimensions: 11`10" x 10`3"
Living room
- Level: Main
- Dimensions: 11`11" x 12`1"
Storage
- Level: Basement
- Dimensions: 5`11" x 4`9"
Heating
- Forced Air, Natural Gas
Cooling
- None
Appliances
- Included: Dishwasher, Microwave Hood Fan, Oven, Refrigerator, Washer/Dryer
- Laundry: In Basement
Features
- Breakfast Bar, Closet Organizers
- Basement: Full
- Number of fireplaces: 1
- Fireplace features: Gas
- Common walls with other units/homes: 1 Common Wall
Interior area
- Total interior livable area: 1,043 sqft
- Finished area above ground: 1,043
- Finished area below ground: 461
Video & virtual tour
Property
Parking
- Total spaces: 2
- Parking features: Alley Access, Double Garage Detached, On Street
- Garage spaces: 2
- Has uncovered spaces: Yes
Features
- Levels: Two,2 Storey
- Stories: 1
- Patio & porch: None
- Exterior features: BBQ gas line
- Fencing: Fenced
- Frontage length: 7.01M 23`0"
Lot
- Size: 2,613 Square Feet
- Features: Back Lane, Back Yard, Cul-De-Sac, Garden, Landscaped, Street Lighting, Treed
Details
- Parcel number: 101115974
- Zoning: R-CG
Construction
Type & style
- Home type: MultiFamily
- Property subtype: Semi Detached (Half Duplex)
- Attached to another structure: Yes
Materials
- Vinyl Siding, Wood Frame
- Foundation: Concrete Perimeter
- Roof: Asphalt Shingle
Condition
- New construction: No
- Year built: 1979
Community & HOA
Community
- Features: Park, Playground, Sidewalks
- Subdivision: Beddington Heights
HOA
- Has HOA: No
Location
- Region: Calgary
Financial & listing details
- Price per square foot: C$479/sqft
- Date on market: 5/14/2026
- Inclusions: Shed, Breakfast Nook with Cushions.
Jessey Touchette, Associate
Jessey Touchette, Associate
(780) 750-0113
By pressing Contact Agent, you agree that the real estate professional identified above may call/text you about your search, which may involve use of automated means and pre-recorded/artificial voices. You don't need to consent as a condition of buying any property, goods, or services. Message/data rates may apply. You also agree to our Terms of Use. Zillow does not endorse any real estate professionals. We may share information about your recent and future site activity with your agent to help them understand what you're looking for in a home.
Price history
Price history is unavailable.
Public tax history
Tax history is unavailable.
Climate risks
Neighborhood: Beddington Heights
Nearby schools
GreatSchools rating
No schools nearby
We couldn't find any schools near this home.



- Alberta
- Division No. 6
- Calgary
- T3K 1H4
- Beddington Heights
- 23 E Bermuda Pl NW
Nearby cities
Nearby neighborhoods
Nearby zip codes
Other Calgary Topics
