Welcome to this beautifully recent extensive renovated bi-level semi-detached home in the highly desirable community of North Haven NW, Calgary. Offering over 1,000 sq. ft. of above-grade living space, this exceptional property features 3 bedrooms and 2 full bathrooms, making it perfect for families, multi-generational living, or investors. Step inside to a spacious foyer that opens to a bright and modern open-concept main floor. The stylishly upgraded kitchen is equipped with brand-new stainless steel appliances, quartz countertops, a large island with seating, and ample cabinetry, seamlessly overlooking the spacious living and dining areas—ideal for both everyday living and entertaining. Large windows flood the home with natural light and provide access to the balcony, creating a warm and inviting atmosphere throughout. The main level offers three generously sized bedrooms, including a primary retreat complete with a private 3-piece ensuite, as well as an additional 4-piece bathroom for family and guests. Outside, enjoy the fully fenced backyard—perfect for relaxing, gardening, or entertaining—along with the convenience of two parking pads. Ideally situated close to schools, parks, shopping, public transit, and major transportation routes, this home combines comfort, style, and outstanding convenience. Don’t miss this fantastic opportunity—book your private showing today!
For sale
C$529,000
5023 N Haven Dr NW, Calgary, AB T2K 2K5
3beds
1,044sqft
Semi Detached (Half Duplex)
Built in 1967
-- sqft lot
$-- Zestimate®
C$507/sqft
C$-- HOA
What's special
Spacious foyerStylishly upgraded kitchenBrand-new stainless steel appliancesQuartz countertopsLarge island with seatingAmple cabinetryAccess to the balcony
- 82 days |
- 33 |
- 0 |
Zillow last checked:
Listing updated:
Listed by:
Peter Chen, Associate,
First Place Realty
Source: courtesy of Pillar9 System,MLS®#: A2309428 Originating MLS®#: Calgary
Originating MLS®#: CalgaryFacts & features
Interior
Bedrooms & bathrooms
- Bedrooms: 3
- Bathrooms: 2
- Full bathrooms: 2
Other
- Level: Main
- Dimensions: 10`7" x 9`5"
Bedroom
- Level: Main
- Dimensions: 12`11" x 9`11"
Bedroom
- Level: Main
- Dimensions: 13`3" x 7`10"
Other
- Level: Main
- Dimensions: 7`10" x 7`10"
Other
- Level: Main
- Dimensions: 9`3" x 8`2"
Kitchen
- Level: Main
- Dimensions: 10`7" x 8`7"
Laundry
- Level: Main
- Dimensions: 6`2" x 5`6"
Living room
- Level: Main
- Dimensions: 13`8" x 12`7"
Heating
- Forced Air, Natural Gas
Cooling
- None
Appliances
- Included: Dishwasher, Dryer, Electric Stove, Range Hood, Refrigerator, Washer
- Laundry: Main Level
Features
- Granite Counters, Kitchen Island, No Animal Home, No Smoking Home
- Flooring: Laminate
- Windows: Window Coverings
- Basement: Full
- Has fireplace: No
- Common walls with other units/homes: 1 Common Wall
Interior area
- Total interior livable area: 1,044 sqft
- Finished area above ground: 1,044
Property
Parking
- Total spaces: 2
- Parking features: Carport
- Garage spaces: 2
- Has carport: Yes
Features
- Levels: Bi-Level
- Stories: 1
- Patio & porch: Deck
- Exterior features: Balcony, Private Yard
- Fencing: Fenced
- Frontage length: 10.00M 32`10"
Lot
- Size: 3,484 Square Feet
- Features: Back Lane, Landscaped, Rectangular Lot, Treed
Details
- Parcel number: 101597358
- Zoning: R-CG
Construction
Type & style
- Home type: MultiFamily
- Property subtype: Semi Detached (Half Duplex)
- Attached to another structure: Yes
Materials
- Stucco, Wood Frame
- Foundation: Concrete Perimeter
- Roof: Tar/Gravel
Condition
- New construction: No
- Year built: 1967
Community & HOA
Community
- Features: Park, Playground, Sidewalks, Street Lights
- Subdivision: North Haven
HOA
- Has HOA: No
Location
- Region: Calgary
Financial & listing details
- Price per square foot: C$507/sqft
- Date on market: 5/9/2026
- Inclusions: none
Peter Chen, Associate
Peter Chen, Associate
(403) 547-8401
By pressing Contact Agent, you agree that the real estate professional identified above may call/text you about your search, which may involve use of automated means and pre-recorded/artificial voices. You don't need to consent as a condition of buying any property, goods, or services. Message/data rates may apply. You also agree to our Terms of Use. Zillow does not endorse any real estate professionals. We may share information about your recent and future site activity with your agent to help them understand what you're looking for in a home.
Price history
Price history is unavailable.
Public tax history
Tax history is unavailable.
Climate risks
Neighborhood: North Haven
Nearby schools
GreatSchools rating
No schools nearby
We couldn't find any schools near this home.
- C$499,0003 bd1 ba1k sqft1106 S Ninga Rd NW, Calgary, AB T2K2P1For Sale
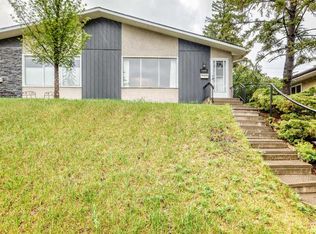
- C$1,9954 bd2 ba1.8k sqft1137 Ninga Rd NW #1137, Calgary, AB T2K2P2For Rent

- C$689,9003 bd2 ba1k sqft1123 N 48th Ave NW, Calgary, AB T2K0J6For Sale
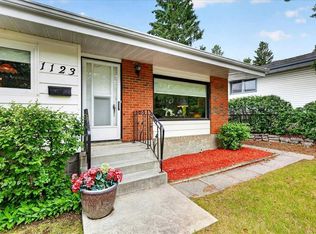
- C$699,9003 bd3 ba1.5k sqft328 S Norseman Rd NW, Calgary, AB T2K5M5For Sale

- C$759,9002 bd3 ba1.4k sqft4752 W Nipawin Cres NW, Calgary, AB T2K2H9For Sale
- C$--3 bd1 ba1.1k sqft257A Hendon Dr NW, Calgary, AB T2K2A1Off Market
- C$1,9502 bd1 ba980 sqft28 SW Hilton Ave NW, Calgary, AB T2K2H2For Rent
- C$949,0005 bd4 ba1.8k sqft423 NE Hendon Dr NW, Calgary, AB T2K2A1New Construction
Similar homes
- C$579,9004 bd2 ba1k sqft6119 N Blackthorn Cres NE, Calgary, AB T2K 3X5For Sale
 MLS ID #A2319934, Paul Moyer, Associate, Real Broker. courtesy of Pillar9 System
 - C$489,9003 bd3 ba1.1k sqft11 N Bedford Dr NE, Calgary, AB T3K 1L2For Sale
 MLS ID #A2327391, Moe Jarrah, Associate, Century 21 Bravo Realty. courtesy of Pillar9 System
 - C$599,0004 bd3 ba1.2k sqft11 E Beddington Grn NE, Calgary, AB T3K 1M7For Sale
 MLS ID #A2296551, Kim Twohey, Associate, Cir Realty. courtesy of Pillar9 System
 - C$585,0003 bd3 ba956 sqft3020 S 15th Ave SW, Calgary, AB T3C 0Y6For Sale
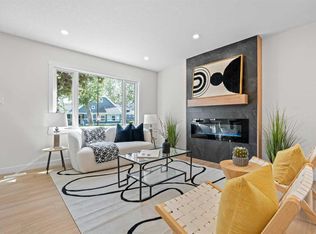 MLS ID #A2327829, Amit Punn, Associate, Lpt Realty. courtesy of Pillar9 System
 - C$550,0005 bd3 ba1.2k sqft95 E Beddington Way NE, Calgary, AB T3K 1M8For SaleMLS ID #A2319622, Changwu Jia, Associate, Homecare Realty Ltd.. courtesy of Pillar9 System
- C$624,7003 bd2 ba848 sqft136 W Hendon Dr NW, Calgary, AB T2K 1Z1For SaleMLS ID #A2322677, Max Mills-Zikmund, Associate, Lpt Realty. courtesy of Pillar9 System
- C$585,0004 bd2 ba893 sqft3116 W 51st St SW, Calgary, AB T3E 6R4For SaleMLS ID #A2328172, Amit Punn, Associate, Lpt Realty. courtesy of Pillar9 System
- C$499,9994 bd2 ba1.1k sqft7 E Falshire Close NE, Calgary, AB T3J 3A3For SaleMLS ID #A2330571, Ram Sund, Associate, Re/Max Real Estate (Mountain View). courtesy of Pillar9 System
- C$499,0005 bd3 ba1.4k sqft37 E Martingrove Way NE, Calgary, AB T3J 2T2For SaleMLS ID #A2331882, Kevin Beutler, Associate, 2% Realty. courtesy of Pillar9 System
- C$535,0004 bd2 ba858 sqft276 W Fallswater Rd NE, Calgary, AB T3J 1B3For SaleMLS ID #A2313977, Mussa Khan, Associate, Urban-Realty.Ca. courtesy of Pillar9 System
- C$625,0004 bd3 ba1k sqft5516 W Taylor Cres NE, Calgary, AB T2K 3V8For SaleMLS ID #A2313941, Paul Chou, Associate, Re/Max First. courtesy of Pillar9 System
- C$529,9004 bd3 ba1k sqft58 S Taraglen Rd NE, Calgary, AB T3J 2N5For SaleMLS ID #A2324184, Will Vo, Associate, Real Broker. courtesy of Pillar9 System
- C$490,0003 bd2 ba1.2k sqft54 S Templegreen Rd NE, Calgary, AB T1Y 4Y8For SaleMLS ID #A2329713, Purnima Nalbo, Associate, Cir Realty. courtesy of Pillar9 System
- C$550,0004 bd3 ba1.2k sqft131 S Fallswater Rd NE, Calgary, AB T3J 1B2For SaleMLS ID #A2324671, David Rogers, Associate, Real Broker. courtesy of Pillar9 System
- C$549,9004 bd2 ba1.4k sqft6016 S 18th Ave NE, Calgary, AB T1Y 1P1For SaleMLS ID #A2331236, Jeremy Dinh, Associate, Exp Realty. courtesy of Pillar9 System
- C$550,0004 bd2 ba1k sqft113 E Mount Lorette Pl SE, Calgary, AB T2Z 2M1For SaleMLS ID #A2333448, Justin Havre, Associate, Exp Realty. courtesy of Pillar9 System
- C$649,9004 bd2 ba1.1k sqft6608 S Bowwood Dr NW, Calgary, AB T3B 2G9For SaleMLS ID #A2330749, David Johnston, Associate, Re/Max First. courtesy of Pillar9 System
- C$468,8004 bd3 ba975 sqft3820 S 14th Ave SE, Calgary, AB T2A 0K3For SaleMLS ID #A2321848, Will Vo, Associate, Real Broker. courtesy of Pillar9 System
- C$550,0004 bd4 ba1.3k sqft223 E Coventry Rd NE, Calgary, AB T3K 5H6For SaleMLS ID #A2329320, Jessica Chan, Broker, Jessica Chan Real Estate & Management Inc.. courtesy of Pillar9 System
- C$550,0003 bd3 ba998 sqft96 N Rivercrest Cres SE, Calgary, AB T2C 4J7For SaleMLS ID #A2331746, Britt Abbey, Associate, Remax Innovations. courtesy of Pillar9 System
