Welcome to 6608 Bowwood Drive NW. CURRENT ZONING is M-C1. This beautifully updated and fully developed 1,134 sq. ft., 4 bedroom bungalow is perfectly situated on a generous 50' x 120' lot in one of the community's most desirable central locations. Offering exceptional walkability, thoughtful upgrades, and outstanding flexibility, this home is ideal for families, professionals, investors, or those looking to enjoy an established neighborhood close to everything. Step inside to discover a bright, open-concept main floor featuring large windows, updated laminate flooring, fresh paint, and a modernized kitchen complete with stainless steel appliances. The stunning upper bathroom has been beautifully renovated, creating a stylish and functional space. Numerous mechanical and energy-efficiency upgrades provide added peace of mind, including an updated electrical panel, an 8-year-old furnace, central air conditioning in 2025, newer attic insulation, and updated windows. The fully developed lower level offers additional living space with its own wet bar and refrigerator. The basement was previously used as an illegal suite with its spacious living room, bedroom, and full bathroom - providing excellent flexibility for extended family, guests, or a tenant. Outside, the large lot offers plenty of space to enjoy, along with exceptional parking that includes a convenient front carport and a double detached rear garage. The location truly sets this property apart. Just steps from the Bow River pathways, you’ll love being able to walk to the area's popular restaurants, cafés, boutique shopping, Bow Cycle, parks, and everyday amenities. Commuting is effortless with quick access to downtown Calgary, while westbound routes provide an easy escape to the Rocky Mountains for weekend adventures.
For sale
C$649,900
6608 S Bowwood Dr NW, Calgary, AB T3B 2G9
4beds
1,134sqft
Single Family Residence
Built in 1959
6,098 Square Feet Lot
$-- Zestimate®
C$573/sqft
C$-- HOA
What's special
Bright open-concept main floorLarge windowsUpdated laminate flooringFresh paintModernized kitchenStainless steel appliancesUpdated windows
- 12 days |
- 32 |
- 1 |
Zillow last checked:
Listing updated:
Listed by:
David Johnston, Associate,
Re/Max First
Source: courtesy of Pillar9 System,MLS®#: A2330749 Originating MLS®#: Calgary
Originating MLS®#: CalgaryFacts & features
Interior
Bedrooms & bathrooms
- Bedrooms: 4
- Bathrooms: 2
- Full bathrooms: 2
Bedroom
- Level: Main
- Dimensions: 11`7" x 9`8"
Other
- Level: Main
- Dimensions: 11`6" x 11`10"
Bedroom
- Level: Basement
- Dimensions: 10`11" x 13`7"
Bedroom
- Level: Basement
- Dimensions: 10`9" x 11`8"
Other
- Level: Main
- Dimensions: 13`7" x 7`4"
Other
- Level: Basement
- Dimensions: 5`2" x 8`8"
Den
- Level: Main
- Dimensions: 11`6" x 8`0"
Dining room
- Level: Main
- Dimensions: 11`7" x 7`6"
Other
- Level: Basement
- Dimensions: 11`1" x 9`5"
Game room
- Level: Basement
- Dimensions: 10`7" x 22`4"
Kitchen
- Level: Main
- Dimensions: 11`5" x 9`9"
Living room
- Level: Main
- Dimensions: 23`4" x 11`3"
Storage
- Level: Basement
- Dimensions: 10`11" x 6`2"
Heating
- Forced Air, Natural Gas
Cooling
- Central Air
Appliances
- Included: Dishwasher, Dryer, Electric Stove, Microwave Hood Fan, Refrigerator, Washer
- Laundry: In Basement
Features
- Breakfast Bar, Ceiling Fan(s), Recessed Lighting, Soaking Tub, Storage
- Flooring: Ceramic Tile, Laminate
- Windows: Window Coverings
- Basement: Full
- Has fireplace: No
Interior area
- Total interior livable area: 1,134 sqft
- Finished area above ground: 1,134
- Finished area below ground: 1,002
Property
Parking
- Total spaces: 4
- Parking features: Carport, Double Garage Detached
- Garage spaces: 2
- Has carport: Yes
Features
- Levels: One
- Stories: 1
- Patio & porch: Deck, Front Porch
- Exterior features: Garden, Private Yard
- Fencing: Fenced
- Frontage length: 15.42M 50`7"
Lot
- Size: 6,098 Square Feet
- Features: Back Lane, Landscaped, Level, Rectangular Lot, Treed
Details
- Parcel number: 112074595
- Zoning: M-C1
Construction
Type & style
- Home type: SingleFamily
- Architectural style: Bungalow
- Property subtype: Single Family Residence
Materials
- Stucco, Vinyl Siding, Wood Frame
- Foundation: Block
- Roof: Asphalt Shingle
Condition
- New construction: No
- Year built: 1959
Community & HOA
Community
- Features: Park, Playground, Sidewalks
- Subdivision: Bowness
HOA
- Has HOA: No
Location
- Region: Calgary
Financial & listing details
- Price per square foot: C$573/sqft
- Date on market: 7/24/2026
- Date available: 09/25/2026
- Inclusions: Second refrigerator
D
David Johnston, Associate
(403) 861-0076
By pressing Contact Agent, you agree that the real estate professional identified above may call/text you about your search, which may involve use of automated means and pre-recorded/artificial voices. You don't need to consent as a condition of buying any property, goods, or services. Message/data rates may apply. You also agree to our Terms of Use. Zillow does not endorse any real estate professionals. We may share information about your recent and future site activity with your agent to help them understand what you're looking for in a home.
Price history
Price history is unavailable.
Public tax history
Tax history is unavailable.
Climate risks
Neighborhood: Bowness
Nearby schools
GreatSchools rating
No schools nearby
We couldn't find any schools near this home.
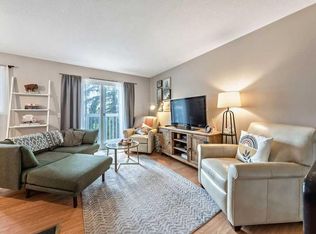
- C$379,0003 bd2 ba1.2k sqft6630 SE Bowwood Dr NW #3, Calgary, AB T3B2G9For Sale
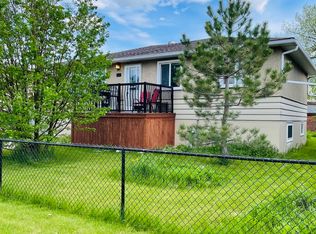
- C$--2 bd1 ba1k sqft6511 NE Bowwood Dr NW, Calgary, AB T3B2G7Off Market
- C$--1 bd1 ba550 sqft6527 36th Ave NW #926314, Calgary, AB T3B6M8Off Market
- C$--3 bd2 ba1.1k sqft6527 36th Ave NW #130, Calgary, AB T3B6M8Off Market
- C$--1 bd1 ba-- sqft6527 36th Ave NW #425, Calgary, AB T3B6M8Off Market
- C$2,4003 bd2 ba1.4k sqft6704 Bowness Rd NW, Calgary, AB T3B0G3For Rent
- C$--3 bd2 ba1.4k sqft6704 Bowness Rd NW #1, Calgary, AB T3B0G3Off Market
- C$--3 bd2 ba1.5k sqft6704 Bowness Rd NW #9, Calgary, AB T3B0G3Off Market
Similar homes
- C$649,9004 bd2 ba963 sqft1208 SW Ranchlands Blvd NW, Calgary, AB T3G 1G5For Sale
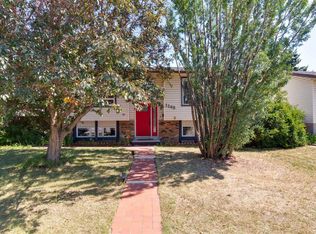 MLS ID #A2333388, Jeff Ackerman, Associate, Re/Max Real Estate (Mountain View). courtesy of Pillar9 System
 - C$725,0003 bd2 ba1.2k sqft111 NE Coachwood Cres SW, Calgary, AB T3H 1C2For Sale
 MLS ID #A2335109, Adrienne Mcgarvey, Associate, 2% Realty. courtesy of Pillar9 System
 - C$678,0003 bd1 ba1.1k sqft35 N Collingwood Pl NW, Calgary, AB T2L 0R1For Sale
 MLS ID #A2333112, Jessica Chan, Broker, Jessica Chan Real Estate & Management Inc.. courtesy of Pillar9 System
 - C$669,9004 bd2 ba970 sqft131 N Thorncrest Rd NW, Calgary, AB T2K 3B5For Sale
 MLS ID #A2332054, Jesse Bydevaate, Associate, Re/Max First. courtesy of Pillar9 System
 - C$649,0005 bd2 ba1.2k sqft212 W Hendon Dr NW, Calgary, AB T2K 1Z2For SaleMLS ID #A2327802, Zhigang Zhang, Associate, Skyrock. courtesy of Pillar9 System
- C$799,9003 bd2 ba1.1k sqft5467 S Dalrymple Cres NW, Calgary, AB T3A 1R4For SaleMLS ID #A2333838, Dawn Lashmar, Associate, Cir Realty. courtesy of Pillar9 System
- C$649,9994 bd2 ba1.3k sqft7035 N Huntercrest Rd NW, Calgary, AB T2K 4J9For SaleMLS ID #A2319970, Natherine Leger, Associate, Real Broker. courtesy of Pillar9 System
- C$679,9003 bd2 ba1.1k sqft5007 E Vallance Cres NW, Calgary, AB T3A 0T7For SaleMLS ID #A2310387, Colin Ongyerth, Associate, Re/Max Real Estate (Mountain View). courtesy of Pillar9 System
- C$649,0004 bd3 ba1.2k sqft331 Queensland Cir SE, Calgary, AB T2J 4E3For SaleMLS ID #A2323397, Patrick Hospes, Associate, Re/Max Complete Realty. courtesy of Pillar9 System
- C$849,9005 bd4 ba1.6k sqft5008 S Valiant Dr NW, Calgary, AB T3A 0Y5For SaleMLS ID #A2332704, Nika Jagulakova, Associate, The Real Estate District. courtesy of Pillar9 System
- C$648,8805 bd3 ba1.3k sqft1111 N Berkley Dr NW, Calgary, AB T3K 1S6For SaleMLS ID #A2331309, Janis Li, Associate, Top Producer Realty And Property Management. courtesy of Pillar9 System
- C$719,0004 bd2 ba928 sqft96 W Waterloo Dr SW, Calgary, AB T3C 3G3For SaleMLS ID #A2329613, Amy Caughlin, Associate, Charles. courtesy of Pillar9 System
- C$675,0002 bd2 ba1k sqft245 N 21st Ave NW, Calgary, AB T2M 1J4For SaleMLS ID #A2316930, Rebecca Chamberlain, Associate, Real Broker. courtesy of Pillar9 System
- C$599,9004 bd2 ba884 sqft60 SW Fairview Cres SE, Calgary, AB T2H 0Z6For SaleMLS ID #A2334327, Gregory Dudar, Associate, Cir Realty. courtesy of Pillar9 System
- C$759,9004 bd4 ba1.1k sqft4819 E Vanguard Rd NW, Calgary, AB T3A 0R5For SaleMLS ID #A2325600, Diana Dai, Associate, Grand Realty. courtesy of Pillar9 System
- C$699,9004 bd5 ba1.5k sqft151 S Citadel Close NW, Calgary, AB T3G 4A6For SaleMLS ID #A2330320, Don Wong, Associate, 2% Realty. courtesy of Pillar9 System
- C$650,0004 bd2 ba800 sqft4007 E Centre A St NE, Calgary, AB T2E 3A7For SaleMLS ID #A2315543, Jesse Sinclair, Associate Broker, Real Broker. courtesy of Pillar9 System
- C$625,0004 bd3 ba1k sqft5516 W Taylor Cres NE, Calgary, AB T2K 3V8For SaleMLS ID #A2313941, Paul Chou, Associate, Re/Max First. courtesy of Pillar9 System
- C$649,9004 bd2 ba1k sqft52 NE Harrow Cres SW, Calgary, AB T2V 3B1For SaleMLS ID #A2295761, Neil Lauzon, Associate, Exp Realty. courtesy of Pillar9 System
- C$824,0004 bd3 ba1.2k sqft5212 S Valiant Dr NW, Calgary, AB T3A 0Y7For SaleMLS ID #A2322183, Dabs Fashola, Associate, One Percent Realty. courtesy of Pillar9 System
