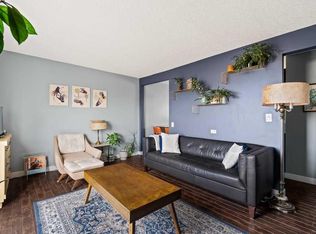
If you know, you know — and if you don't, you're about to find out why "Bownesians" wouldn't live anywhere else. This stylish, completely move-in ready three-bedroom townhome puts you in the heart of one of Calgary's most loved inner-city communities, and it delivers the space, storage, and lifestyle to match. The THREE generous bedrooms upstairs give you the flexibility your life actually needs, with a spacious primary retreat with walk-in closet, room for the kids or guests, and one currently set up as a perfect home office for remote work or creative space. The updated four-piece bathroom adds a fresh, modern touch throughout the upper level. On the main floor, a huge updated kitchen with trendy cabinetry, stone countertops, and modern backsplash flows into a bright breakfast nook and a spacious dining area. The inviting living room centres around a cozy wood-burning flagstone fireplace, which is something you want on a Calgary winter evening. A convenient powder room completes the level. Then there's the garage. The OVERSIZED 10'4" x 28'10" space is technically listed as a single but functions easily as a tandem for two smaller vehicles; rare, practical, and one of this home's standout features. Add a massive lower-level storage and laundry room with space for bikes, gear, and everything in between, and you'll never run out of room. The big-ticket updates are already done: all windows and sliding patio doors replaced in 2023, garage doors replaced in 2024, furnace updated in 2019. Move in and enjoy because there's genuinely nothing left to do. And the location? One block from Bowness's best restaurants, coffee shops, and local businesses. Two blocks from the Bow River pathways. Minutes to Bowness Park, Shouldice Park, Foothills Medical Centre, the University of Calgary, and a quick mountain escape when the weekend calls. The Number 1 bus makes downtown a breeze. For investors, this one checks every box. Sitting minutes from the University of Calgary, Foothills Medical Centre, and Alberta Children's Hospital, this home is positioned in one of Calgary's steadiest rental catchments — walking or a short bus ride for students, medical staff, and hospital residents alike. Low-maintenance, self-managed condo living with pet-friendly rules and no size restrictions makes it an easy hold, and a rental market assessment is available upon request for buyers who want the numbers before they decide. Pet-friendly with no size restrictions, tucked into a well-run self-managed seven-unit complex, this is the kind of home and value that rarely comes up in Bowness.
For sale
C$379,000
6630 SE Bowwood Dr NW #3, Calgary, AB T3B 2G9
3beds
1,200sqft
Townhouse
Built in 1977
-- sqft lot
$-- Zestimate®
C$316/sqft
C$400/mo HOA
What's special
Three generous bedrooms upstairsBright breakfast nookSpacious dining areaConvenient powder room
- 23 days |
- 77 |
- 4 |
Zillow last checked:
Listing updated:
Listed by:
Chrissie Worth, Associate,
Cir Realty,
Tracy Mckay, Associate,
Cir Realty
Source: courtesy of Pillar9 System,MLS®#: A2331178 Originating MLS®#: Calgary
Originating MLS®#: CalgaryFacts & features
Interior
Bedrooms & bathrooms
- Bedrooms: 3
- Bathrooms: 2
- Full bathrooms: 1
- 1/2 bathrooms: 1
Other
- Level: Second
- Dimensions: 11`1" x 11`7"
Bedroom
- Level: Second
- Dimensions: 8`8" x 9`7"
Bedroom
- Level: Second
- Dimensions: 9`3" x 10`1"
Other
- Level: Main
- Dimensions: 3`0" x 6`7"
Other
- Level: Second
- Dimensions: 5`0" x 9`2"
Breakfast nook
- Level: Main
- Dimensions: 6`4" x 8`2"
Dining room
- Level: Main
- Dimensions: 9`1" x 9`6"
Other
- Level: Basement
- Dimensions: 6`3" x 8`5"
Other
- Level: Basement
- Dimensions: 8`7" x 20`1"
Kitchen
- Level: Main
- Dimensions: 9`0" x 11`0"
Living room
- Level: Main
- Dimensions: 9`9" x 12`7"
Heating
- Forced Air
Cooling
- None
Appliances
- Included: Dishwasher, Dryer, Electric Range, Garage Control(s), Microwave, Range Hood, Refrigerator, Washer
- Laundry: In Basement
Features
- Stone Counters, Storage, Walk-In Closet(s)
- Flooring: Carpet, Ceramic Tile, Laminate
- Windows: Vinyl Windows, Window Coverings
- Basement: Partial
- Number of fireplaces: 1
- Fireplace features: Wood Burning
- Common walls with other units/homes: 2+ Common Walls,No One Above,No One Below
Interior area
- Total interior livable area: 1,200 sqft
- Finished area above ground: 1,200
- Finished area below ground: 275
Property
Parking
- Total spaces: 1
- Parking features: Single Garage Attached, Attached Garage
- Attached garage spaces: 1
Features
- Levels: Two,2 Storey
- Stories: 1
- Patio & porch: Balcony(s)
- Exterior features: Balcony
- Fencing: None
Lot
- Features: Paved
Details
- Zoning: M-C2
Construction
Type & style
- Home type: Townhouse
- Property subtype: Townhouse
Materials
- Wood Frame
- Foundation: Concrete Perimeter
- Roof: Asphalt Shingle
Condition
- New construction: No
- Year built: 1977
Community & HOA
Community
- Features: Fishing, Park, Playground, Sidewalks, Street Lights
- Subdivision: Bowness
HOA
- Has HOA: Yes
- Amenities included: Trash
- Services included: Insurance, Maintenance Grounds, Reserve Fund Contributions, Sewer, Snow Removal, Trash, Water
- HOA fee: C$400 monthly
Location
- Region: Calgary
Financial & listing details
- Price per square foot: C$316/sqft
- Date on market: 7/22/2026
- Inclusions: None
Price history
Price history is unavailable.
Public tax history
Tax history is unavailable.
Climate risks
Neighborhood: Bowness
Nearby schools
GreatSchools rating
No schools nearby
We couldn't find any schools near this home.
- C$2,4003 bd2 ba1.4k sqft6704 Bowness Rd NW, Calgary, AB T3B0G3For Rent
- C$--3 bd2 ba1.4k sqft6704 Bowness Rd NW #1, Calgary, AB T3B0G3Off Market
- C$--3 bd2 ba1.5k sqft6704 Bowness Rd NW #9, Calgary, AB T3B0G3Off Market
- C$--3 bd2 ba1.5k sqft6704 Bowness Rd NW #7, Calgary, AB T3B0G3Off Market
- C$--1 bd1 ba520 sqft6704 Bowness Rd NW #7B, Calgary, AB T3B0G3Off Market
- C$--3 bd2 ba2.2k sqft6704 Bowness Rd NW #2, Calgary, AB T3B0G3Off Market
- C$--3 bd2 ba1.6k sqft6704 Bowness Rd NW #11, Calgary, AB T3B0G3Off Market
- C$--1 bd1 ba500 sqft6704 Bowness Rd NW #3B, Calgary, AB T3B0G3Off Market
Similar homes
- C$354,9003 bd2 ba1.1k sqft7172 S Coach Hill Rd SW #141, Calgary, AB T3H 1C8For Sale
 MLS ID #A2331722, Michele Monteith, Associate, The Real Estate District. courtesy of Pillar9 System
 - C$269,9003 bd1 ba948 sqft8112 SW 36th Ave NW #1, Calgary, AB T3B 3P3For Sale
 MLS ID #A2336914, Suresh Sekar, Associate, Prep Realty Inc.. courtesy of Pillar9 System
 - C$399,9003 bd3 ba1.4k sqft200 SW Hidden Hills Ter NW #13, Calgary, AB T3A 6E3For Sale
 MLS ID #A2335914, Robby Khun Khun, Associate, Real Broker. courtesy of Pillar9 System
 - C$379,0002 bd2 ba1.1k sqft1603 W McGonigal Dr NE #7, Calgary, AB T2E 5W2For Sale
 MLS ID #A2334044, Heather Lamb, Associate Broker, Remax Innovations. courtesy of Pillar9 System
 - C$324,9003 bd2 ba1.2k sqft6103 S Madigan Dr NE #114, Calgary, AB T2A 5K9For SaleMLS ID #A2337556, Joanne Purcell, Associate, Real Estate Professionals Inc.. courtesy of Pillar9 System
- C$337,4853 bd2 ba1k sqft1055 W 72nd Ave NW #80, Calgary, AB T2K 5S4For SaleMLS ID #A2328833, Sabrina Stevenson, Associate, Royal Lepage Benchmark. courtesy of Pillar9 System
- C$358,0003 bd2 ba1.2k sqft7205 S 4th St NE #13, Calgary, AB T2K 5S3For SaleMLS ID #A2319493, Jesse Pringle, Associate, Re/Max First. courtesy of Pillar9 System
- C$439,9003 bd3 ba1.1k sqft503 E Signal Hill Grn SW, Calgary, AB T3H 2Y4For SaleMLS ID #A2329749, Cam Naghshineh, Associate, Royal Lepage Blue Sky. courtesy of Pillar9 System
- C$335,0003 bd2 ba1.4k sqft93 E Grier Pl NE #5, Calgary, AB T2K 5Y5For SaleMLS ID #A2329346, Alison Lang, Associate, Remax Innovations. courtesy of Pillar9 System
- C$340,0002 bd2 ba1.1k sqft66 S Glamis Grn SW #252, Calgary, AB T3E 6V1For SaleMLS ID #A2329021, Angelo Mancuso, Associate, Cir Realty. courtesy of Pillar9 System
- C$374,9003 bd2 ba714 sqft124 SW Bergen Rd NW, Calgary, AB T3K 1H9For SaleMLS ID #A2328708, Ron Carriere, Associate, Re/Max Landan Real Estate. courtesy of Pillar9 System
- C$370,0003 bd2 ba1.5k sqft116 N Savanna Walk NE, Calgary, AB T3J 0Y3For SaleMLS ID #A2331776, Shane Sharpe, Associate, Cir Realty. courtesy of Pillar9 System
- C$329,9002 bd2 ba1k sqft78 W Glamis Grn SW #166, Calgary, AB T3E 6V1For SaleMLS ID #A2324505, Carlene Timmers, Associate, The Real Estate District. courtesy of Pillar9 System
- C$419,9993 bd2 ba1.2k sqft210 N 86th Ave SE #114, Calgary, AB T2H 1N6For SaleMLS ID #A2330972, Gehan Hammoud, Associate, Lpt Realty. courtesy of Pillar9 System
- C$359,9003 bd2 ba1k sqft538 NW Woodbine Blvd SW, Calgary, AB T2W 4Z9For SaleMLS ID #A2324130, Varun Bhandari, Associate, Cir Realty. courtesy of Pillar9 System
- C$344,9003 bd2 ba1k sqft14736 S Deerfield Dr SE #14, Calgary, AB T2J 5Y1For SaleMLS ID #A2331200, Tracy Mckay, Associate, Cir Realty. courtesy of Pillar9 System
- C$445,0002 bd2 ba1.5k sqft68 S Patina Point SW, Calgary, AB T3H 3J7For SaleMLS ID #A2325728, Anita Lamarche, Associate, Cir Realty. courtesy of Pillar9 System
- C$328,0002 bd2 ba1k sqft1103 W Hawksbrow Point NW #1103, Calgary, AB T3G 4C9For SaleMLS ID #A2332721, Tom Sherry, Associate, Cir Realty. courtesy of Pillar9 System
- C$309,0002 bd2 ba821 sqft6148 Bowness Rd NW #202, Calgary, AB T3B 0E1For SaleMLS ID #A2321353, Jodi Flodstedt, Associate, Royal Lepage Benchmark. courtesy of Pillar9 System
- C$410,0002 bd3 ba1.3k sqft48 W Kinlea Cmn NW, Calgary, AB T3R 0S2For SaleMLS ID #A2324454, Jake Mcintyre, Associate, Maxwell Capital Realty. courtesy of Pillar9 System
