Welcome to this beautifully updated and freshly painted townhouse in the highly sought-after community of Acadia! Offering the perfect blend of style, comfort, and functionality, this move-in-ready home is ideal for first-time buyers, growing families, or investors. The bright and inviting main floor features a spacious living area, an updated kitchen with stainless steel appliances, ample cabinetry, and a dining area perfect for everyday living and entertaining. A convenient 2-piece bathroom completes the main level. Upstairs, you'll find three generously sized bedrooms and a well-appointed 4-piece bathroom, providing comfortable space for the whole family. The fully finished basement offers valuable additional living space, ideal for a family room, recreation area, home office, or home gym. Step outside to enjoy your private fenced yard, perfect for relaxing, gardening, or summer barbecues, along with the convenience of an assigned parking stall. Located in the established and family-friendly community of Acadia, you'll enjoy easy access to excellent schools, parks, shopping, restaurants, public transit, major roadways, and numerous amenities. With fresh paint, an updated kitchen, stainless steel appliances, a finished basement, private yard, assigned parking, and many upgrades throughout, this exceptional home offers outstanding value in one of Calgary's most desirable neighbourhoods.
For sale
C$419,999
210 N 86th Ave SE #114, Calgary, AB T2H 1N6
3beds
1,291sqft
Townhouse
Built in 1970
-- sqft lot
$-- Zestimate®
C$325/sqft
C$366/mo HOA
What's special
Ample cabinetryThree generously sized bedroomsAssigned parking stall
- 23 hours |
- 25 |
- 0 |
Zillow last checked:
Listing updated:
Listed by:
Gehan Hammoud, Associate,
Lpt Realty
Source: courtesy of Pillar9 System,MLS®#: A2330972 Originating MLS®#: Calgary
Originating MLS®#: CalgaryFacts & features
Interior
Bedrooms & bathrooms
- Bedrooms: 3
- Bathrooms: 2
- Full bathrooms: 1
- 1/2 bathrooms: 1
Other
- Level: Second
- Dimensions: 11`9" x 17`0"
Bedroom
- Level: Second
- Dimensions: 13`10" x 9`11"
Bedroom
- Level: Second
- Dimensions: 11`4" x 9`1"
Other
- Level: Main
- Dimensions: 4`6" x 5`5"
Other
- Level: Second
- Dimensions: 4`11" x 9`11"
Dinette
- Level: Main
- Dimensions: 9`4" x 13`8"
Other
- Level: Basement
- Dimensions: 18`10" x 18`1"
Game room
- Level: Basement
- Dimensions: 18`7" x 14`10"
Kitchen
- Level: Main
- Dimensions: 12`1" x 9`8"
Living room
- Level: Main
- Dimensions: 11`9" x 19`3"
Office
- Level: Basement
- Dimensions: 9`6" x 12`4"
Heating
- Forced Air, Natural Gas
Cooling
- Central Air
Appliances
- Included: Dishwasher, Electric Oven, Microwave, Refrigerator, Washer/Dryer
- Laundry: In Basement
Features
- No Animal Home, No Smoking Home, Open Floorplan, See Remarks, Storage
- Flooring: Carpet, Ceramic Tile, Laminate
- Windows: Vinyl Windows, Window Coverings
- Basement: Full
- Number of fireplaces: 1
- Fireplace features: Basement, Decorative, None
- Common walls with other units/homes: 2+ Common Walls
Interior area
- Total interior livable area: 1,291 sqft
Property
Parking
- Total spaces: 1
- Parking features: Assigned, Stall
Features
- Levels: Two,2 Storey
- Stories: 1
- Patio & porch: Deck
- Exterior features: BBQ gas line, Playground, Private Entrance, Private Yard
- Fencing: Fenced
Lot
- Features: Back Yard, Front Yard
Details
- Parcel number: 112758073
- Zoning: M-CG d44
Construction
Type & style
- Home type: Townhouse
- Property subtype: Townhouse
- Attached to another structure: Yes
Materials
- Wood Frame
- Foundation: Concrete Perimeter
- Roof: Asphalt Shingle
Condition
- New construction: No
- Year built: 1970
Community & HOA
Community
- Features: Clubhouse, Park, Playground, Street Lights
- Subdivision: Acadia
HOA
- Has HOA: Yes
- Amenities included: Park, Playground, Recreation Room
- Services included: Common Area Maintenance, Insurance, Maintenance Grounds, Parking, Professional Management, Reserve Fund Contributions, Snow Removal, Trash
- HOA fee: C$366 monthly
Location
- Region: Calgary
Financial & listing details
- Price per square foot: C$325/sqft
- Date on market: 7/26/2026
- Inclusions: 2pc wardrobe, tv unit, desk
Gehan Hammoud, Associate
Gehan Hammoud, Associate
(877) 366-2213
By pressing Contact Agent, you agree that the real estate professional identified above may call/text you about your search, which may involve use of automated means and pre-recorded/artificial voices. You don't need to consent as a condition of buying any property, goods, or services. Message/data rates may apply. You also agree to our Terms of Use. Zillow does not endorse any real estate professionals. We may share information about your recent and future site activity with your agent to help them understand what you're looking for in a home.
Price history
Price history is unavailable.
Public tax history
Tax history is unavailable.
Climate risks
Neighborhood: Arcadia
Nearby schools
GreatSchools rating
No schools nearby
We couldn't find any schools near this home.
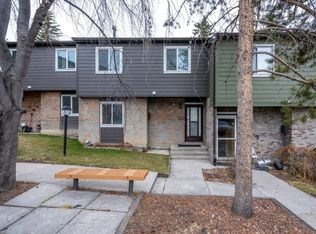
- C$--3 bd3 ba1.3k sqft210 86th Ave SE #107, Calgary, AB T2H1N6Off Market

- C$--2 bd1 ba890 sqft215 86th Ave SE #2-BEDROOM, Calgary, AB T2H2K5Off Market
- C$--1 bd1 ba695 sqft215 86th Ave SE #1-BEDROOM, Calgary, AB T2H2K5Off Market
- C$--3 bd1 ba1k sqft215 86th Ave SE #3-BEDROOM, Calgary, AB T2H2K5Off Market
- C$1,3501 bd1 ba695 sqft215 86th Ave SE #376832, Calgary, AB T2H2K5For Rent
- C$1,5002 bd1 ba890 sqft215 86th Ave SE #376833, Calgary, AB T2H2K5For Rent
- C$1,7503 bd1 ba1k sqft215 86th Ave SE #376834, Calgary, AB T2H2K5For Rent
- C$569,9003 bd2 ba1.2k sqft235 NW Avonburn Rd SE, Calgary, AB T2H1N9For Sale
Similar homes
- C$400,0003 bd2 ba1.2k sqft630 W Sabrina Rd SW #62, Calgary, AB T2W 2N7For Sale
 MLS ID #A2329756, Michelle Primeau, Associate Broker, Ally Realty. courtesy of Pillar9 System
 - C$420,0003 bd2 ba1.2k sqft630 E Sabrina Rd SW #81, Calgary, AB T2W 2N7For Sale
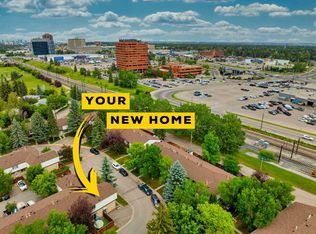 MLS ID #A2319716, Dusko Sremac, Associate, Real Broker. courtesy of Pillar9 System
 - C$424,9003 bd2 ba1.2k sqft630 S Sabrina Rd SW #34, Calgary, AB T2W 2N7For Sale
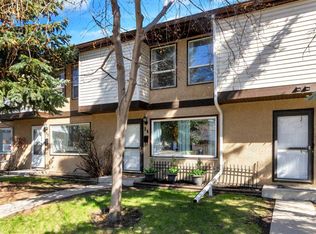 MLS ID #A2304233, Francesca Serafini, Associate, Real Estate Professionals Inc.. courtesy of Pillar9 System
 - C$499,9003 bd2 ba1k sqft508 99th Ave SE, Calgary, AB T2J 0K2For Sale
 Century 21 Canada
 - C$364,9003 bd2 ba1.2k sqft630 S Sabrina Rd SW #83, Calgary, AB T2W 2N7For SaleMLS ID #A2330013, Sally Befus, Associate, Re/Max Realty Professionals. courtesy of Pillar9 System
- C$555,0003 bd2 ba943 sqft9032 W Fairmount Dr SE, Calgary, AB T2H 0Z5For SaleMLS ID #A2331239, Melissa Juneau, Associate, Cir Realty. courtesy of Pillar9 System
- C$434,9003 bd3 ba1.2k sqft10910 S Bonaventure Dr SE #27, Calgary, AB T2J 4Y9For SaleMLS ID #A2299095, Blair Legault, Associate, Re/Max Landan Real Estate. courtesy of Pillar9 System
- C$438,0003 bd3 ba1.4k sqft52 S Kingsland Ct SW, Calgary, AB T2V 0S2For SaleMLS ID #A2303289, Hui Zhao, Associate, Trec The Real Estate Company. courtesy of Pillar9 System
- C$319,9003 bd1 ba1k sqft219 S 90th Ave SE #41, Calgary, AB T2J 0A3For SaleMLS ID #A2327840, Monica Swagar, Associate, Re/Max Realty Professionals. courtesy of Pillar9 System
- C$344,9003 bd2 ba1.2k sqft9930 N Bonaventure Dr SE #702, Calgary, AB T2J 4L4For SaleMLS ID #A2315588, Varuni Dias Nagahawatta, Associate, Cir Realty. courtesy of Pillar9 System
- C$279,5002 bd2 ba921 sqft11240 S 6th St SW #11, Calgary, AB T2W 1V9For SaleMLS ID #A2331614, Brittany Kilroe, Associate, Cir Realty. courtesy of Pillar9 System
- C$264,9982 bd1 ba1.1k sqft6919 E Elbow Dr SW #104, Calgary, AB T2V 0E6For SaleMLS ID #A2332251, Diego Orjuela Ramos, Associate, Cir Realty. courtesy of Pillar9 System
- C$600,0003 bd2 ba1k sqft39 W Hillgrove Cres SW, Calgary, AB T2V 3K8For SaleMLS ID #A2312008, Jan Williamson, Associate, Cir Realty. courtesy of Pillar9 System
- C$379,0002 bd2 ba1.4k sqft1305 W Glenmore Trl SW #303, Calgary, AB T2V 4Y8For SaleMLS ID #A2323811, Emily Liu, Associate, Homecare Realty Ltd.. courtesy of Pillar9 System
- C$350,0003 bd2 ba1.2k sqft630 Sabrina Rd SW #92, Calgary, AB T2W 2N7For SaleMLS ID #A2313321, Jad Chawl-Snan, Associate, Re/Max Complete Realty. courtesy of Pillar9 System
- C$319,9993 bd1 ba1.1k sqft219 W 90th Ave SE #33, Calgary, AB T2J 0A3For SaleMLS ID #A2311645, Alain Alviar, Associate, Exp Realty. courtesy of Pillar9 System
- C$565,0003 bd1 ba1k sqft321 E Haddon Rd SW, Calgary, AB T2V 2Z4For SaleMLS ID #A2331417, Warren Wong, Associate, Real Broker. courtesy of Pillar9 System
- C$389,9902 bd2 ba1k sqft8880 N Horton Rd SW #1009, Calgary, AB T2V 2W3For SaleMLS ID #A2301797, Shane Wan, Associate Broker, Homecare Realty Ltd.. courtesy of Pillar9 System
- C$309,9002 bd1 ba872 sqft251 W 90th Ave SE #15, Calgary, AB T2J 0A4For SaleMLS ID #A2323936, Jad Chawl-Snan, Associate, Re/Max Complete Realty. courtesy of Pillar9 System
- C$264,9003 bd2 ba1.1k sqft231 S Heritage Dr SE #75D, Calgary, AB T2H 1N1For SaleMLS ID #A2322079, Jackson Kennedy, Associate, Fair Realty. courtesy of Pillar9 System
