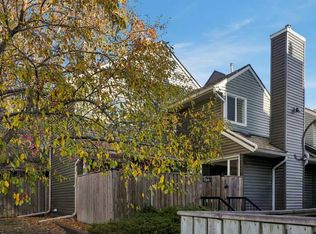
*All special assessments paid in full by owner* Welcome to this well maintained two-storey townhome in the heart of Glamorgan, an established southwest community known for its mature trees, expansive green spaces, and exceptional access to city destinations. Considered an end unit, an exterior stairway separates this home from the neighbouring residence, reducing shared walls and providing added privacy. The entry features a secure exterior storage room at the front entrance, ideal for bikes, seasonal items, sports equipment, and extra storage. The interior is smartly designed with a multi-level layout, offering excellent separation between the living and sleeping spaces. The main floor offers two generous bedrooms, a full bathroom with a modern vanity and tiled tub/shower surround, convenient in-suite laundry, and under-stair storage. An open concept stairway leads to the upstairs which features inviting living areas, showcasing hardwood and tile flooring, a stone-faced gas fireplace, and large windows framing peaceful park views. The well-appointed kitchen features maple cabinetry, granite countertops, a subway tile backsplash, ample cabinetry, and a raised breakfast bar that connects the kitchen and living spaces. A versatile flex area adjacent to the family room offers possibilities as a home office, reading nook, dining area, or additional lounge space. Step outside to the large private deck overlooking a green space, perfect for morning coffee, summer BBQs, or simply enjoying the peaceful surroundings. A convenient two-piece powder room completes the upper level. The heated single attached garage provides year-round comfort and additional storage. While the complex does not offer designated visitor parking, there is ample street parking available along 50 Street SW with convenient access to the unit. Located just minutes from Westhills and Signal Hill shopping, restaurants, North Glenmore parks and pathways, with quick access to Glenmore Trail, Sarcee Trail, and Stoney Trail, adds to the appeal of this move in ready and low maintenance townhome.
For sale
C$299,900
66 S Glamis Grn SW #252, Calgary, AB T3E 6V1
2beds
1,170sqft
Townhouse
Built in 1980
-- sqft lot
$-- Zestimate®
C$256/sqft
C$477/mo HOA
What's special
Two generous bedroomsConvenient in-suite laundryUnder-stair storageStone-faced gas fireplace
- 95 days
- 42
- 6
Zillow last checked:
Listing updated:
Listed by:
Angelo Mancuso, Associate,
Cir Realty
Source: courtesy of Pillar9 System,MLS®#: A2329021 Originating MLS®#: Calgary
Originating MLS®#: CalgaryFacts & features
Interior
Bedrooms & bathrooms
- Bedrooms: 2
- Bathrooms: 2
- Full bathrooms: 1
- 1/2 bathrooms: 1
Other
- Level: Main
- Dimensions: 9`6" x 7`0"
Bedroom
- Level: Main
- Dimensions: 9`4" x 10`7"
Other
- Level: Main
- Dimensions: 6`2" x 7`3"
Other
- Level: Upper
- Dimensions: 3`0" x 6`2"
Dining room
- Level: Upper
- Dimensions: 7`2" x 9`10"
Flex space
- Level: Upper
- Dimensions: 9`6" x 12`9"
Kitchen
- Level: Upper
- Dimensions: 9`4" x 9`4"
Living room
- Level: Upper
- Dimensions: 9`10" x 16`0"
Heating
- Forced Air, Natural Gas
Cooling
- Window Unit(s)
Appliances
- Included: Dishwasher, Dryer, Electric Stove, Garburator, Microwave Hood Fan, Washer
- Laundry: In Unit
Features
- Granite Counters, No Smoking Home, See Remarks
- Flooring: Carpet, Ceramic Tile, Hardwood
- Basement: None
- Number of fireplaces: 1
- Fireplace features: Gas
- Common walls with other units/homes: 1 Common Wall,End Unit
Interior area
- Total interior livable area: 1,170 sqft
Property
Parking
- Total spaces: 1
- Parking features: Single Garage Attached
- Attached garage spaces: 1
Features
- Levels: Two,2 Storey
- Stories: 1
- Patio & porch: Deck
- Exterior features: Balcony, Private Entrance
- Fencing: None
Lot
- Features: Other
Details
- Parcel number: 112134598
- Zoning: M-C1 d70
Construction
Type & style
- Home type: Townhouse
- Property subtype: Townhouse
Materials
- Vinyl Siding
- Foundation: Concrete Perimeter
- Roof: Asphalt
Condition
- New construction: No
- Year built: 1980
Community & HOA
Community
- Features: None
- Subdivision: Glamorgan
HOA
- Has HOA: Yes
- Amenities included: None
- Services included: Insurance, Maintenance Grounds, Professional Management, Reserve Fund Contributions, Snow Removal, Trash
- HOA fee: C$477 monthly
Location
- Region: Calgary
Financial & listing details
- Price per square foot: C$256/sqft
- Date on market: 7/18/2026
- Inclusions: none
Price history
Price history is unavailable.
Public tax history
Tax history is unavailable.
Climate risks
Neighborhood: Glamorgan
Nearby schools
GreatSchools rating
No schools nearby
We couldn't find any schools near this home.
Similar homes
- C$289,0002 bd2 ba1.1k sqft48 W Glamis Grn SW #134, Calgary, AB T3E 6V1For Sale
 MLS ID #A2324953, Matthew Mai, Associate, Cir Realty. courtesy of Pillar9 System
 - C$259,9002 bd2 ba1k sqft33 E Glamis Grn SW #225, Calgary, AB T3E 6T9For Sale
 MLS ID #A2344503, April Isaac, Associate, One Percent Realty. courtesy of Pillar9 System
 - C$315,0002 bd2 ba888 sqft20 Sierra Morena Mews SW #109, Calgary, AB T3H 3K6For Sale
 MLS ID #A2349542, Tom Sherry, Associate, Cir Realty. courtesy of Pillar9 System
 - C$300,0002 bd2 ba1.2k sqft1814 W 18th St SW #302, Calgary, AB T2T 4T1For Sale
 MLS ID #A2325936, Louise Kellner, Associate, Century 21 Bravo Realty. courtesy of Pillar9 System
