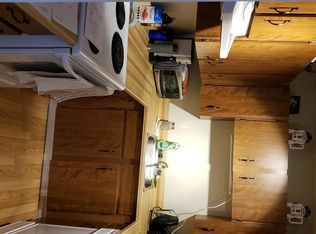
Welcome to this spacious 5-level split in the established SW community of Glamorgan. Offering a layout that feels both open and functional, this home has plenty of room to spread out while still maintaining a warm, comfortable feel. The standout living room features soaring vaulted ceilings, a cozy stone fireplace and large windows overlooking the private backyard, creating an inviting space to relax or entertain. A few steps up, the kitchen and dining level is filled with natural light and offers plenty of cabinet and counter space, a breakfast bar and a charming bay-window dining nook surrounded by mature trees. The upper level features three well-sized bedrooms, including a spacious primary bedroom with his-and-hers closets and a private ensuite, along with an additional full bathroom. Outside, the fully fenced backyard feels surprisingly private, with mature landscaping, space to lounge or dine outdoors, pet-friendly turf, and direct access to the green space and pathway behind the complex. A fully finished lower level provides even more usable living space, while the heated single attached garage is an added bonus, especially through Calgary winters. Located in Glamorgan, you’ll be close to schools, parks, shopping, restaurants, transit and Mount Royal University, with quick access to Glenmore and Sarcee Trails. With Calgary’s Ring Road now complete, getting to nearly any quadrant of the city, or heading west toward the mountains, is easier than ever. This is a great opportunity to own a spacious home in one of Calgary’s most established southwest communities.
For sale
C$420,000
23 NW Glamis Dr SW #80, Calgary, AB T3E 6S3
3beds
1,556sqft
Townhouse
Built in 1980
-- sqft lot
$-- Zestimate®
C$270/sqft
C$551/mo HOA
What's special
Soaring vaulted ceilingsCozy stone fireplaceBreakfast barThree well-sized bedroomsPrivate ensuiteMature landscapingPet-friendly turf
- 29 days
- 126
- 13
Zillow last checked:
Listing updated:
Listed by:
Anna Lang, Associate,
Century 21 Bamber Realty Ltd.
Source: courtesy of Pillar9 System,MLS®#: A2345171 Originating MLS®#: Calgary
Originating MLS®#: CalgaryFacts & features
Interior
Bedrooms & bathrooms
- Bedrooms: 3
- Bathrooms: 3
- Full bathrooms: 2
- 1/2 bathrooms: 1
Bedroom
- Level: Level 4
- Dimensions: 10`2" x 14`11"
Bedroom
- Level: Level 4
- Dimensions: 8`10" x 12`6"
Other
- Level: Level 4
- Dimensions: 17`1" x 15`0"
Other
- Level: Main
- Dimensions: 2`11" x 5`11"
Other
- Level: Level 4
- Dimensions: 9`2" x 5`0"
Other
- Level: Level 4
- Dimensions: 9`2" x 5`0"
Dining room
- Level: Third
- Dimensions: 8`3" x 12`4"
Family room
- Level: Third
- Dimensions: 11`9" x 9`10"
Foyer
- Level: Main
- Dimensions: 7`7" x 14`0"
Kitchen
- Level: Third
- Dimensions: 11`1" x 12`4"
Living room
- Level: Second
- Dimensions: 19`3" x 11`9"
Heating
- Forced Air
Cooling
- None
Appliances
- Included: Dishwasher, Dryer, Electric Range, Microwave, Range Hood, Refrigerator, Washer
- Laundry: In Unit, Upper Level
Features
- Breakfast Bar, Vaulted Ceiling(s)
- Flooring: Carpet, Ceramic Tile, Laminate, Linoleum
- Windows: Window Coverings
- Basement: Partial
- Number of fireplaces: 1
- Fireplace features: Gas Starter, Living Room, Wood Burning
- Common walls with other units/homes: 2+ Common Walls,No One Above,No One Below
Interior area
- Total interior livable area: 1,556 sqft
Video & virtual tour
Property
Parking
- Total spaces: 2
- Parking features: Driveway, Garage Faces Front, Single Garage Attached, Attached Garage
- Attached garage spaces: 1
- Has uncovered spaces: Yes
Features
- Levels: 5 Level Split
- Stories: 1
- Patio & porch: Patio
- Exterior features: Garden, Private Entrance, Private Yard
- Fencing: Fenced
Lot
- Features: Back Yard, Backs on to Park/Green Space, Greenbelt
Details
- Zoning: M-CG d31
Construction
Type & style
- Home type: Townhouse
- Property subtype: Townhouse
Materials
- Brick, Stucco, Wood Frame, Wood Siding
- Foundation: Concrete Perimeter
- Roof: Asphalt Shingle
Condition
- New construction: No
- Year built: 1980
Community & HOA
Community
- Features: Park, Playground, Sidewalks, Street Lights
- Subdivision: Glamorgan
HOA
- Has HOA: Yes
- Amenities included: None
- Services included: Insurance, Professional Management, Reserve Fund Contributions, Sewer, Snow Removal, Water
- HOA fee: C$551 monthly
Location
- Region: Calgary
Financial & listing details
- Price per square foot: C$270/sqft
- Date on market: 9/16/2026
- Inclusions: N/A
Price history
Price history is unavailable.
Public tax history
Tax history is unavailable.
Climate risks
Neighborhood: Glamorgan
Nearby schools
GreatSchools rating
No schools nearby
We couldn't find any schools near this home.


Similar homes
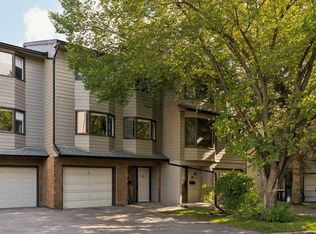
- C$420,0003 bd3 ba1.5k sqft23 Glamis Dr SW #80, Calgary, AB T3E 6S3For Sale
 Century 21 Canada
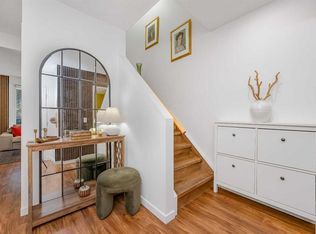
 - C$429,9003 bd3 ba1.1k sqft503 E Signal Hill Grn SW, Calgary, AB T3H 2Y4For Sale
 MLS ID #A2329749, Cam Naghshineh, Associate, Royal Lepage Blue Sky. courtesy of Pillar9 System
 - C$379,9002 bd3 ba1.3k sqft109 N Patina Park SW, Calgary, AB T3H 3E2For Sale
 MLS ID #A2350322, Jonathan Popowich, Associate Broker, Exp Realty. courtesy of Pillar9 System
 - C$399,0002 bd3 ba1k sqft364 N Killarney Glen Ct SW, Calgary, AB T3E 7H4For Sale
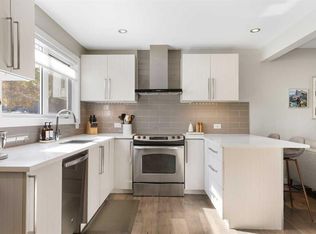 MLS ID #A2348636, Parker Toppings, Associate, Century 21 Bamber Realty Ltd.. courtesy of Pillar9 System
