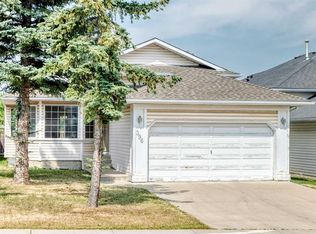
JUST LISTED IN RANCHLANDS! Welcome to this beautifully UPDATED fully finished bi-level offering outstanding value in one of northwest Calgary’s most sought-after communities. Perfectly situated this home is just steps to a park and playground, within WALKING DISTANCE TO SCHOOLS, a 10-MINUTE WALK TO CROWFOOT CROSSING, and only 20 MINUTE WALK TO THE LRT. Enjoy quick access to Crowchild Trail, John Laurie Boulevard, and Stoney Trail for an easy commute anywhere in the city. Offering nearly 1800 SF of developed living space, this home features no carpet throughout, durable vinyl plank flooring, and a bright, functional layout. The main level showcases a spacious front living room with a stylish electric fireplace, a modern kitchen with WHITE CEILING HEIGHT CABINETRY, a QUARTZ WATERFALL PENINSULA, pantry, and premium BOSCH stainless steel appliances, including a 5-burner GAS COOKTOP, BUILT-IN OVEN & MICROWAVE, and range hood. The main floor includes two bedrooms and a beautifully updated four-piece bathroom. Downstairs offers exceptional flexibility with two additional bedrooms, a three-piece bathroom, a cozy gas fireplace, HUGE WINDOWS, and a spacious recreation area ideal for family living or guests. Outside, enjoy the large deck, mature landscaping, two storage sheds, and a double detached garage with enough length to accommodate two full-size trucks plus high ceilings for additional overhead storage. Additional features include, custom blinds and a water softener. This is an outstanding opportunity to own a move-in-ready home in an unbeatable location close to parks, schools, shopping, transit, and everyday amenities. Offered at just $649,900, this exceptional home is priced to sell and won’t last long. Book your private viewing today!
For sale
C$649,900
1208 SW Ranchlands Blvd NW, Calgary, AB T3G 1G5
4beds
963sqft
Single Family Residence
Built in 1979
4,791 Square Feet Lot
$-- Zestimate®
C$675/sqft
C$-- HOA
What's special
Durable vinyl plank flooringBright functional layoutStylish electric fireplaceModern kitchenWhite ceiling height cabinetryQuartz waterfall peninsulaBuilt-in oven and microwave
- 1 hour |
- 0 |
- 0 |
Zillow last checked:
Listing updated:
Listed by:
Jeff Ackerman, Associate,
Re/Max Real Estate (Mountain View)
Source: courtesy of Pillar9 System,MLS®#: A2333388 Originating MLS®#: Calgary
Originating MLS®#: CalgaryFacts & features
Interior
Bedrooms & bathrooms
- Bedrooms: 4
- Bathrooms: 2
- Full bathrooms: 2
Other
- Level: Main
- Dimensions: 12`0" x 14`2"
Bedroom
- Level: Main
- Dimensions: 8`5" x 10`7"
Bedroom
- Level: Lower
- Dimensions: 11`4" x 12`8"
Bedroom
- Level: Lower
- Dimensions: 11`3" x 8`4"
Other
- Level: Main
- Dimensions: 5`0" x 8`0"
Other
- Level: Lower
- Dimensions: 7`7" x 5`2"
Family room
- Level: Lower
- Dimensions: 11`4" x 20`5"
Other
- Level: Main
- Dimensions: 17`0" x 12`6"
Laundry
- Level: Lower
- Dimensions: 8`0" x 12`11"
Living room
- Level: Main
- Dimensions: 12`1" x 16`4"
Storage
- Level: Lower
- Dimensions: 5`0" x 5`2"
Heating
- Forced Air, Natural Gas
Cooling
- None
Appliances
- Included: Built-In Oven, Dishwasher, Gas Cooktop, Microwave, Range Hood, Refrigerator, Washer/Dryer Stacked
- Laundry: Lower Level
Features
- Breakfast Bar, Open Floorplan, Pantry, Quartz Counters, Recessed Lighting, Storage
- Windows: Skylight(s), Vinyl Windows, Window Coverings
- Basement: Full
- Number of fireplaces: 2
- Fireplace features: Electric, Gas
Interior area
- Total interior livable area: 963 sqft
- Finished area above ground: 963
- Finished area below ground: 899
Property
Parking
- Total spaces: 2
- Parking features: Double Garage Detached, Oversized
- Garage spaces: 2
Features
- Levels: One,Bi-Level
- Stories: 1
- Patio & porch: Deck
- Exterior features: Private Yard, Storage
- Fencing: Fenced
- Frontage length: 14.06M 46`2"
Lot
- Size: 4,791 Square Feet
- Features: Back Lane, Landscaped, Lawn, Private
Details
- Additional structures: Shed(s)
- Parcel number: 112331262
- Zoning: R-CG
Construction
Type & style
- Home type: SingleFamily
- Property subtype: Single Family Residence
Materials
- Brick, Vinyl Siding, Wood Frame
- Foundation: Concrete Perimeter
- Roof: Asphalt Shingle
Condition
- New construction: No
- Year built: 1979
Community & HOA
Community
- Features: Park, Playground
- Subdivision: Ranchlands
HOA
- Has HOA: No
Location
- Region: Calgary
Financial & listing details
- Price per square foot: C$675/sqft
- Date on market: 8/1/2026
- Inclusions: N/A
Jeff Ackerman, Associate
Jeff Ackerman, Associate
(403) 247-5171
By pressing Contact Agent, you agree that the real estate professional identified above may call/text you about your search, which may involve use of automated means and pre-recorded/artificial voices. You don't need to consent as a condition of buying any property, goods, or services. Message/data rates may apply. You also agree to our Terms of Use. Zillow does not endorse any real estate professionals. We may share information about your recent and future site activity with your agent to help them understand what you're looking for in a home.
Price history
Price history is unavailable.
Public tax history
Tax history is unavailable.
Climate risks
Neighborhood: Ranchlands
Nearby schools
GreatSchools rating
No schools nearby
We couldn't find any schools near this home.
- C$--3 bd1 ba-- sqft1314 Ranchlands Way NW, Calgary, AB T3G1R2Off Market
- C$399,0003 bd2 ba1.1k sqft1419 NE Ranchlands Rd NW, Calgary, AB T3G1N2For Sale
- C$--2 bd1 ba900 sqft1503 Ranchlands Way NW, Calgary, AB T3G1N3Off Market
- C$459,9002 bd2 ba1.2k sqft7003 N Ranchero Rd NW, Calgary, AB T3G1J6For Sale
- C$569,9003 bd3 ba1.8k sqft15 W Ranch Glen Dr NW, Calgary, AB T3G1T2For Sale
- C$899,0005 bd3 ba1.8k sqft263 S Silvergrove Pl NW, Calgary, AB T3B4T5For Sale
- C$599,9004 bd3 ba1.3k sqft131 S Ranchlands Ct NW, Calgary, AB T3G1N8For Sale
- C$569,6903 bd2 ba766 sqft8004 S Ranchview Dr NW, Calgary, AB T3G1T1For Sale
Similar homes
- C$650,0004 bd3 ba1.1k sqft350 E Silver Ridge Cres NW, Calgary, AB T3B 3T5For Sale
 MLS ID #A2333459, Justin Moberg, Associate, Lpt Realty. courtesy of Pillar9 System
 - C$649,9004 bd3 ba1.4k sqft5820 N Dalridge Hl NW, Calgary, AB T3A 1L9For Sale
 MLS ID #A2333749, Doug Baxter, Broker, Baxter & Associates Real Estate Services. courtesy of Pillar9 System
 - C$549,9004 bd2 ba1.2k sqft396 S Hawkstone Dr NW, Calgary, AB T3G 3T7For Sale
 MLS ID #A2333537, Wince Chau-Mah, Associate, Cir Realty. courtesy of Pillar9 System
 - C$724,9005 bd3 ba1.1k sqft5439 Dalrymple Cres NW, Calgary, AB T3A 1R4For Sale
 Engel & Volkers
 - C$724,9005 bd3 ba1.1k sqft5439 S Dalrymple Cres NW, Calgary, AB T3A 1R4For SaleMLS ID #A2331749, Chelsea Taylor, Associate, Engel & Völkers Calgary. courtesy of Pillar9 System
- C$659,9003 bd2 ba1k sqft6803 E Dalmeny Gate NW, Calgary, AB T3A 1T5For SaleMLS ID #A2329907, Kevin Shapkin, Associate Broker, Cir Realty. courtesy of Pillar9 System
- C$569,6903 bd2 ba766 sqft8004 S Ranchview Dr NW, Calgary, AB T3G 1T1For SaleMLS ID #A2328262, Evan Wells, Associate, Exp Realty. courtesy of Pillar9 System
- C$629,9004 bd3 ba1.1k sqft179 E Hawkwood Blvd NW, Calgary, AB T3G 2X8For SaleMLS ID #A2327397, Bella Amangyen, Associate, Amg Realty. courtesy of Pillar9 System
- C$699,9005 bd3 ba1.2k sqft5655 S Dalhousie Dr NW, Calgary, AB T3A 1Y5For SaleMLS ID #A2330131, Hussain Vasanwala, Associate, Diamond Realty & Associates Ltd. courtesy of Pillar9 System
- C$664,9005 bd3 ba1.2k sqft5 E Citadel Hills Cir NW, Calgary, AB T3G 3V4For SaleMLS ID #A2329054, Hussain Vasanwala, Associate, Diamond Realty & Associates Ltd. courtesy of Pillar9 System
- C$599,9004 bd3 ba1.3k sqft131 S Ranchlands Ct NW, Calgary, AB T3G 1N8For SaleMLS ID #A2309074, Ana Valle Ircio, Associate, Diamond Realty & Associates Ltd. courtesy of Pillar9 System
- C$569,9003 bd3 ba1.3k sqft961 N Ranchview Cres NW, Calgary, AB T3G 1A4For SaleMLS ID #A2331907, Doug Baxter, Broker, Baxter & Associates Real Estate Services. courtesy of Pillar9 System
- C$668,8886 bd4 ba1.2k sqft68 E Scenic Acres Dr NW, Calgary, AB T3L 1C2For SaleMLS ID #A2325586, Snow Qu, Associate, Trustpro Realty. courtesy of Pillar9 System
- C$689,0005 bd4 ba1.2k sqft44 SW Scenic Cove Cir NW, Calgary, AB T3L 1N1For SaleMLS ID #A2311997, Susanita De Diego, Associate Broker, Coldwell Banker Mountain Central. courtesy of Pillar9 System
- C$459,9002 bd2 ba1.2k sqft7003 N Ranchero Rd NW, Calgary, AB T3G 1J6For SaleMLS ID #A2333471, Tanya Eklund, Associate, Re/Max First. courtesy of Pillar9 System
- C$635,0005 bd3 ba1.1k sqft76 SW Hawkmount Close NW, Calgary, AB T3G 3Z5For SaleMLS ID #A2318255, Nathan Chen, Associate, Exp Realty. courtesy of Pillar9 System
- C$799,0006 bd3 ba1.2k sqft300 S Edgehill Dr NW, Calgary, AB T3A 2S3For SaleMLS ID #A2333661, Parm Mundi, Associate, Five Star Realty. courtesy of Pillar9 System
- C$725,0004 bd3 ba1.1k sqft120 S Silverthorn Way NW, Calgary, AB T3B 4K3For SaleMLS ID #A2317263, Maria Lizotte, Associate, Re/Max Real Estate (Mountain View). courtesy of Pillar9 System
- C$649,9004 bd3 ba1.4k sqft138 S Tuscarora Way NW, Calgary, AB T3L 2H1For SaleMLS ID #A2311355, Lisa Li, Associate, Urban-Realty.Ca. courtesy of Pillar9 System
- C$730,0005 bd3 ba1.2k sqft111 W Arbour Stone Cres NW, Calgary, AB T3G 5A1For SaleMLS ID #A2331324, Rose Ryan, Associate, Trec The Real Estate Company. courtesy of Pillar9 System
