Set on a peaceful street in Dalhousie, this light-filled bi-level offers generous proportions and an exceptional 7,100+ sq. ft. pie-shaped parcel with sunny southern exposure. The main floor has an easy-flowing design, with an expansive kitchen providing abundant cabinetry and workspace, and spacious living and dining areas that comfortably accommodate family gatherings. A bonus sunroom captures natural light throughout the day and provides an inviting retreat with views toward the mountains and Canada Olympic Park. Three well-sized bedrooms are located on the main level, including the primary bedroom with a private two-piece ensuite, along with a full main bathroom. The developed walkout level adds considerable versatility with a family room, an additional bedroom, a second full bathroom, a sauna and direct exterior access. A recently installed Regency i1150 Classic wood-burning insert provides excellent heating efficiency. The double attached garage includes workshop space for projects and storage. Outside, the remarkable yard offers plenty of room for gardening, recreation and outdoor entertaining, along with a large framed greenhouse and storage shed. Bring your ideas and transform this spacious home and extraordinary property into something truly special.
For sale
C$649,900
5820 N Dalridge Hl NW, Calgary, AB T3A 1L9
4beds
1,426sqft
Single Family Residence
Built in 1971
6,969 Square Feet Lot
$-- Zestimate®
C$456/sqft
C$-- HOA
What's special
Light-filled bi-levelGenerous proportionsSunny southern exposureEasy-flowing designExpansive kitchenAbundant cabinetry and workspaceBonus sunroom
- 18 hours |
- 12 |
- 0 |
Zillow last checked:
Listing updated:
Listed by:
Doug Baxter, Broker,
Baxter & Associates Real Estate Services
Source: courtesy of Pillar9 System,MLS®#: A2333749 Originating MLS®#: Calgary
Originating MLS®#: CalgaryFacts & features
Interior
Bedrooms & bathrooms
- Bedrooms: 4
- Bathrooms: 3
- Full bathrooms: 2
- 1/2 bathrooms: 1
Bedroom
- Level: Main
- Dimensions: 11`5" x 10`2"
Other
- Level: Main
- Dimensions: 15`4" x 13`0"
Bedroom
- Level: Lower
- Dimensions: 14`5" x 9`1"
Bedroom
- Level: Main
- Dimensions: 12`9" x 8`11"
Other
- Level: Main
- Dimensions: 8`5" x 5`0"
Other
- Level: Lower
- Dimensions: 12`10" x 4`11"
Other
- Level: Main
- Dimensions: 4`11" x 5`2"
Dining room
- Level: Main
- Dimensions: 13`0" x 11`1"
Family room
- Level: Lower
- Dimensions: 16`10" x 12`8"
Other
- Level: Main
- Dimensions: 16`6" x 14`11"
Living room
- Level: Main
- Dimensions: 17`2" x 13`5"
Other
- Level: Main
- Dimensions: 11`8" x 9`8"
Heating
- Forced Air, Natural Gas
Cooling
- None
Appliances
- Included: Dishwasher, Electric Stove, Refrigerator, Washer/Dryer
- Laundry: In Basement
Features
- Sauna, See Remarks
- Flooring: Carpet, Ceramic Tile, Laminate
- Windows: Window Coverings
- Basement: Full
- Number of fireplaces: 1
- Fireplace features: Basement, EPA Certified Wood Stove, EPA Qualified Fireplace
Interior area
- Total interior livable area: 1,426 sqft
- Finished area above ground: 1,426
- Finished area below ground: 645
Property
Parking
- Total spaces: 4
- Parking features: Double Garage Attached, Driveway
- Attached garage spaces: 2
- Has uncovered spaces: Yes
Features
- Levels: Bi-Level
- Stories: 1
- Entry location: Top
- Patio & porch: Balcony(s), Deck
- Exterior features: Balcony, Garden, Rain Barrel/Cistern(s)
- Fencing: Fenced
- Frontage length: 10.00M 32`10"
Lot
- Size: 6,969 Square Feet
- Features: Pie Shaped Lot
Details
- Parcel number: 112799965
- Zoning: R-CG
Construction
Type & style
- Home type: SingleFamily
- Property subtype: Single Family Residence
Materials
- Concrete, Stucco, Wood Frame
- Foundation: Concrete Perimeter
- Roof: Asphalt Shingle
Condition
- New construction: No
- Year built: 1971
Community & HOA
Community
- Features: Other
- Subdivision: Dalhousie
HOA
- Has HOA: No
Location
- Region: Calgary
Financial & listing details
- Price per square foot: C$456/sqft
- Date on market: 7/31/2026
- Inclusions: n/a
Doug Baxter, Broker
Doug Baxter, Broker
(403) 282-0058
By pressing Contact Agent, you agree that the real estate professional identified above may call/text you about your search, which may involve use of automated means and pre-recorded/artificial voices. You don't need to consent as a condition of buying any property, goods, or services. Message/data rates may apply. You also agree to our Terms of Use. Zillow does not endorse any real estate professionals. We may share information about your recent and future site activity with your agent to help them understand what you're looking for in a home.
Price history
Price history is unavailable.
Public tax history
Tax history is unavailable.
Climate risks
Neighborhood: Dalhousie
Nearby schools
GreatSchools rating
No schools nearby
We couldn't find any schools near this home.
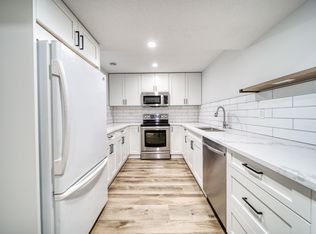
- C$--2 bd1 ba1.2k sqft5808 Dalridge Hl NW, Calgary, AB T3A1L9Off Market
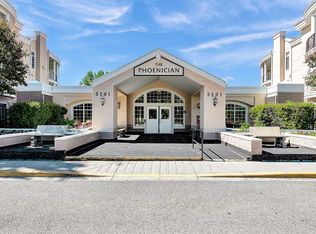
- C$285,0001 bd1 ba753 sqft5201 N Dalhousie Dr NW #321, Calgary, AB T3A5Y7For Sale
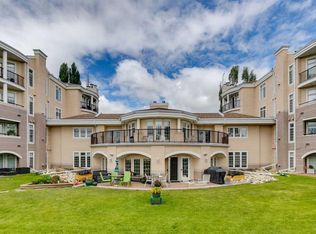
- C$309,9001 bd1 ba900 sqft5201 N Dalhousie Dr NW #420, Calgary, AB T3A5Y7For Sale
- C$430,0002 bd2 ba1k sqft4835 N Dalhousie Dr NW #205, Calgary, AB T3A5R7For Sale

- C$399,9002 bd2 ba1k sqft4835 NE Dalhousie Dr NW #203, Calgary, AB T3A5R7For Sale
- C$389,9002 bd2 ba1k sqft4835 NE Dalhousie Dr NW #105, Calgary, AB T3A5R7For Sale
- C$--1 bd1 ba900 sqft5872 Dalford Hl NW, Calgary, AB T3A1L6Off Market
- C$---- bd1 ba800 sqft5872 Dalford Hl NW #5872, Calgary, AB T3A1L6Off Market
Similar homes
- C$724,9005 bd3 ba1.1k sqft5439 Dalrymple Cres NW, Calgary, AB T3A 1R4For Sale
 Engel & Volkers
 - C$724,9005 bd3 ba1.1k sqft5439 S Dalrymple Cres NW, Calgary, AB T3A 1R4For Sale
 MLS ID #A2331749, Chelsea Taylor, Associate, Engel & Völkers Calgary. courtesy of Pillar9 System
 - C$650,0004 bd3 ba1.1k sqft350 E Silver Ridge Cres NW, Calgary, AB T3B 3T5For Sale
 MLS ID #A2333459, Justin Moberg, Associate, Lpt Realty. courtesy of Pillar9 System
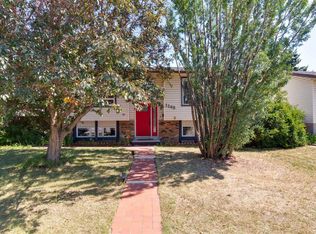
 - C$649,9004 bd2 ba963 sqft1208 SW Ranchlands Blvd NW, Calgary, AB T3G 1G5For Sale
 MLS ID #A2333388, Jeff Ackerman, Associate, Re/Max Real Estate (Mountain View). courtesy of Pillar9 System
 - C$599,0004 bd4 ba1.4k sqft7826 S Ranchview Dr NW, Calgary, AB T3G 1X8For SaleMLS ID #A2333373, Ming Wang, Associate, Grand Realty. courtesy of Pillar9 System
- C$699,9005 bd3 ba1.2k sqft5655 S Dalhousie Dr NW, Calgary, AB T3A 1Y5For SaleMLS ID #A2330131, Hussain Vasanwala, Associate, Diamond Realty & Associates Ltd. courtesy of Pillar9 System
- C$659,9003 bd2 ba1k sqft6803 E Dalmeny Gate NW, Calgary, AB T3A 1T5For SaleMLS ID #A2329907, Kevin Shapkin, Associate Broker, Cir Realty. courtesy of Pillar9 System
- C$720,0004 bd3 ba1.3k sqft5936 N Dalmead Cres NW, Calgary, AB T3A 1E6For SaleMLS ID #A2328171, Mark Zuege, Associate, Urban-Realty.Ca. courtesy of Pillar9 System
- C$799,0006 bd3 ba1.2k sqft300 S Edgehill Dr NW, Calgary, AB T3A 2S3For SaleMLS ID #A2333661, Parm Mundi, Associate, Five Star Realty. courtesy of Pillar9 System
- C$629,9004 bd3 ba1.1k sqft179 E Hawkwood Blvd NW, Calgary, AB T3G 2X8For SaleMLS ID #A2327397, Bella Amangyen, Associate, Amg Realty. courtesy of Pillar9 System
- C$659,0003 bd3 ba1.7k sqft151 N Ranchview Pl NW, Calgary, AB T3G 1H7For SaleMLS ID #A2323408, Sylvia Wong, Associate, Evertrust Realty. courtesy of Pillar9 System
- C$669,9005 bd2 ba1k sqft4628 W Verona Dr NW, Calgary, AB T3A 0P4For SaleMLS ID #A2329648, Tahir Rafiq, Associate, Urban-Realty.Ca. courtesy of Pillar9 System
- C$735,8884 bd3 ba1.5k sqft149 W Edgehill Dr NW, Calgary, AB T3A 2W5For SaleMLS ID #A2329520, Michael Matt, Associate, Re/Max Complete Realty. courtesy of Pillar9 System
- C$849,9005 bd4 ba1.6k sqft5008 S Valiant Dr NW, Calgary, AB T3A 0Y5For SaleMLS ID #A2332704, Nika Jagulakova, Associate, The Real Estate District. courtesy of Pillar9 System
- C$649,9003 bd2 ba1k sqft5803 E Dalgleish Rd NW, Calgary, AB T3A 1K4For SaleMLS ID #A2316430, Colin Ongyerth, Associate, Re/Max Real Estate (Mountain View). courtesy of Pillar9 System
- C$695,0003 bd4 ba1.6k sqft80 SE Hawkhill Way NW, Calgary, AB T3G 2V2For SaleMLS ID #A2331278, Justin Havre, Associate, Exp Realty. courtesy of Pillar9 System
- C$662,5004 bd2 ba924 sqft5407 N Dalrymple Cres NW, Calgary, AB T3A 1R2For SaleMLS ID #A2314249, Ella Bahadoran, Associate, Cir Realty. courtesy of Pillar9 System
- C$639,9003 bd2 ba1k sqft5801 E Dalgleish Rd NW, Calgary, AB T3A 1K4For SaleMLS ID #A2316426, Colin Ongyerth, Associate, Re/Max Real Estate (Mountain View). courtesy of Pillar9 System
- C$569,9003 bd3 ba1.3k sqft961 N Ranchview Cres NW, Calgary, AB T3G 1A4For SaleMLS ID #A2331907, Doug Baxter, Broker, Baxter & Associates Real Estate Services. courtesy of Pillar9 System
- C$750,0004 bd2 ba1.1k sqft6140 N Dalmarnock Cres NW, Calgary, AB T3A 1H2For SaleMLS ID #A2320957, Gio Raj, Associate, Dreamhouse Realty Ltd.. courtesy of Pillar9 System
