Welcome to your home in the desired community of VARSITY. The key to buying a home is location, location location!! This charming BUNGALOW has everything you need. Walk into a spacious living room with peaked ceilings and HARDWOOD FLOORS. The kitchen has GRANITE countertops that look into the dining room. There are 3 good sized bedrooms and a 4pc bath upstairs. DOWNSTAIRS IS FULLY DEVELOPED with a large family/entertainment room, 2 more rooms, laundry and a full bathroom. This home is located on a nice-sized lot with a SPACIOUS front and back YARD that can fit an RV and a DETACHED DOUBLE GARAGE with ALLEY ACCESS. It’s on a quiet street, within WALKING DISTANCE to Elementary Schools, U of C, playgrounds, skating rinks, tennis courts, walking paths and shopping centres such as Market Mall. Let’s not forget easy access to the mountains and close proximity to the Children’s Hospital.
For sale
C$669,900
4628 W Verona Dr NW, Calgary, AB T3A 0P4
5beds
1,015sqft
Single Family Residence
Built in 1965
4,791 Square Feet Lot
$-- Zestimate®
C$660/sqft
C$-- HOA
What's special
Hardwood floorsGranite countertopsNice-sized lot
- 7 days |
- 22 |
- 0 |
Zillow last checked:
Listing updated:
Listed by:
Tahir Rafiq, Associate,
Urban-Realty.Ca
Source: courtesy of Pillar9 System,MLS®#: A2329648 Originating MLS®#: Calgary
Originating MLS®#: CalgaryFacts & features
Interior
Bedrooms & bathrooms
- Bedrooms: 5
- Bathrooms: 2
- Full bathrooms: 2
Bedroom
- Level: Main
- Dimensions: 11`0" x 11`0"
Other
- Level: Main
- Dimensions: 11`0" x 11`9"
Bedroom
- Level: Main
- Dimensions: 10`7" x 9`6"
Bedroom
- Level: Basement
- Dimensions: 12`4" x 10`11"
Bedroom
- Level: Basement
- Dimensions: 11`8" x 10`11"
Other
- Level: Main
- Dimensions: 7`7" x 4`11"
Other
- Level: Basement
- Dimensions: 5`3" x 7`8"
Dining room
- Level: Main
- Dimensions: 11`0" x 6`4"
Other
- Level: Main
- Dimensions: 12`1" x 4`0"
Flex space
- Level: Basement
- Dimensions: 7`6" x 9`4"
Other
- Level: Basement
- Dimensions: 7`8" x 13`2"
Game room
- Level: Basement
- Dimensions: 10`7" x 25`1"
Kitchen
- Level: Main
- Dimensions: 9`7" x 11`0"
Living room
- Level: Main
- Dimensions: 14`2" x 12`1"
Mud room
- Level: Main
- Dimensions: 6`4" x 6`1"
Heating
- Forced Air
Cooling
- Other
Appliances
- Included: Dishwasher, Dryer, Electric Range, Garage Control(s), Range Hood, Refrigerator, Washer
- Laundry: In Basement
Features
- Kitchen Island, No Animal Home, No Smoking Home, See Remarks
- Flooring: Carpet, Ceramic Tile, Hardwood
- Basement: Full
- Has fireplace: No
Interior area
- Total interior livable area: 1,015 sqft
Property
Parking
- Total spaces: 2
- Parking features: Double Garage Detached
- Garage spaces: 2
Features
- Levels: Bi-Level
- Stories: 1
- Patio & porch: Patio, See Remarks
- Exterior features: Courtyard, Garden
- Fencing: Fenced
- Frontage length: 50.00M 164`1"
Lot
- Size: 4,791 Square Feet
- Features: Rectangular Lot
Details
- Parcel number: 112702153
- Zoning: R-CG
Construction
Type & style
- Home type: SingleFamily
- Architectural style: Bungalow
- Property subtype: Single Family Residence
Materials
- Brick, Vinyl Siding
- Foundation: Concrete Perimeter
- Roof: Asphalt Shingle
Condition
- New construction: No
- Year built: 1965
Community & HOA
Community
- Features: Park, Playground, Street Lights
- Subdivision: Varsity
HOA
- Has HOA: No
Location
- Region: Calgary
Financial & listing details
- Price per square foot: C$660/sqft
- Date on market: 7/15/2026
- Inclusions: None
Tahir Rafiq, Associate
Tahir Rafiq, Associate
(403) 700-1213
By pressing Contact Agent, you agree that the real estate professional identified above may call/text you about your search, which may involve use of automated means and pre-recorded/artificial voices. You don't need to consent as a condition of buying any property, goods, or services. Message/data rates may apply. You also agree to our Terms of Use. Zillow does not endorse any real estate professionals. We may share information about your recent and future site activity with your agent to help them understand what you're looking for in a home.
Price history
Price history is unavailable.
Public tax history
Tax history is unavailable.
Climate risks
Neighborhood: Varsity
Nearby schools
GreatSchools rating
No schools nearby
We couldn't find any schools near this home.
- C$895,0004 bd3 ba1.1k sqft4627 SE Verona Dr NW, Calgary, AB T3A0P5For Sale

- C$925,0004 bd3 ba1.1k sqft4812 N Verona Dr NW, Calgary, AB T3A0P4For Sale

- C$1,300,0005 bd4 ba2.2k sqft4603 NE Virginia Dr NW, Calgary, AB T3A0P2For Sale

- C$528,0002 bd2 ba1.6k sqft4603 S Varsity Dr NW #804, Calgary, AB T3A2V7For Sale
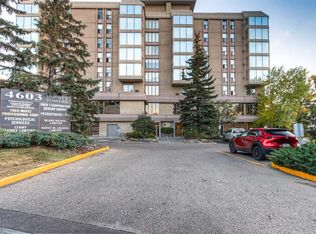
- C$--2 bd1 ba800 sqft4515 Varsity Dr NW #2-BEDROOM, Calgary, AB T3A0Z8Off Market
- C$--1 bd1 ba580 sqft4515 Varsity Dr NW #1-BEDROOM, Calgary, AB T3A0Z8Off Market
- C$--3 bd2 ba1k sqft4515 Varsity Dr NW #3B-1BA-1030SQFT, Calgary, AB T3A0Z8Off Market
- C$--2 bd1 ba800 sqft4515 Varsity Dr NW #2B-1BA-850SQFT, Calgary, AB T3A0Z8Off Market
Similar homes
- C$739,9005 bd4 ba1.1k sqft244 S Huntridge Rd NE, Calgary, AB T2K 4B6For Sale
 MLS ID #A2330326, Gurjit Birring, Associate, Re/Max House Of Real Estate. courtesy of Pillar9 System
 - C$599,9005 bd3 ba1k sqft5620 W Buckthorn Rd NW, Calgary, AB T2K 2Y5For Sale
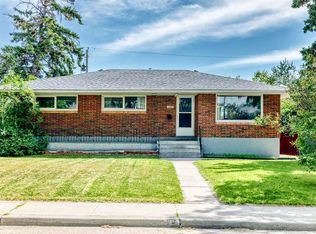 MLS ID #A2330228, Grahame Green, Associate, 2% Realty. courtesy of Pillar9 System
 - C$749,0006 bd4 ba1k sqft5724 N Dalmead Cres NW, Calgary, AB T3A 1E6For Sale
 MLS ID #A2314619, Bin Wu, Associate, Top Producer Realty And Property Management. courtesy of Pillar9 System
 - C$650,0004 bd2 ba1k sqft212 W Westwood Dr SW, Calgary, AB T3C 2W3For Sale
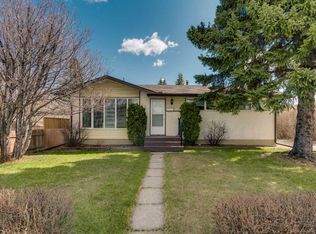 MLS ID #A2305685, Tarryn Hamilton, Associate, Re/Max Realty Professionals. courtesy of Pillar9 System
 - C$675,0004 bd3 ba1.1k sqft6031 N Lacombe Way SW, Calgary, AB T3E 5T4For SaleMLS ID #A2318640, Michael Lazarowich, Associate, Unison Realty Group Ltd.. courtesy of Pillar9 System
- C$675,0004 bd2 ba1k sqft3132 W 48th St SW, Calgary, AB T3E 3X7For SaleMLS ID #A2311528, Cheryl Iftody, Associate, Exp Realty. courtesy of Pillar9 System
- C$695,0004 bd2 ba1k sqft12 W Huntwick Way NE, Calgary, AB T2K 4H3For SaleMLS ID #A2308217, Sam Corea, Associate, Re/Max House Of Real Estate. courtesy of Pillar9 System
- C$614,9006 bd2 ba1.1k sqft28 SW Cornell Pl NW, Calgary, AB T2K 1V7For SaleMLS ID #A2318239, Jian Zhu, Associate, Homecare Realty Ltd.. courtesy of Pillar9 System
- C$629,8806 bd3 ba1k sqft512 S Hunterplain Hl NW, Calgary, AB T2K 4L7For SaleMLS ID #A2318398, Jay Tung, Associate, Grand Realty. courtesy of Pillar9 System
- C$579,0004 bd2 ba1.1k sqft248 SW Huntcroft Rd NE, Calgary, AB T2K 4E2For SaleMLS ID #A2327194, Joanna Kopacz, Associate, Cir Realty. courtesy of Pillar9 System
- C$600,0004 bd2 ba1.2k sqft8016 S 33rd Ave NW, Calgary, AB T3B 1L7For SaleMLS ID #A2312377, Jeff Pilon, Associate, Re/Max House Of Real Estate. courtesy of Pillar9 System
- C$550,0004 bd3 ba1.1k sqft6839 E Huntridge Hl NE, Calgary, AB T2K 4A1For SaleMLS ID #A2327673, Jean Buchanan, Associate, Re/Max Rocky View Real Estate. courtesy of Pillar9 System
- C$650,0004 bd2 ba931 sqft1232 NW Danloe St NE, Calgary, AB T2E 8X6For SaleMLS ID #A2321390, David Greenwood, Associate, Century 21 Bamber Realty Ltd.. courtesy of Pillar9 System
- C$579,9003 bd2 ba907 sqft1415 N Rosehill Dr NW, Calgary, AB T2K 1M3For SaleMLS ID #A2331378, Amanda Petersen, Associate, Re/Max Real Estate (Mountain View). courtesy of Pillar9 System
- C$609,9004 bd2 ba1k sqft7615 N 36th Ave NW, Calgary, AB T3B 1V2For SaleMLS ID #A2308209, Enzo Dipietro, Associate, Re/Max House Of Real Estate. courtesy of Pillar9 System
- C$649,9005 bd3 ba1.1k sqft9611 E 24th St SW, Calgary, AB T2V 4L2For SaleMLS ID #A2322090, Karen Luu, Broker, Century 21 Argos Realty. courtesy of Pillar9 System
- C$624,9002 bd2 ba778 sqft3819 E 1st St NE, Calgary, AB T2E 3E1For SaleMLS ID #A2325788, John Kearney, Associate, Royal Lepage Benchmark. courtesy of Pillar9 System
- C$589,9004 bd3 ba1.4k sqft208 S Macewan Valley Rd NW, Calgary, AB T3K 3P1For SaleMLS ID #A2328318, Ian Quinn, Associate, Charles. courtesy of Pillar9 System
- C$569,9996 bd2 ba969 sqft4108 S 13th Ave NE, Calgary, AB T2A 3J8For SaleMLS ID #A2328389, Yaya Katuye, Associate, Cir Realty. courtesy of Pillar9 System
- C$619,0005 bd4 ba1.2k sqft44 N Whiteridge Pl NE, Calgary, AB T1Y 2Y6For SaleMLS ID #A2316498, Peter Pasion, Associate, Cir Realty. courtesy of Pillar9 System
