Penthouse condominium home in the lovely Varsity Towers. This top floor unit provides a beautiful living space and expansive distant views to the south and west that include the mountains, an overlook of Varsity, and the Bow River valley. Excellent floor plan that provides an open plan and comfortable divided spaces. A Large kitchen with granite counters and quality built-in appliances connects to a lovely sunroom with views to the south and west. The generous living room is warmed by a gas fireplace. Apart from the living spaces, a hallway leads to 2 large bedrooms and an office (easy conversion to a 3rd bedroom if desired). The primary bedroom is very generous and has a fireplace, a walk-in closet, a large 5pc ensuite bath that includes a steam shower, and a south facing open patio space. There is a seprate laundry room and insuite storage off the main hallway and the 4pc main bathroom. The home is excellent! Abundant amenities: Roof top patio (stairway directly outside the unit door) for enjoying the 360 view, suning, or a bbq., a beautiful indoor pool, exceptional private garden spaces, a well equipped gym, theatre/games room, libray/study room, warm lobby spaces, car wash bay. In addition, this property comes with 2 indoor parking spaces (the 1st is a close to the elevator as possible) and a large private storage room (9ftx5ft). This home and the property together offers excellent value by every measure. Great lifestyle!
For sale
C$528,000
4603 S Varsity Dr NW #804, Calgary, AB T3A 2V7
2beds
1,690sqft
Apartment
Built in 1978
-- sqft lot
$-- Zestimate®
C$312/sqft
C$1,649/mo HOA
What's special
- 142 days |
- 14 |
- 1 |
Zillow last checked:
Listing updated:
Listed by:
Vaughan Mealey, Broker,
Cornerstone Real Estate Group
Source: courtesy of Pillar9 System,MLS®#: A2291609 Originating MLS®#: Calgary
Originating MLS®#: CalgaryFacts & features
Interior
Bedrooms & bathrooms
- Bedrooms: 2
- Bathrooms: 2
- Full bathrooms: 2
Other
- Level: Main
- Dimensions: 14`6" x 13`1"
Bedroom
- Level: Main
- Dimensions: 14`7" x 11`3"
Other
- Level: Main
- Dimensions: 8`2" x 5`1"
Other
- Level: Main
- Dimensions: 11`5" x 10`2"
Other
- Level: Main
- Dimensions: 13`0" x 5`6"
Dining room
- Level: Main
- Dimensions: 12`11" x 12`4"
Foyer
- Level: Main
- Dimensions: 11`3" x 9`9"
Kitchen
- Level: Main
- Dimensions: 13`6" x 12`9"
Laundry
- Level: Main
- Dimensions: 5`8" x 5`0"
Living room
- Level: Main
- Dimensions: 21`4" x 18`8"
Office
- Level: Main
- Dimensions: 14`6" x 9`3"
Other
- Level: Main
- Dimensions: 9`10" x 9`6"
Heating
- Baseboard
Cooling
- Wall/Window Unit(s)
Appliances
- Included: Built-In Oven, Dishwasher, Dryer, Microwave, Refrigerator, Stove(s), Washer
- Laundry: Laundry Room
Features
- Built-in Features, Granite Counters, No Animal Home, No Smoking Home
- Flooring: Ceramic Tile, Laminate
- Windows: Window Coverings
- Number of fireplaces: 2
- Fireplace features: Gas
- Common walls with other units/homes: 2+ Common Walls
Interior area
- Total interior livable area: 1,690 sqft
- Finished area above ground: 1,690
Video & virtual tour
Property
Parking
- Total spaces: 2
- Parking features: Parkade, Secured, Underground, Assigned
- Garage spaces: 2
Features
- Levels: Single Level Unit
- Stories: 8
- Entry location: Top
- Patio & porch: Deck, Patio, Rooftop Patio
- Exterior features: Barbecue, Courtyard, Garden
Details
- Zoning: M-H1
Construction
Type & style
- Home type: Apartment
- Property subtype: Apartment
- Attached to another structure: Yes
Materials
- Brick, Concrete, Stone
- Foundation: Concrete Perimeter
- Roof: Metal,Tar/Gravel
Condition
- New construction: No
- Year built: 1978
Community & HOA
Community
- Features: Playground, Tennis Court(s)
- Subdivision: Varsity
HOA
- Has HOA: Yes
- Amenities included: Car Wash Area, Community Gardens, Elevator(s), Fitness Center, Gazebo, Indoor Pool, Park, Party Room, Picnic Area, Roof Deck, Secured Parking, Storage, Visitor Parking
- Services included: Amenities of HOA/Condo, Caretaker, Common Area Maintenance, Electricity, Gas, Heat, Insurance, Interior Maintenance, Maintenance Grounds, Parking, Professional Management, Reserve Fund Contributions, Sewer, Snow Removal, Trash, Water
- HOA fee: C$1,649 monthly
Location
- Region: Calgary
Financial & listing details
- Price per square foot: C$312/sqft
- Date on market: 3/7/2026
- Inclusions: NA
Vaughan Mealey, Broker
Vaughan Mealey, Broker
(403) 510-5496
By pressing Contact Agent, you agree that the real estate professional identified above may call/text you about your search, which may involve use of automated means and pre-recorded/artificial voices. You don't need to consent as a condition of buying any property, goods, or services. Message/data rates may apply. You also agree to our Terms of Use. Zillow does not endorse any real estate professionals. We may share information about your recent and future site activity with your agent to help them understand what you're looking for in a home.
Price history
Price history is unavailable.
Public tax history
Tax history is unavailable.
Climate risks
Neighborhood: Varsity
Nearby schools
GreatSchools rating
No schools nearby
We couldn't find any schools near this home.
- C$265,0001 bd1 ba615 sqft4554 S Valiant Dr NW #104, Calgary, AB T3A2V5For Sale

- C$325,0002 bd2 ba968 sqft4554 S Valiant Dr NW #205, Calgary, AB T3A2V5For Sale

- C$--2 bd1 ba800 sqft4515 Varsity Dr NW #2-BEDROOM, Calgary, AB T3A0Z8Off Market
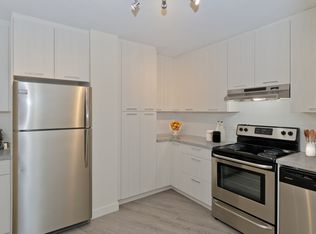
- C$--1 bd1 ba580 sqft4515 Varsity Dr NW #1-BEDROOM, Calgary, AB T3A0Z8Off Market
- C$--3 bd2 ba1k sqft4515 Varsity Dr NW #3B-1BA-1030SQFT, Calgary, AB T3A0Z8Off Market
- C$--2 bd1 ba800 sqft4515 Varsity Dr NW #2B-1BA-850SQFT, Calgary, AB T3A0Z8Off Market
- C$--1 bd1 ba580 sqft4515 Varsity Dr NW #1B-1BA-580SQFT, Calgary, AB T3A0Z8Off Market
- C$--1 bd1 ba1.1k sqft4515 Varsity Dr NW #1B-1BA-1100SQFT, Calgary, AB T3A0Z8Off Market
Similar homes
- C$496,0002 bd3 ba1.9k sqft4037 S 42nd St NW #212, Calgary, AB T3A 2M9For Sale
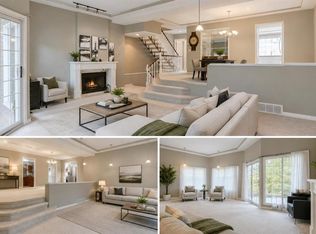 MLS ID #A2325572, Fiona Christiaansen, Associate, Re/Max Realty Professionals. courtesy of Pillar9 System
 - C$499,0002 bd3 ba1.4k sqft8 S Hemlock Cres SW #304, Calgary, AB T3C 2Z1For Sale
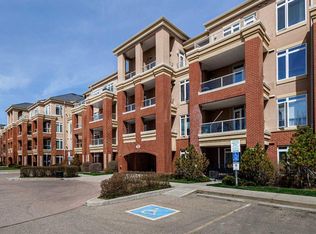 MLS ID #A2331183, Godwin Osaghae, Broker, D Gees Realty Inc.. courtesy of Pillar9 System
 - C$567,9003 bd3 ba1.8k sqft3437 S 42nd St NW #171, Calgary, AB T3A 2M7For Sale
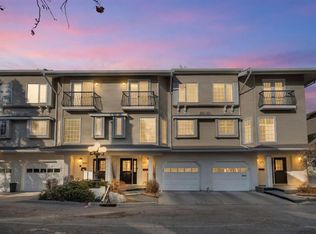 MLS ID #A2286763, Hallie Johnson, Associate, Royal Lepage Benchmark. courtesy of Pillar9 System
 - C$500,0002 bd2 ba1.2k sqft200 E Patina Ct SW #205, Calgary, AB T3H 4K9For Sale
 MLS ID #A2312518, Natosha Wareham-Bakker, Associate, Royal Lepage Benchmark. courtesy of Pillar9 System
 - C$509,8002 bd2 ba1.2k sqft1108 S 6th Ave SW #1701, Calgary, AB T2P 5K1For SaleMLS ID #A2323707, Sandra Lam, Associate, Trec The Real Estate Company. courtesy of Pillar9 System
- C$336,0002 bd2 ba1.1k sqft3747 E 42nd St NW #204, Calgary, AB T3A 2W4For SaleMLS ID #A2326467, Angela Lai, Associate, Homecare Realty Ltd.. courtesy of Pillar9 System
- C$529,5002 bd3 ba2k sqft140 W Valley Ridge Hts NW, Calgary, AB T3B 5T3For SaleMLS ID #A2312681, Gerard Chiasson, Associate, Re/Max Real Estate (Mountain View). courtesy of Pillar9 System
- C$449,9002 bd2 ba993 sqft16 SE Varsity Estates Cir NW #310, Calgary, AB T3A 2C5For SaleMLS ID #A2293837, Jeff Kushnir, Associate, Real Broker. courtesy of Pillar9 System
- C$279,9002 bd2 ba1.1k sqft3719 B E 49th St NW #401, Calgary, AB T3A 2E3For SaleMLS ID #A2318568, Tammy Haney, Associate, Diamond Realty & Associates Ltd. courtesy of Pillar9 System
- C$499,9003 bd3 ba1.9k sqft119 NE Prominence Hts SW, Calgary, AB T3H 2Z6For SaleMLS ID #A2311567, Mark Lofgren, Associate, Re/Max First. courtesy of Pillar9 System
- C$499,9002 bd3 ba1.4k sqft78 Hamptons Line NW, Calgary, AB T3A 5V9For SaleMLS ID #A2311143, Kirby Cox, Associate, Royal Lepage Benchmark. courtesy of Pillar9 System
- C$399,9002 bd2 ba1k sqft4835 NE Dalhousie Dr NW #203, Calgary, AB T3A 5R7For SaleMLS ID #A2306604, Marla Miller, Associate, Re/Max Realty Professionals. courtesy of Pillar9 System
- C$514,9003 bd3 ba1.1k sqft8320 W Centre St NE, Calgary, AB T3K 1Y1For SaleMLS ID #A2321402, Ju-Min Lee, Associate, Grand Realty. courtesy of Pillar9 System
- C$429,9002 bd2 ba1.2k sqft804 S 3rd Ave SW #506, Calgary, AB T2P 0G9For SaleMLS ID #A2325747, Stephen Mckenna, Associate, Rimrock Real Estate. courtesy of Pillar9 System
- C$480,0002 bd2 ba1.2k sqft220 S 26th Ave SW #202, Calgary, AB T2S 0M4For SaleMLS ID #A2317514, Carmen Davison, Associate, Century 21 Bamber Realty Ltd.. courtesy of Pillar9 System
- C$475,0002 bd2 ba1.2k sqft60 N Sierra Morena Lndg SW #110, Calgary, AB T3H 5H1For SaleMLS ID #A2325013, Joe Badin, Associate, Maxwell Canyon Creek. courtesy of Pillar9 System
- C$419,9002 bd2 ba1.1k sqft24 E Hemlock Cres SW #4208, Calgary, AB T3C 2Z1For SaleMLS ID #A2326839, Tyler Tost, Associate, Exp Realty. courtesy of Pillar9 System
- C$437,5002 bd2 ba1.1k sqft804 S 3rd Ave SW #1110, Calgary, AB T2P 0G9For SaleMLS ID #A2325203, Sharon Shore, Associate, Remax Innovations. courtesy of Pillar9 System
- C$629,9002 bd2 ba1.7k sqft500 N Eau Claire Ave SW #301H, Calgary, AB T2P 3R8For SaleMLS ID #A2325950, Phil Lepage, Associate, Re/Max Realty Professionals. courtesy of Pillar9 System
- C$510,0002 bd3 ba1.2k sqft2128 S 35th Ave SW #1, Calgary, AB T2T 2E3For SaleMLS ID #A2323625, Dusko Sremac, Associate, Real Broker. courtesy of Pillar9 System
