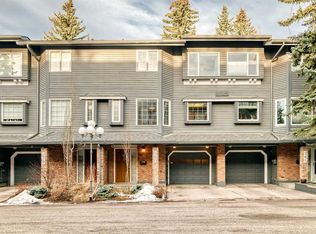
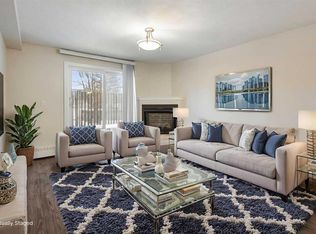
END unit with a private POND location - this updated charming townhouse features close to 2000sq ft on 3 levels, plus 2 generously sized bedrooms and bonus room and is ready for your renovating ideas! A Renovated unit just sold for $650,000 so there is lots of room for you to put your personal touch on this lovely home . As you enter the home, you are greeted by an open foyer that leads you to the main level. Main level floor plan impresses - spacious living room with elegant wood burning fireplace, 10ft ceilings, large windows and access to the NEW deck - fully fenced it provides an idyllic outdoor entertainment area backing onto the pond with fountains. The living room is open plan to the dining area that features a built-in buffet area with wood slab countertop and sink. The kitchen was upgraded by the previous owner and includes Wolf appliances, new dishwasher, lots of storage and a bright breakfast nook area. A upgraded 1/2 bath completes this level. The Upper floor features new carpet, a loft/flex/office space with balcony that overlooks the pond area, a generous Primary suite with two closets and spacious ensuite complete with newer Toto toilet. A second bedroom offers a generous space and a full bathroom with skylight completes this level. Walkout basement features utility room with newer washing/dryer, storage and is connected to the Tandem heated attached garage (fits 2 cars). Situated in the desirable community of Varsity, this townhouse not only offers a comfortable living space but also provides access to a wealth of amenities including nearby shopping and parks, University District, U of C, Children's & Foothills Hospitals, LRT plus walking distance to Market Mall.
For sale
C$496,000
4037 S 42nd St NW #212, Calgary, AB T3A 2M9
2beds
1,972sqft
Townhouse
Built in 1979
-- sqft lot
$-- Zestimate®
C$252/sqft
C$706/mo HOA
What's special
- 20 days |
- 81 |
- 4 |
Zillow last checked:
Listing updated:
Listed by:
Fiona Christiaansen, Associate,
Re/Max Realty Professionals
Source: courtesy of Pillar9 System,MLS®#: A2325572 Originating MLS®#: Calgary
Originating MLS®#: CalgaryFacts & features
Interior
Bedrooms & bathrooms
- Bedrooms: 2
- Bathrooms: 3
- Full bathrooms: 2
- 1/2 bathrooms: 1
Other
- Level: Second
- Dimensions: 17`3" x 12`5"
Bedroom
- Level: Second
- Dimensions: 13`1" x 14`9"
Other
- Level: Main
- Dimensions: 5`9" x 4`11"
Other
- Level: Second
- Dimensions: 7`7" x 4`11"
Other
- Level: Second
- Dimensions: 12`2" x 10`5"
Breakfast nook
- Level: Main
- Dimensions: 10`5" x 6`10"
Dining room
- Level: Main
- Dimensions: 11`6" x 18`2"
Foyer
- Level: Lower
- Dimensions: 7`7" x 9`7"
Other
- Level: Lower
- Dimensions: 13`1" x 11`8"
Kitchen
- Level: Main
- Dimensions: 10`6" x 9`8"
Living room
- Level: Main
- Dimensions: 21`1" x 21`11"
Loft
- Level: Second
- Dimensions: 9`0" x 12`6"
Heating
- Forced Air
Cooling
- None
Appliances
- Included: Built-In Oven, Dishwasher, Dryer, Electric Cooktop, Garage Control(s), Microwave, Range Hood, Refrigerator, Washer
- Laundry: In Unit
Features
- Open Floorplan, See Remarks
- Flooring: Carpet, Ceramic Tile
- Windows: Window Coverings
- Basement: Full
- Number of fireplaces: 1
- Fireplace features: Wood Burning
- Common walls with other units/homes: 1 Common Wall,End Unit
Interior area
- Total interior livable area: 1,972 sqft
- Finished area above ground: 1,972
Video & virtual tour
Property
Parking
- Total spaces: 2
- Parking features: Single Garage Attached, Tandem, Attached Garage
- Attached garage spaces: 2
Features
- Levels: Two,2 Storey
- Stories: 1
- Patio & porch: Balcony(s), Deck, Enclosed
- Exterior features: Balcony, Private Yard
- Fencing: Fenced
Lot
- Features: Backs on to Park/Green Space, Corner Lot, Landscaped
Details
- Zoning: M-C1 d75
Construction
Type & style
- Home type: Townhouse
- Property subtype: Townhouse
Materials
- Brick, Cedar, Concrete, Wood Frame
- Foundation: Concrete Perimeter
- Roof: Asphalt Shingle
Condition
- New construction: No
- Year built: 1979
Community & HOA
Community
- Features: Park
- Subdivision: Varsity
HOA
- Has HOA: Yes
- Amenities included: Gazebo, Other, Visitor Parking
- Services included: Common Area Maintenance, Insurance, Professional Management, Reserve Fund Contributions, Sewer, Snow Removal, Water
- HOA fee: C$706 monthly
Location
- Region: Calgary
Financial & listing details
- Price per square foot: C$252/sqft
- Date on market: 7/1/2026
- Inclusions: NA
Fiona Christiaansen, Associate
Fiona Christiaansen, Associate
(403) 869-8068
By pressing Contact Agent, you agree that the real estate professional identified above may call/text you about your search, which may involve use of automated means and pre-recorded/artificial voices. You don't need to consent as a condition of buying any property, goods, or services. Message/data rates may apply. You also agree to our Terms of Use. Zillow does not endorse any real estate professionals. We may share information about your recent and future site activity with your agent to help them understand what you're looking for in a home.
Price history
Price history is unavailable.
Public tax history
Tax history is unavailable.
Climate risks
Neighborhood: Varsity
Nearby schools
GreatSchools rating
No schools nearby
We couldn't find any schools near this home.
- C$459,9992 bd3 ba1.6k sqft4037 E 42nd St NW #280, Calgary, AB T3A2M9For Sale
- C$--1 bd1 ba-- sqft4212 40th Ave NW, Calgary, AB T3A0X1Off Market

- C$240,0001 bd1 ba636 sqft3747 E 42nd St NW #101, Calgary, AB T3A2W4For Sale
- C$235,0001 bd1 ba631 sqft3717 W 42nd St NW #307, Calgary, AB T3A2W2For Sale

- C$336,0002 bd2 ba1.1k sqft3747 E 42nd St NW #204, Calgary, AB T3A2W4For Sale
- C$2,725,0005 bd6 ba3.9k sqft26 N Varsplain Pl NW, Calgary, AB T3A0C7New Construction
- C$--2 bd3 ba-- sqft3437 42nd St NW #138, Calgary, AB T3A2M7Off Market
- C$--2 bd3 ba1.6k sqft3437 42nd St NW #158, Calgary, AB T3A2M7Off Market
Similar homes
- C$469,9002 bd2 ba1.3k sqft114 NW Patina Park SW, Calgary, AB T3H 3E1For Sale
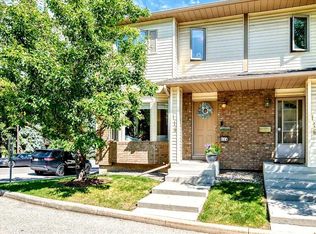 MLS ID #A2329637, Paulina Ciezar, Associate, Real Broker. courtesy of Pillar9 System
 - C$567,9003 bd3 ba1.8k sqft3437 S 42nd St NW #171, Calgary, AB T3A 2M7For Sale
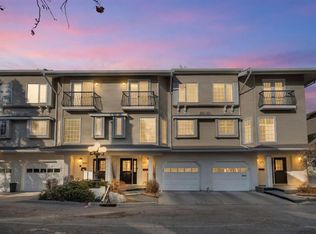 MLS ID #A2286763, Hallie Johnson, Associate, Royal Lepage Benchmark. courtesy of Pillar9 System
 - C$528,0002 bd2 ba1.6k sqft4603 S Varsity Dr NW #804, Calgary, AB T3A 2V7For Sale
 MLS ID #A2291609, Vaughan Mealey, Broker, Cornerstone Real Estate Group. courtesy of Pillar9 System
 - C$465,0003 bd3 ba1.7k sqft228 SW Theodore Pl NW #25, Calgary, AB T2K 5S1For Sale
 MLS ID #A2321572, Deanna Mcfarlane, Associate, Real Broker. courtesy of Pillar9 System
 - C$392,0002 bd3 ba1.3k sqft7171 W Coach Hill Rd SW #3203, Calgary, AB T3H 3R7For SaleMLS ID #A2329938, Luke Spurn, Associate, Royal Lepage Benchmark. courtesy of Pillar9 System
- C$529,5002 bd3 ba2k sqft140 W Valley Ridge Hts NW, Calgary, AB T3B 5T3For SaleMLS ID #A2312681, Gerard Chiasson, Associate, Re/Max Real Estate (Mountain View). courtesy of Pillar9 System
- C$524,9002 bd3 ba2k sqft446 N Killarney Glen Ct SW, Calgary, AB T3E 7H4For SaleMLS ID #A2306403, Zee Zebian, Associate, Re/Max House Of Real Estate. courtesy of Pillar9 System
- C$510,0002 bd3 ba1.2k sqft2128 S 35th Ave SW #1, Calgary, AB T2T 2E3For SaleMLS ID #A2323625, Dusko Sremac, Associate, Real Broker. courtesy of Pillar9 System
- C$549,0003 bd3 ba1.9k sqft328 N Prominence Hts SW, Calgary, AB T3H 2Z6For SaleMLS ID #A2310039, Josh Methot, Associate, Exp Realty. courtesy of Pillar9 System
- C$440,0002 bd2 ba1.3k sqft4 W Cougar Ridge Mews SW, Calgary, AB T3H 5P4For SaleMLS ID #A2327348, Benny Wildey, Associate, Real Broker. courtesy of Pillar9 System
- C$534,9003 bd3 ba1.5k sqft227 SE Citadel Ln NW, Calgary, AB T3G 4E1For SaleMLS ID #A2312775, Reza Golshani Saket, Associate, Real Estate Professionals Inc.. courtesy of Pillar9 System
- C$535,0003 bd2 ba1.3k sqft1321 E 10th St SW, Calgary, AB T2R 1P7For SaleMLS ID #A2320149, Cody Steele, Associate, Nineteen 88 Real Estate. courtesy of Pillar9 System
- C$445,0002 bd2 ba1k sqft1921 E 5th St SW #3, Calgary, AB T2S 2B2For SaleMLS ID #A2322436, Grant Smith, Associate, Re/Max First. courtesy of Pillar9 System
- C$522,5002 bd2 ba1.1k sqft5633 E 6th St SW, Calgary, AB T2V 5K9For SaleMLS ID #A2324188, Gina Arienzale, Associate, Cir Realty. courtesy of Pillar9 System
- C$400,0003 bd2 ba1.1k sqft6915 NE Ranchview Dr NW #71, Calgary, AB T3G 1R8For SaleMLS ID #A2299572, Stephanie Campbell, Associate, Royal Lepage Benchmark. courtesy of Pillar9 System
- C$465,8882 bd3 ba1.4k sqft19 SE Royal Oak Plz NW, Calgary, AB T3G 0B3For SaleMLS ID #A2320092, Majid Farook, Associate, Real Estate Professionals Inc.. courtesy of Pillar9 System
- C$514,9003 bd3 ba1.1k sqft8320 W Centre St NE, Calgary, AB T3K 1Y1For SaleMLS ID #A2321402, Ju-Min Lee, Associate, Grand Realty. courtesy of Pillar9 System
- C$459,9003 bd3 ba1.3k sqft10001 W Brookpark Blvd SW #12, Calgary, AB T2W 3E3For SaleMLS ID #A2327810, Joseph Buggie, Associate, Royal Lepage Benchmark. courtesy of Pillar9 System
- C$434,9003 bd3 ba1.4k sqft159 NE Hidden Creek Cv NW, Calgary, AB T3A 6L8For SaleMLS ID #A2328633, Yan Gong, Associate, Re/Max House Of Real Estate. courtesy of Pillar9 System
- C$399,8882 bd2 ba1.4k sqft7171 Coach Hill Rd W #2504, Calgary, AB T3H 3R7For SaleMLS ID #A2316050, Beverly Marsh, Associate, Cir Realty. courtesy of Pillar9 System
