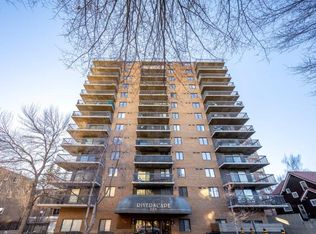
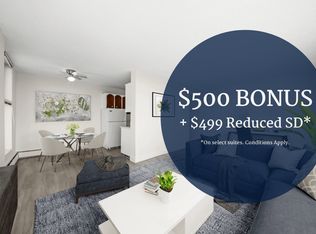
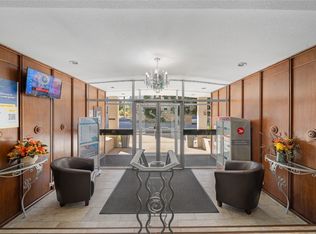
OPEN HOUSE SUN JUNE 14TH 11-1. Tucked alongside the Elbow River in sought-after RiversEdge, this beautifully updated residence offers a rare combination of space, privacy, and walkable inner-city living. With over 1,220 square feet, this corner unit is surrounded by windows on three sides, capturing sunlight throughout the day and showcasing views of the river pathways, parkland, and a charming heritage building. Designed for both everyday comfort and effortless entertaining, the open living and dining areas flow seamlessly together. The renovated kitchen features timeless white cabinetry, quartz countertops, a large island with seating, and exceptional storage including a generous pantry. The flexible floor plan includes two spacious bedrooms, two full bathrooms, and a space that is ideal for a home office. Warm luxury vinyl plank flooring and a fireplace add character and comfort throughout. One of the home's most distinctive features is its outdoor living space. Two oversized private balconies provide multiple places to relax and enjoy the surroundings—from peaceful river views and pathway activity to quiet sunsets overlooking the park. Additional highlights include a large heated underground parking stall suitable for a full-size vehicle, substantial in-suite storage, and a separate storage locker. The welcoming central courtyard creates a sense of community while maintaining the privacy of the building. Step outside and enjoy direct access to Calgary's extensive pathway network, with the shops, cafés, restaurants, and vibrant atmosphere of 4th Street just moments away. Offering an exceptional blend of nature and urban convenience, this is a rare opportunity to enjoy one of Calgary's most desirable riverfront lifestyles.
For sale
C$480,000
220 S 26th Ave SW #202, Calgary, AB T2S 0M4
2beds
1,220sqft
Apartment
Built in 1978
-- sqft lot
$-- Zestimate®
C$393/sqft
C$937/mo HOA
What's special
Beautifully updated residenceRenovated kitchenTimeless white cabinetryQuartz countertopsLarge island with seatingTwo spacious bedroomsOutdoor living space
- 33 days |
- 25 |
- 1 |
Zillow last checked:
Listing updated:
Listed by:
Carmen Davison, Associate,
Century 21 Bamber Realty Ltd.
Source: courtesy of Pillar9 System,MLS®#: A2317514 Originating MLS®#: Calgary
Originating MLS®#: CalgaryFacts & features
Interior
Bedrooms & bathrooms
- Bedrooms: 2
- Bathrooms: 2
- Full bathrooms: 2
Bedroom
- Level: Main
- Dimensions: 10`3" x 10`0"
Other
- Level: Main
- Dimensions: 12`0" x 13`3"
Other
- Level: Main
- Dimensions: 11`4" x 5`5"
Other
- Level: Main
- Dimensions: 8`6" x 5`5"
Dining room
- Level: Main
- Dimensions: 7`8" x 12`9"
Kitchen
- Level: Main
- Dimensions: 14`9" x 10`0"
Living room
- Level: Main
- Dimensions: 17`6" x 12`9"
Office
- Level: Main
- Dimensions: 7`3" x 6`6"
Heating
- Central
Cooling
- Wall/Window Unit(s)
Appliances
- Included: Dishwasher, Dryer, Electric Stove, Microwave Hood Fan, Refrigerator, Washer
- Laundry: In Unit
Features
- Breakfast Bar, Open Floorplan, Quartz Counters, Walk-In Closet(s)
- Flooring: Vinyl
- Windows: Window Coverings
- Number of fireplaces: 1
- Fireplace features: Electric
- Common walls with other units/homes: 1 Common Wall
Interior area
- Total interior livable area: 1,220 sqft
- Finished area above ground: 1,220
Property
Parking
- Total spaces: 1
- Parking features: Parkade, Assigned
Features
- Levels: Single Level Unit
- Stories: 4
- Entry location: Other
- Patio & porch: Balcony(s)
- Exterior features: Balcony
- Fencing: Fenced
- Waterfront features: Beach Access
Lot
- Features: Landscaped
Details
- Zoning: M-H2
Construction
Type & style
- Home type: Apartment
- Property subtype: Apartment
- Attached to another structure: Yes
Materials
- Brick, Stucco
- Roof: Flat Torch Membrane
Condition
- New construction: No
- Year built: 1978
Community & HOA
Community
- Features: Sidewalks
- Subdivision: Mission
HOA
- Has HOA: Yes
- Amenities included: Community Gardens, Elevator(s), Snow Removal, Visitor Parking
- Services included: Heat, Insurance, Maintenance Grounds, Parking, Professional Management, Reserve Fund Contributions, Sewer, Snow Removal, Trash, Water
- HOA fee: C$937 monthly
Location
- Region: Calgary
Financial & listing details
- Price per square foot: C$393/sqft
- Date on market: 6/4/2026
- Inclusions: n/a
Carmen Davison, Associate
Carmen Davison, Associate
(403) 245-0773
By pressing Contact Agent, you agree that the real estate professional identified above may call/text you about your search, which may involve use of automated means and pre-recorded/artificial voices. You don't need to consent as a condition of buying any property, goods, or services. Message/data rates may apply. You also agree to our Terms of Use. Zillow does not endorse any real estate professionals. We may share information about your recent and future site activity with your agent to help them understand what you're looking for in a home.
Price history
Price history is unavailable.
Public tax history
Tax history is unavailable.
Climate risks
Neighborhood: Mission
Nearby schools
GreatSchools rating
No schools nearby
We couldn't find any schools near this home.



- Alberta
- Division No. 6
- Calgary
- T2S 0M4
- Mission
- 220 S 26th Ave SW Unit 202
Nearby cities
Nearby neighborhoods
Nearby zip codes
Other Calgary Topics
