
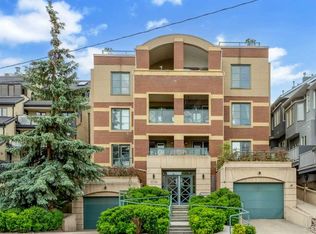
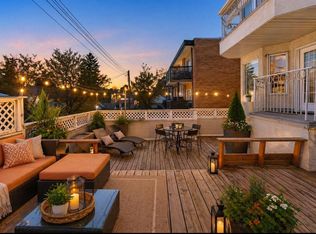
Welcome to Mount Royal Terrace and this stunning two-storey condo that is ideally located in the heart of Lower Mount Royal just steps from vibrant 17th Avenue SW & some of Calgary’s best restaurants, cafés, boutiques, & pubs. This beautifully renovated home underwent a significant professional transformation in 2021, resulting in a clean, contemporary space that is functional & inviting. Step through the front door into the spacious main level which is anchored by a striking mid-century modern wood-burning fireplace that adds warmth & character to the living room. The thoughtfully updated kitchen features quartz countertops, newer appliances (including a brand-new dishwasher), ample cabinetry, & an oversized island complete with an integrated beverage fridge. A generous dining area, in-suite laundry (brand new dryer), additional storage, & direct access to your TWO oversized heated underground parking stalls (22' x 23'6") complete the main floor. An elegant staircase with oak railings leads to the upper level which hosts two bedrooms & two full bathrooms. The primary bed showcases a dramatic curved wall of windows that extends to the ceiling, flooding the room with natural light while offering beautiful views. The renovated 3-piece ensuite provides a spa-like atmosphere, while the walk-in closet offers ample room for your wardrobe. The second bedroom (currently used as an office and fitness space), features sliding door access to a private outdoor deck. A beautifully updated 4pc bath completes the upper level. Additional highlights include central air conditioning for year round comfort & an unbeatable location between the prestigious homes of Mount Royal & the vibrant energy of 17th Avenue. Enjoy living walking distance to downtown, parks, shopping, dining, & all the amenities that make inner-city Calgary living so desirable. Call today for more information!
For sale
C$425,000
1215 N Cameron Ave SW #103, Calgary, AB T2T 0K8
2beds
1,249sqft
Apartment
Built in 1981
-- sqft lot
$-- Zestimate®
C$340/sqft
C$1,067/mo HOA
What's special
Beautifully renovated homeClean contemporary spaceSpacious main levelThoughtfully updated kitchenQuartz countertopsNewer appliancesBrand-new dishwasher
- 51 days |
- 69 |
- 7 |
Zillow last checked:
Listing updated:
Listed by:
Michael Wood, Associate,
Re/Max First
Source: courtesy of Pillar9 System,MLS®#: A2308081 Originating MLS®#: Calgary
Originating MLS®#: CalgaryFacts & features
Interior
Bedrooms & bathrooms
- Bedrooms: 2
- Bathrooms: 2
- Full bathrooms: 2
Other
- Level: Upper
- Dimensions: 18`7" x 12`7"
Bedroom
- Level: Upper
- Dimensions: 13`0" x 8`7"
Other
- Level: Upper
- Dimensions: 5`11" x 9`2"
Other
- Level: Upper
- Dimensions: 8`5" x 5`0"
Dining room
- Level: Main
- Dimensions: 8`11" x 14`2"
Kitchen
- Level: Main
- Dimensions: 15`4" x 6`11"
Living room
- Level: Main
- Dimensions: 15`1" x 17`3"
Mud room
- Level: Main
- Dimensions: 7`1" x 6`11"
Heating
- Baseboard, Fireplace(s), Hot Water
Cooling
- Central Air
Appliances
- Included: Bar Fridge, Dishwasher, Electric Range, Microwave Hood Fan, Refrigerator, Washer/Dryer Stacked
- Laundry: In Unit, Main Level
Features
- Built-in Features, Chandelier, Closet Organizers, Dry Bar, Kitchen Island, No Animal Home, No Smoking Home, Open Floorplan, Recessed Lighting, Separate Entrance, Storage, Walk-In Closet(s)
- Flooring: Ceramic Tile, Vinyl
- Number of fireplaces: 1
- Fireplace features: Living Room, Wood Burning
- Common walls with other units/homes: 2+ Common Walls
Interior area
- Total interior livable area: 1,249 sqft
- Finished area above ground: 1,249
Video & virtual tour
Property
Parking
- Total spaces: 2
- Parking features: Assigned, Parkade, Side By Side
- Garage spaces: 2
Features
- Levels: Multi Level Unit
- Stories: 5
- Entry location: Ground
- Patio & porch: Balcony(s)
- Exterior features: Balcony
Details
- Zoning: M-C2
Construction
Type & style
- Home type: Apartment
- Property subtype: Apartment
- Attached to another structure: Yes
Materials
- Brick, Concrete, Metal Siding
Condition
- New construction: No
- Year built: 1981
Community & HOA
Community
- Features: Park, Playground
- Subdivision: Lower Mount Royal
HOA
- Has HOA: Yes
- Amenities included: Elevator(s), Secured Parking
- Services included: Common Area Maintenance, Heat, Insurance, Maintenance Grounds, Parking, Professional Management, Reserve Fund Contributions, Sewer, Snow Removal, Trash, Water
- HOA fee: C$1,067 monthly
Location
- Region: Calgary
Financial & listing details
- Price per square foot: C$340/sqft
- Date on market: 5/21/2026
- Inclusions: Wall Mounted Television
Michael Wood, Associate
Michael Wood, Associate
(403) 708-6400
By pressing Contact Agent, you agree that the real estate professional identified above may call/text you about your search, which may involve use of automated means and pre-recorded/artificial voices. You don't need to consent as a condition of buying any property, goods, or services. Message/data rates may apply. You also agree to our Terms of Use. Zillow does not endorse any real estate professionals. We may share information about your recent and future site activity with your agent to help them understand what you're looking for in a home.
Price history
Price history is unavailable.
Public tax history
Tax history is unavailable.
Climate risks
Neighborhood: Mount Royal
Nearby schools
GreatSchools rating
No schools nearby
We couldn't find any schools near this home.
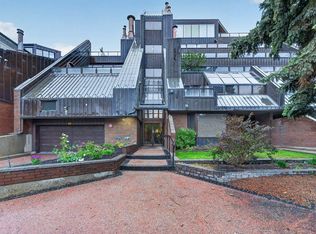
- C$389,9002 bd2 ba1.1k sqft1215 S Cameron Ave SW #405, Calgary, AB T2T0K8For Sale
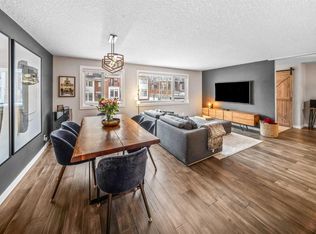
- C$615,0002 bd2 ba1.3k sqft1205 E Cameron Ave SW #4, Calgary, AB T2T0K8For Sale
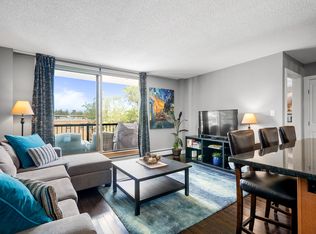
- C$--1 bd1 ba700 sqft1727 10a St SW, Calgary, AB T2T3J9Off Market
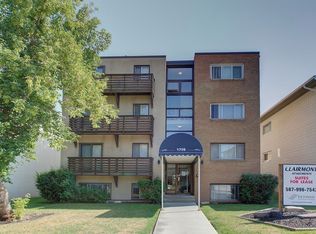
- C$1,1751 bd1 ba-- sqft1726 11th St SW, Calgary, AB T2T3L6For Rent
- C$--1 bd1 ba-- sqft1726 11th St SW #843783, Calgary, AB T2T3L6Off Market
- C$--1 bd1 ba-- sqft1726 11th St SW #881436, Calgary, AB T2T3L6Off Market
- C$184,9002 bd1 ba696 sqft1230 Cameron Ave SW #12, Calgary, AB T2T0K9For Sale
- C$1,4002 bd1 ba-- sqft1724 10a St SW #206, Calgary, AB T2T3J8For Rent
Similar homes
- C$425,0002 bd2 ba1.3k sqft1001 N 14th Ave SW #702, Calgary, AB T2R 1L2For Sale
 MLS ID #A2314761, Setitun Olawuyi, Associate, Real Broker. courtesy of Pillar9 System
 - C$399,0002 bd2 ba864 sqft1235 N Cameron Ave SW #102, Calgary, AB T2T 0L1For Sale
 MLS ID #A2325086, Susan Gronberg, Associate, Cir Realty. courtesy of Pillar9 System
 - C$450,0002 bd2 ba1k sqft916 S 19th Ave SW #202, Calgary, AB T2T 0H7For Sale
 MLS ID #A2304102, Jordan Lotoski, Associate, Re/Max First. courtesy of Pillar9 System
 - C$449,9002 bd2 ba1k sqft1029 N 15th Ave SW #103, Calgary, AB T2R 0S5For Sale
 MLS ID #A2323349, Mitch Mcgeein, Associate, Nineteen 88 Real Estate. courtesy of Pillar9 System
 - C$439,9002 bd2 ba1.1k sqft527 N 15th Ave SW #416, Calgary, AB T2R 1R5For SaleMLS ID #A2312574, Karissa Savage, Associate, Real Broker. courtesy of Pillar9 System
- C$374,9002 bd2 ba1k sqft225 N 25th Ave SW #503, Calgary, AB T2S 2V2For SaleMLS ID #A2322929, Roberto Argenal, Associate, Kic Realty. courtesy of Pillar9 System
- C$389,9003 bd2 ba1.1k sqft5340 17th Ave SW #306, Calgary, AB T3E 6M3For SaleMLS ID #A2328622, Daisy Mai, Associate, Grand Realty. courtesy of Pillar9 System
- C$445,0002 bd2 ba1k sqft1921 E 5th St SW #3, Calgary, AB T2S 2B2For SaleMLS ID #A2322436, Grant Smith, Associate, Re/Max First. courtesy of Pillar9 System
- C$480,0002 bd2 ba1.2k sqft220 S 26th Ave SW #202, Calgary, AB T2S 0M4For SaleMLS ID #A2317514, Carmen Davison, Associate, Century 21 Bamber Realty Ltd.. courtesy of Pillar9 System
- C$360,0002 bd2 ba1k sqft1415 17th St E #308, Calgary, AB T2G 3V3For SaleMLS ID #A2322207, Justin Havre, Associate, Exp Realty. courtesy of Pillar9 System
- C$400,0002 bd2 ba1k sqft205 NW Riverfront Ave SW #201, Calgary, AB T2P 5K4For SaleMLS ID #A2319697, Dusko Sremac, Associate, Real Broker. courtesy of Pillar9 System
- C$615,0002 bd2 ba1.3k sqft1205 E Cameron Ave SW #4, Calgary, AB T2T 0K8For SaleMLS ID #A2312862, Paul Chou, Associate, Re/Max First. courtesy of Pillar9 System
- C$375,0002 bd2 ba1k sqft133 S 25th Ave SW #9E, Calgary, AB T2S 0K8For SaleMLS ID #A2314214, George Byma, Associate, Real Broker. courtesy of Pillar9 System
- C$484,9002 bd3 ba1k sqft1719 S 9a St SW #121, Calgary, AB T2T 6S3For SaleMLS ID #A2322370, Stephanie Freedman, Associate, Re/Max First. courtesy of Pillar9 System
- C$412,0002 bd2 ba1k sqft540 34th St NW #103, Calgary, AB T2N 2X7For SaleMLS ID #A2319261, Parker Xiong, Associate, Homecare Realty Ltd.. courtesy of Pillar9 System
- C$235,0002 bd2 ba1.4k sqft2221 E 14th St SW #101, Calgary, AB T2T 3T2For SaleMLS ID #A2311340, Sam Pond, Associate, Exp Realty. courtesy of Pillar9 System
- C$278,0002 bd2 ba967 sqft1516 S 11th Ave SW #2, Calgary, AB T3C 0M9For SaleMLS ID #A2326642, Jenny Mayhew, Associate Broker, 2% Realty. courtesy of Pillar9 System
- C$399,0002 bd2 ba917 sqft721 E 4th St NE #131, Calgary, AB T2E 3S7For SaleMLS ID #A2299158, Fiona Corcoran, Associate, Charles. courtesy of Pillar9 System
- C$364,9002 bd2 ba873 sqft3704 W 15a St SW #101, Calgary, AB T2T 4C3For SaleMLS ID #A2306136, Kaley Tiede, Associate, Remax Aca Realty. courtesy of Pillar9 System
- C$525,0001 bd2 ba1.3k sqft660 S Eau Claire Ave SW #103, Calgary, AB T2P 5K3For SaleMLS ID #A2327555, Robert Cote, Associate Broker, Re/Max House Of Real Estate. courtesy of Pillar9 System
- Alberta
- Division No. 6
- Calgary
- T2T 0K8
- Mount Royal
- 1215 N Cameron Ave SW Unit 103
Nearby cities
Nearby neighborhoods
Nearby zip codes
Other Calgary Topics
