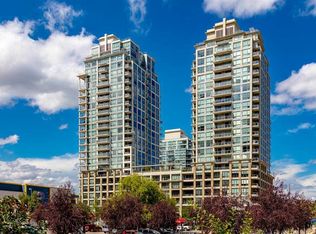
Choice unit FACING THE BOW RIVER, with pathways and park, River Café just steps away! Nestled within the prestigious enclave of Eau Claire Estates, this exceptional one level residence offers an impressive 1,744 square feet of refined living space in the heart of one of Calgary’s most coveted inner-city communities. Designed to maximize the privacy and livability, the home features an expansive a wall of windows and a sought-after north-facing exposure, looking at year-long greenery, bathing the interiors in natural light throughout the day! Complete privacy, this unit has a great deck for enjoying the summer weather. As one enters the unit, sight-finished hardwood flooring creates a clean, contemporary foundation that enhances the home’s modern aesthetic and flows through the unit seamlessly. The Living Room is stunning, with great wall space for Art, all the while a wall of windows looking out past the full-size marble fireplace. Stunning Built-ins ground the home, making one feel completely at ease. The room flows into the Dining Room, allowing for ample entertaining space. The kitchen offers great function, with a large island, extra cabinetry as well as a full pantry / storage room, enough room for a freezer if desired! Sub-Zero fridge, updated KitchenAid Dishwasher, Built-in Microwave and Oven, large countertops for entertaining and everyday living. Luxury carpets adorn the primary suite and 2nd bedroom, which currently serves as a den. Both spacious bedrooms overlook the beautifully landscaped courtyard, providing a quiet, private setting and peace of mind with no future downtown construction directly impacting your views! the Primary features extra cabinetry in the ensuite and walk-in closet – very nice touches! Spacious four-piece ensuite with a deep soaker tub designed for relaxation, handheld shower head. Laundry room is separate and spacious, allowing for storage once again! Designer colors throughout, this is a move in home. Premium amenities such as two titled underground parking stalls steps from the “H” elevator! Perfectly positioned just steps from the Bow River pathways, Prince’s Island Park, and Eau Claire’s finest shops and dining, the Bow Valley Athletic Club, the ECAC, many shops and restaurants this residence offers an unparalleled lifestyle—combining the scale and comfort of a suburban home with the convenience of premier inner-city living, delivering both simplicity and exceptional value.
For sale
C$629,900
500 N Eau Claire Ave SW #301H, Calgary, AB T2P 3R8
2beds
1,744sqft
Apartment
Built in 1981
-- sqft lot
$-- Zestimate®
C$361/sqft
C$1,980/mo HOA
What's special
Sight-finished hardwood flooringModern aestheticStunning built-insExtra cabinetrySub-zero fridgeUpdated kitchenaid dishwasherBuilt-in microwave and oven
- 17 days |
- 60 |
- 1 |
Zillow last checked:
Listing updated:
Listed by:
Phil Lepage, Associate,
Re/Max Realty Professionals,
Drew Adams, Associate,
Re/Max Realty Professionals
Source: courtesy of Pillar9 System,MLS®#: A2325950 Originating MLS®#: Calgary
Originating MLS®#: CalgaryFacts & features
Interior
Bedrooms & bathrooms
- Bedrooms: 2
- Bathrooms: 2
- Full bathrooms: 2
Bedroom
- Level: Main
- Dimensions: 11`8" x 11`5"
Other
- Level: Main
- Dimensions: 13`8" x 12`10"
Other
- Level: Main
- Dimensions: 7`5" x 5`0"
Other
- Level: Main
- Dimensions: 13`4" x 13`0"
Dining room
- Level: Main
- Dimensions: 10`7" x 8`6"
Foyer
- Level: Main
- Dimensions: 11`4" x 4`7"
Kitchen
- Level: Main
- Dimensions: 13`4" x 13`3"
Laundry
- Level: Main
- Dimensions: 6`10" x 4`10"
Living room
- Level: Main
- Dimensions: 26`9" x 24`5"
Storage
- Level: Main
- Dimensions: 9`6" x 6`0"
Heating
- Baseboard
Cooling
- Central Air
Appliances
- Included: Built-In Oven, Dishwasher, Dryer, Electric Cooktop, Garburator, Humidifier, Microwave, Range Hood, Refrigerator, Trash Compactor, Washer
- Laundry: In Unit
Features
- Bookcases, Breakfast Bar, Built-in Features, Chandelier, Closet Organizers, High Ceilings, Kitchen Island, No Smoking Home, Recreation Facilities, Soaking Tub, Storage, Walk-In Closet(s), Wired for Data
- Flooring: Carpet, Hardwood, Linoleum
- Windows: Window Coverings
- Number of fireplaces: 1
- Fireplace features: Living Room, Raised Hearth, Wood Burning
- Common walls with other units/homes: 2+ Common Walls
Interior area
- Total interior livable area: 1,744 sqft
- Finished area above ground: 1,744
Video & virtual tour
Property
Parking
- Total spaces: 2
- Parking features: Heated Garage, Owned, Parkade, Titled, Underground
Features
- Levels: Single Level Unit
- Stories: 24
- Entry location: Other
- Patio & porch: Balcony(s)
- Exterior features: Balcony, Courtyard, Garden
- Spa features: Association
Details
- Parcel number: 112207883
- Zoning: DC (pre 1P2007)
Construction
Type & style
- Home type: Apartment
- Property subtype: Apartment
- Attached to another structure: Yes
Materials
- Brick, Concrete
Condition
- New construction: No
- Year built: 1981
Community & HOA
Community
- Features: Playground, Sidewalks, Street Lights
- Subdivision: Eau Claire
HOA
- Has HOA: Yes
- Amenities included: Bicycle Storage, Car Wash Area, Elevator(s), Fitness Center, Indoor Pool, Parking, Party Room, Recreation Facilities, Sauna, Secured Parking, Snow Removal, Trash
- Services included: Amenities of HOA/Condo, Common Area Maintenance, Electricity, Gas, Heat, Interior Maintenance, Maintenance Grounds, Parking, Professional Management, Reserve Fund Contributions, Security Personnel, Sewer, Snow Removal
- HOA fee: C$1,980 monthly
Location
- Region: Calgary
Financial & listing details
- Price per square foot: C$361/sqft
- Date on market: 7/7/2026
- Inclusions: n/a
Phil Lepage, Associate
Phil Lepage, Associate
(403) 969-6695
By pressing Contact Agent, you agree that the real estate professional identified above may call/text you about your search, which may involve use of automated means and pre-recorded/artificial voices. You don't need to consent as a condition of buying any property, goods, or services. Message/data rates may apply. You also agree to our Terms of Use. Zillow does not endorse any real estate professionals. We may share information about your recent and future site activity with your agent to help them understand what you're looking for in a home.
Price history
Price history is unavailable.
Public tax history
Tax history is unavailable.
Climate risks
Neighborhood: Eau Claire
Nearby schools
GreatSchools rating
No schools nearby
We couldn't find any schools near this home.
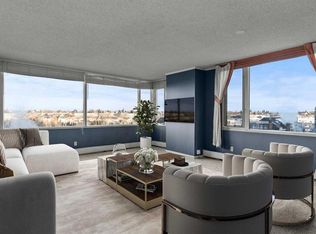
- C$400,0002 bd2 ba1.7k sqft500 N Eau Claire Ave SW #1002A, Calgary, AB T2P3R8For Sale
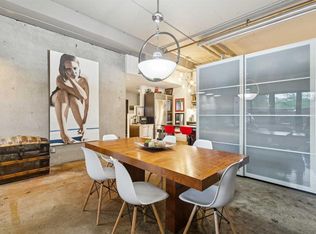
- C$449,9001 bd1 ba941 sqft500 W Eau Claire Ave SW #102D, Calgary, AB T2P3R8For Sale
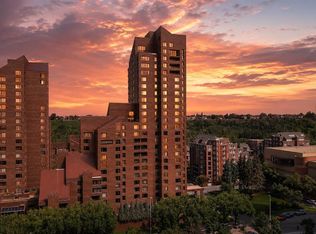
- C$410,0002 bd2 ba1.5k sqft500 N Eau Claire Ave SW #201A, Calgary, AB T2P3R8For Sale
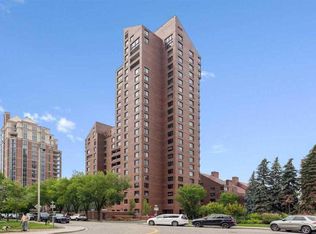
- C$465,0002 bd2 ba1.7k sqft500 E Eau Claire Ave SW #202A, Calgary, AB T2P3R8For Sale
- C$--1 bd1 ba-- sqft400 Eau Claire Ave SW #8201, Calgary, AB T2P4X2Off Market
- C$--3 bd3 ba-- sqft400 Eau Claire Ave SW #1505, Calgary, AB T2P4X2Off Market
- C$4,0002 bd2 ba-- sqft201B Eau Claire Ave SW, Calgary, AB T2P4X2For Rent
- C$--2 bd3 ba2.5k sqft400 Eau Claire Ave SW #8801, Calgary, AB T2P4X2Off Market
Similar homes
- C$599,9002 bd2 ba1.6k sqft320 W Meredith Rd NE #302, Calgary, AB T2E 5A6For Sale
 MLS ID #A2329102, Jamie Pinfold, Associate, Century 21 Bamber Realty Ltd.. courtesy of Pillar9 System
 - C$580,0003 bd4 ba1.4k sqft834 W 2nd Ave NW #8, Calgary, AB T2N 0E5For Sale
 MLS ID #A2331554, Tyson Schmidt, Associate, Re/Max House Of Real Estate. courtesy of Pillar9 System
 - C$599,0003 bd3 ba1.8k sqft1100 N 8th Ave SW #1502, Calgary, AB T2P 3T8For Sale
 MLS ID #A2325839, Tom Binavi, Associate, First Place Realty. courtesy of Pillar9 System
 - C$599,0002 bd2 ba1.1k sqft222 S Riverfront Ave SW #1321, Calgary, AB T2P 0X2For Sale
 MLS ID #A2323753, Robert Cote, Associate Broker, Re/Max House Of Real Estate. courtesy of Pillar9 System
 - C$465,0002 bd2 ba1.7k sqft500 E Eau Claire Ave SW #202A, Calgary, AB T2P 3R8For SaleMLS ID #A2296932, Jonathan Fang, Associate, Homecare Realty Ltd.. courtesy of Pillar9 System
- C$400,0002 bd2 ba1.7k sqft500 N Eau Claire Ave SW #1002A, Calgary, AB T2P 3R8For SaleMLS ID #A2306748, Kristina Dominguez, Associate, Re/Max First. courtesy of Pillar9 System
- C$597,5002 bd2 ba1.4k sqft107 9th St NW, Calgary, AB T2N 1T1For SaleMLS ID #A2309923, Marsha Graham, Associate Broker, Calgary West Realty. courtesy of Pillar9 System
- C$525,0001 bd2 ba1.3k sqft660 S Eau Claire Ave SW #103, Calgary, AB T2P 5K3For SaleMLS ID #A2327555, Robert Cote, Associate Broker, Re/Max House Of Real Estate. courtesy of Pillar9 System
- C$499,9002 bd2 ba1k sqft801 N 2nd Ave SW #501, Calgary, AB T2P 4Z9For SaleMLS ID #A2324573, Craig Sims, Associate, Hope Street Real Estate Corp.. courtesy of Pillar9 System
- C$639,9002 bd3 ba1.2k sqft303 N 13th Ave SW #1409, Calgary, AB T2R 0Y9For SaleMLS ID #A2299894, Joanna Barstad, Associate, Royal Lepage Benchmark. courtesy of Pillar9 System
- C$649,0002 bd2 ba1.4k sqft3000 Marda Line SW #254, Calgary, AB T2T 6C8For SaleMLS ID #A2323901, Michael Gauthier, Associate, Cir Realty. courtesy of Pillar9 System
- C$449,9001 bd1 ba941 sqft500 W Eau Claire Ave SW #102D, Calgary, AB T2P 3R8For SaleMLS ID #A2317487, Chris Zaharko, Associate, Royal Lepage Benchmark. courtesy of Pillar9 System
- C$619,0001 bd3 ba2.4k sqft1100 SE 8th Ave SW #2403, Calgary, AB T2P 3T9For SaleMLS ID #A2285688, Tash Fyfe, Associate, Re/Max Key. courtesy of Pillar9 System
- C$629,0002 bd3 ba1.2k sqft140 S Point Dr NW #16, Calgary, AB T3B 4W3For SaleMLS ID #A2324631, Patrick Murray, Associate, Coldwell Banker Mountain Central. courtesy of Pillar9 System
- C$749,9002 bd3 ba2k sqft720 S 13th Ave SW #1930, Calgary, AB T2R 1M5For SaleMLS ID #A2307573, Francesca Serafini, Associate, Real Estate Professionals Inc.. courtesy of Pillar9 System
- C$429,9002 bd2 ba1.2k sqft804 S 3rd Ave SW #506, Calgary, AB T2P 0G9For SaleMLS ID #A2325747, Stephen Mckenna, Associate, Rimrock Real Estate. courtesy of Pillar9 System
- C$375,0002 bd2 ba877 sqft836 S 15th Ave SW #505, Calgary, AB T2R 1S2For SaleMLS ID #A2332024, Stephanie Patterson, Associate, Cir Realty. courtesy of Pillar9 System
- C$437,5002 bd2 ba1.1k sqft804 S 3rd Ave SW #1110, Calgary, AB T2P 0G9For SaleMLS ID #A2325203, Sharon Shore, Associate, Remax Innovations. courtesy of Pillar9 System
- C$799,0002 bd3 ba1.9k sqft920 S 5th Ave SW #2308, Calgary, AB T2P 5P6For SaleMLS ID #A2313539, Karen Fawcett, Associate, Re/Max Realty Professionals. courtesy of Pillar9 System
- C$363,7002 bd2 ba981 sqft225 N 25th Ave SW #203, Calgary, AB T2S 2V2For SaleMLS ID #A2331959, Roberto Argenal, Associate, Kic Realty. courtesy of Pillar9 System
