This expansive 1,756 SQ.FT. two-bedroom, two-bathroom residence is perched on the 10th floor and showcases sweeping, UNOBSTRUCTED VIEWS through wall-to-wall windows—an outlook you’ll never grow tired of. The home features a spacious, open layout and is ready for updates, presenting an exceptional opportunity to enhance and personalize the space. Even straightforward improvements—such as replacing the flooring, fresh paint throughout, and updated lighting fixtures—would make a dramatic difference, while a more comprehensive renovation could transform the unit into a truly spectacular, custom luxury retreat. Experience refined urban living at EAU CLAIRE ESTATES, one of Calgary’s most prestigious luxury addresses. This exclusive, impeccably maintained building offers an ELEVATED LIFESTYLE with 24-hour concierge service, on-site management, a beautifully RENOVATED LOBBY, and lush, landscaped courtyards. Residents enjoy premium amenities including a private outdoor PUTTING GREEN, fully equipped FITNESS CENTRE, INDOOR SWIMMING pool, hot tub with change rooms, secure bike storage . With only two residences per floor, privacy and tranquility are paramount. Perfectly positioned just STEPS from the BOW RIVER, Prince’s Island Park, and Calgary’s extensive river pathway system, this location seamlessly blends nature with DOWNTOWN CONVENIENCE. Enjoy easy access to shopping, the Plus-15 network, and a short stroll to the iconic Peace Bridge, connecting you to Kensington’s vibrant cafés, boutiques, and dining scene. A rare opportunity to DESIGN YOUR DREAM home in one of Calgary’s most sought-after luxury buildings — this is Eau Claire living at its finest.
For sale
C$400,000
500 N Eau Claire Ave SW #1002A, Calgary, AB T2P 3R8
2beds
1,756sqft
Apartment
Built in 1981
-- sqft lot
$-- Zestimate®
C$228/sqft
C$1,812/mo HOA
What's special
- 86 days |
- 129 |
- 3 |
Zillow last checked:
Listing updated:
Listed by:
Kristina Dominguez, Associate,
Re/Max First
Source: courtesy of Pillar9 System,MLS®#: A2306748 Originating MLS®#: Calgary
Originating MLS®#: CalgaryFacts & features
Interior
Bedrooms & bathrooms
- Bedrooms: 2
- Bathrooms: 2
- Full bathrooms: 2
Bedroom
- Level: Main
- Dimensions: 12`3" x 12`5"
Other
- Level: Main
- Dimensions: 13`10" x 19`5"
Other
- Level: Main
- Dimensions: 8`6" x 5`1"
Other
- Level: Main
- Dimensions: 7`10" x 12`0"
Breakfast nook
- Level: Main
- Dimensions: 5`11" x 16`6"
Dining room
- Level: Main
- Dimensions: 10`6" x 20`3"
Foyer
- Level: Main
- Dimensions: 15`8" x 6`2"
Kitchen
- Level: Main
- Dimensions: 13`5" x 16`4"
Laundry
- Level: Main
- Dimensions: 8`4" x 5`9"
Living room
- Level: Main
- Dimensions: 17`5" x 22`4"
Heating
- Baseboard, Hot Water
Cooling
- Central Air
Appliances
- Included: Built-In Electric Range, Built-In Oven, Dishwasher, Dryer, Microwave, Range Hood, Refrigerator, Washer
- Laundry: In Unit, Main Level
Features
- Bookcases, Built-in Features, No Animal Home, No Smoking Home, Open Floorplan, Pantry, Soaking Tub, Storage
- Flooring: Carpet, Ceramic Tile
- Windows: Window Coverings
- Has fireplace: No
- Common walls with other units/homes: 1 Common Wall,End Unit
Interior area
- Total interior livable area: 1,756 sqft
- Finished area above ground: 1,756
Video & virtual tour
Property
Parking
- Parking features: None
Features
- Levels: Single Level Unit
- Stories: 24
- Entry location: Other
- Patio & porch: None
- Exterior features: Barbecue, Courtyard, Garden, Lighting
- Spa features: Association
Details
- Parcel number: 82811002
- Zoning: DC (pre 1P2007)
Construction
Type & style
- Home type: Apartment
- Property subtype: Apartment
- Attached to another structure: Yes
Materials
- Brick, Concrete
Condition
- New construction: No
- Year built: 1981
Community & HOA
Community
- Features: Park, Sidewalks, Street Lights
- Subdivision: Eau Claire
HOA
- Has HOA: Yes
- Amenities included: Bicycle Storage, Car Wash Area, Elevator(s), Fitness Center, Indoor Pool, Parking, Picnic Area, Secured Parking
- Services included: Common Area Maintenance, Electricity, Heat, Insurance, Maintenance Grounds, Parking, Professional Management, Reserve Fund Contributions, Security, Security Personnel, Sewer, Snow Removal, Trash, Water
- HOA fee: C$1,812 monthly
Location
- Region: Calgary
Financial & listing details
- Price per square foot: C$228/sqft
- Date on market: 5/1/2026
- Inclusions: Trash Compactor is "AS-IS"
Kristina Dominguez, Associate
Kristina Dominguez, Associate
(403) 629-2925
By pressing Contact Agent, you agree that the real estate professional identified above may call/text you about your search, which may involve use of automated means and pre-recorded/artificial voices. You don't need to consent as a condition of buying any property, goods, or services. Message/data rates may apply. You also agree to our Terms of Use. Zillow does not endorse any real estate professionals. We may share information about your recent and future site activity with your agent to help them understand what you're looking for in a home.
Price history
Price history is unavailable.
Public tax history
Tax history is unavailable.
Climate risks
Neighborhood: Eau Claire
Nearby schools
GreatSchools rating
No schools nearby
We couldn't find any schools near this home.
- C$449,9001 bd1 ba941 sqft500 W Eau Claire Ave SW #102D, Calgary, AB T2P3R8For Sale
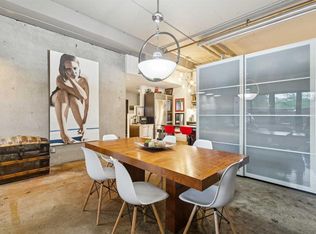
- C$629,9002 bd2 ba1.7k sqft500 N Eau Claire Ave SW #301H, Calgary, AB T2P3R8For Sale

- C$410,0002 bd2 ba1.5k sqft500 N Eau Claire Ave SW #201A, Calgary, AB T2P3R8For Sale
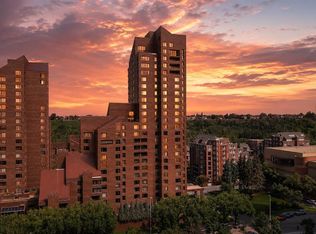
- C$465,0002 bd2 ba1.7k sqft500 E Eau Claire Ave SW #202A, Calgary, AB T2P3R8For Sale
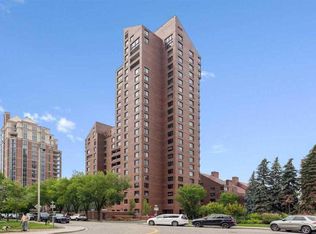
- C$--1 bd1 ba-- sqft400 Eau Claire Ave SW #8201, Calgary, AB T2P4X2Off Market
- C$--3 bd3 ba-- sqft400 Eau Claire Ave SW #1505, Calgary, AB T2P4X2Off Market
- C$4,0002 bd2 ba-- sqft201B Eau Claire Ave SW, Calgary, AB T2P4X2For Rent
- C$--2 bd3 ba2.5k sqft400 Eau Claire Ave SW #8801, Calgary, AB T2P4X2Off Market
Similar homes
- C$465,0002 bd2 ba1.7k sqft500 E Eau Claire Ave SW #202A, Calgary, AB T2P 3R8For SaleMLS ID #A2296932, Jonathan Fang, Associate, Homecare Realty Ltd.. courtesy of Pillar9 System
- C$395,0002 bd2 ba1.3k sqft1001 N 13th Ave SW #940, Calgary, AB T2R 0L5For Sale
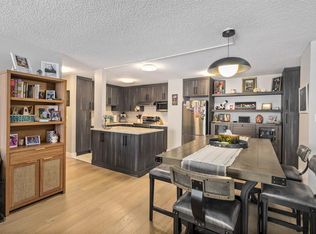 MLS ID #A2304054, Tom Styles, Associate, The Real Estate District. courtesy of Pillar9 System
 - C$449,9001 bd1 ba941 sqft500 W Eau Claire Ave SW #102D, Calgary, AB T2P 3R8For SaleMLS ID #A2317487, Chris Zaharko, Associate, Royal Lepage Benchmark. courtesy of Pillar9 System
- C$429,9002 bd2 ba1.2k sqft804 S 3rd Ave SW #506, Calgary, AB T2P 0G9For Sale
 MLS ID #A2325747, Stephen Mckenna, Associate, Rimrock Real Estate. courtesy of Pillar9 System
 - C$425,0002 bd2 ba1.3k sqft1001 N 14th Ave SW #702, Calgary, AB T2R 1L2For SaleMLS ID #A2314761, Setitun Olawuyi, Associate, Real Broker. courtesy of Pillar9 System
- C$375,0002 bd2 ba949 sqft804 W 3rd Ave SW #1002, Calgary, AB T2P 0G9For SaleMLS ID #A2326145, Tim Lind, Associate, Re/Max Real Estate (Mountain View). courtesy of Pillar9 System
- C$399,0002 bd2 ba1k sqft145 W Point Dr NW #1607, Calgary, AB T3B 4W1For SaleMLS ID #A2329985, Erica Zhang, Associate, Exp Realty. courtesy of Pillar9 System
- C$366,0002 bd2 ba1k sqft804 S 3rd Ave SW #104, Calgary, AB T2P 0G9For SaleMLS ID #A2326045, Amy Simpson, Associate, Century 21 Bamber Realty Ltd.. courtesy of Pillar9 System
- C$375,0002 bd2 ba1.1k sqft1001 N 14th Ave SW #601, Calgary, AB T2R 1L2For SaleMLS ID #A2321943, Carlin Koster, Associate, Century 21 Bamber Realty Ltd.. courtesy of Pillar9 System
- C$437,5002 bd2 ba1.1k sqft804 S 3rd Ave SW #1110, Calgary, AB T2P 0G9For SaleMLS ID #A2325203, Sharon Shore, Associate, Remax Innovations. courtesy of Pillar9 System
- C$450,0002 bd4 ba2.1k sqft540 S 14th Ave SW #1440, Calgary, AB T2R 0M6For SaleMLS ID #A2306521, Evan Robinson, Associate, Century 21 Bamber Realty Ltd.. courtesy of Pillar9 System
- C$325,0002 bd2 ba963 sqft537 N 14th Ave SW #703, Calgary, AB T2R 0M7For SaleMLS ID #A2331329, Karssen Askew, Associate, Real Broker. courtesy of Pillar9 System
- C$439,9002 bd2 ba1.1k sqft804 S 3rd Ave SW #1408, Calgary, AB T2P 0G9For SaleMLS ID #A2323596, Karen Elliott, Associate, Cir Realty. courtesy of Pillar9 System
- C$400,0002 bd2 ba1k sqft133 S 25th Ave SW #6E, Calgary, AB T2S 0K8For SaleMLS ID #A2317420, Jordan Huntrods, Associate, Maxwell Devonshire Realty. courtesy of Pillar9 System
- C$325,0002 bd2 ba1.4k sqft221 S 6th Ave SE #2911, Calgary, AB T2G 4Z9For SaleMLS ID #A2323773, Simon Hunt, Associate, Re/Max First. courtesy of Pillar9 System
- C$349,0002 bd2 ba1.2k sqft215 N 14th Ave SW #803, Calgary, AB T2R 0M2For SaleMLS ID #A2327459, Heather Lamb, Associate Broker, Remax Innovations. courtesy of Pillar9 System
- C$425,0002 bd2 ba1.2k sqft1215 N Cameron Ave SW #103, Calgary, AB T2T 0K8For SaleMLS ID #A2308081, Michael Wood, Associate, Re/Max First. courtesy of Pillar9 System
- C$432,0002 bd2 ba1k sqft1078 S 6th Ave SW #1302, Calgary, AB T2P 5N6For SaleMLS ID #A2314536, Vinay Thankey, Associate, Re/Max Realty Professionals. courtesy of Pillar9 System
- C$409,9992 bd2 ba1k sqft2411 SE Erlton Rd SW #103, Calgary, AB T2S 3B9For SaleMLS ID #A2306724, Ilona Drost, Associate, Real Broker. courtesy of Pillar9 System
- C$375,0002 bd2 ba1k sqft133 S 25th Ave SW #9E, Calgary, AB T2S 0K8For SaleMLS ID #A2314214, George Byma, Associate, Real Broker. courtesy of Pillar9 System
