* $25,000 PRICE IMPROVEMENT * Welcome to one of the Beltline’s most unique offerings, a rare 2 storey penthouse that delivers unmatched space, bold character, and an elevated inner city lifestyle at an incredible price point. Spanning two levels, this oversized 2 bedroom urban home offers a layout rarely found in Calgary’s condo market, blending the feel of a stylish townhouse in the sky with the energy of downtown living. Designed for buyers who value character and spaces that stand apart, the home features two separate wraparound balconies, one on each level, along with a stunning 3 season sunroom off the primary suite, creating an incredible mix of indoor outdoor living, entertaining potential, and skyline views from nearly every angle. Inside, dramatic open concept living spaces, striking black hardwood floors, wood burning fireplaces on both levels, and a standout central staircase illuminated by an overhead skylight bring warmth, style, and architectural personality throughout. The main floor is built for entertaining, with expansive living and dining areas, a stylish kitchen, and a dedicated home office that adds flexibility for modern city living. Upstairs, the primary suite is a true standout, complete with two walk in closets and an impressive ensuite featuring a deep soaker tub, steam shower, beverage fridge, and integrated coffee and wine station. The adjoining 3 season sunroom adds yet another distinctive layer to the home’s impressive layout, offering a unique space for everyday living and entertaining. Complete with two parking stalls, generous in suite storage, and access to Rosewood Estates’ fitness centre, social room, and secure bike storage, this home perfectly balances lifestyle and practicality. Upcoming hallway modernization is planned, offering buyers the benefit of fully refreshed common areas. Set in the heart of the Beltline, you’re just steps from some of Calgary’s best restaurants, wine bars, coffee shops, boutique fitness studios, bike paths, and downtown amenities. Bold, distinctive, and full of personality, this is penthouse living for buyers who want more than the ordinary.
For sale
C$450,000
540 S 14th Ave SW #1440, Calgary, AB T2R 0M6
2beds
2,104sqft
Apartment
Built in 1978
-- sqft lot
$-- Zestimate®
C$214/sqft
C$1,807/mo HOA
What's special
Striking black hardwood floorsStylish kitchenDedicated home officeGenerous in suite storage
- 70 days |
- 39 |
- 4 |
Zillow last checked:
Listing updated:
Listed by:
Evan Robinson, Associate,
Century 21 Bamber Realty Ltd.,
Jeffrey Leblanc, Associate,
Century 21 Bamber Realty Ltd.
Source: courtesy of Pillar9 System,MLS®#: A2306521 Originating MLS®#: Calgary
Originating MLS®#: CalgaryFacts & features
Interior
Bedrooms & bathrooms
- Bedrooms: 2
- Bathrooms: 4
- Full bathrooms: 2
- 1/2 bathrooms: 2
Bedroom
- Level: Upper
- Dimensions: 13`2" x 9`7"
Other
- Level: Upper
- Dimensions: 25`3" x 17`2"
Other
- Level: Main
- Dimensions: 4`11" x 8`0"
Other
- Level: Upper
- Dimensions: 5`0" x 7`9"
Other
- Level: Upper
- Dimensions: 5`7" x 5`3"
Other
- Level: Upper
- Dimensions: 16`1" x 9`6"
Dining room
- Level: Main
- Dimensions: 13`0" x 20`4"
Kitchen
- Level: Main
- Dimensions: 14`3" x 12`10"
Living room
- Level: Main
- Dimensions: 20`11" x 16`7"
Office
- Level: Main
- Dimensions: 7`4" x 5`11"
Other
- Level: Upper
- Dimensions: 8`8" x 13`0"
Heating
- Baseboard
Cooling
- Central Air
Appliances
- Included: Built-In Refrigerator, Dishwasher, Dryer, Electric Range, Range Hood, Washer
- Laundry: In Unit
Features
- Breakfast Bar, Built-in Features, Closet Organizers, Granite Counters, No Animal Home, No Smoking Home, Open Floorplan, Soaking Tub
- Flooring: Ceramic Tile, Hardwood
- Windows: Skylight(s), Window Coverings
- Number of fireplaces: 2
- Fireplace features: Wood Burning
- Common walls with other units/homes: End Unit
Interior area
- Total interior livable area: 2,104 sqft
- Finished area above ground: 2,104
Video & virtual tour
Property
Parking
- Total spaces: 2
- Parking features: Covered, Enclosed, Parkade, Assigned
Features
- Levels: Multi Level Unit
- Stories: 14
- Entry location: Top
- Patio & porch: Balcony(s), Enclosed, Wrap Around
- Exterior features: Other
Details
- Zoning: CC-MH
Construction
Type & style
- Home type: Apartment
- Property subtype: Apartment
- Attached to another structure: Yes
Materials
- Brick, Concrete
Condition
- New construction: No
- Year built: 1978
Community & HOA
Community
- Features: Park, Playground, Tennis Court(s)
- Subdivision: Beltline
HOA
- Has HOA: Yes
- Amenities included: Bicycle Storage, Elevator(s), Fitness Center, Parking, Party Room
- Services included: Common Area Maintenance, Heat, Insurance, Maintenance Grounds, Professional Management, Reserve Fund Contributions, Sewer, Snow Removal, Water
- HOA fee: C$1,807 monthly
Location
- Region: Calgary
Financial & listing details
- Price per square foot: C$214/sqft
- Date on market: 5/1/2026
- Inclusions: Beverage Fridge x 2, Dining Room Hutch
Evan Robinson, Associate
Evan Robinson, Associate
(403) 999-9574
By pressing Contact Agent, you agree that the real estate professional identified above may call/text you about your search, which may involve use of automated means and pre-recorded/artificial voices. You don't need to consent as a condition of buying any property, goods, or services. Message/data rates may apply. You also agree to our Terms of Use. Zillow does not endorse any real estate professionals. We may share information about your recent and future site activity with your agent to help them understand what you're looking for in a home.
Price history
Price history is unavailable.
Public tax history
Tax history is unavailable.
Climate risks
Neighborhood: Beltline
Nearby schools
GreatSchools rating
No schools nearby
We couldn't find any schools near this home.
- C$299,9002 bd2 ba1.1k sqft540 S 14th Ave SW #840, Calgary, AB T2R0M6For Sale

- C$--2 bd2 ba1.1k sqft540 14th Ave SW #1120, Calgary, AB T2R0M6Off Market
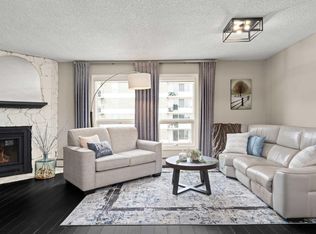
- C$450,0002 bd4 ba2.1k sqft540 14th Ave SW #1440, Calgary, AB T2R0M6For Sale
- C$--2 bd1 ba848 sqft535 13th Ave SW #204, Calgary, AB T2R0K5Off Market
- C$--2 bd1 ba835 sqft535 13th Ave SW #804, Calgary, AB T2R0K5Off Market
- C$--2 bd1 ba842 sqft535 13th Ave SW #1604, Calgary, AB T2R0K5Off Market
- C$--1 bd1 ba635 sqft535 13th Ave SW #901, Calgary, AB T2R0K5Off Market
- C$--1 bd1 ba635 sqft535 13th Ave SW #803, Calgary, AB T2R0K5Off Market
Similar homes
- C$450,0002 bd4 ba2.1k sqft540 14th Ave SW #1440, Calgary, AB T2R 0M6For SaleCentury 21 Canada
- C$439,9002 bd2 ba1.1k sqft527 N 15th Ave SW #416, Calgary, AB T2R 1R5For Sale
 MLS ID #A2312574, Karissa Savage, Associate, Real Broker. courtesy of Pillar9 System
 - C$425,0002 bd2 ba1.3k sqft1001 N 14th Ave SW #702, Calgary, AB T2R 1L2For Sale
 MLS ID #A2314761, Setitun Olawuyi, Associate, Real Broker. courtesy of Pillar9 System
 - C$449,9002 bd2 ba1.1k sqft804 S 3rd Ave SW #1110, Calgary, AB T2P 0G9For Sale
 MLS ID #A2325203, Sharon Shore, Associate, Remax Innovations. courtesy of Pillar9 System
 - C$299,9002 bd2 ba1.1k sqft540 S 14th Ave SW #840, Calgary, AB T2R 0M6For SaleMLS ID #A2317939, Lindsay Thompson, Associate, Charles. courtesy of Pillar9 System
- C$419,9002 bd2 ba1.1k sqft24 E Hemlock Cres SW #4208, Calgary, AB T3C 2Z1For SaleMLS ID #A2326839, Tyler Tost, Associate, Exp Realty. courtesy of Pillar9 System
- C$425,0002 bd2 ba1.2k sqft1215 N Cameron Ave SW #103, Calgary, AB T2T 0K8For SaleMLS ID #A2308081, Michael Wood, Associate, Re/Max First. courtesy of Pillar9 System
- C$400,0002 bd2 ba1.3k sqft1001 N 13th Ave SW #940, Calgary, AB T2R 0L5For SaleMLS ID #A2304054, Tom Styles, Associate, The Real Estate District. courtesy of Pillar9 System
- C$445,0002 bd2 ba1k sqft1921 E 5th St SW #3, Calgary, AB T2S 2B2For SaleMLS ID #A2322436, Grant Smith, Associate, Re/Max First. courtesy of Pillar9 System
- C$430,0002 bd2 ba1.3k sqft1441 W 23rd Ave SW #404, Calgary, AB T2T 0T6For SaleMLS ID #A2326053, Lana Wright, Associate, Real Estate Professionals Inc.. courtesy of Pillar9 System
- C$539,9002 bd2 ba1.5k sqft1001 N 13th Ave SW #310, Calgary, AB T2R 0L5For SaleMLS ID #A2324664, Harold Spicer, Associate, Real Broker. courtesy of Pillar9 System
- C$480,0002 bd2 ba1.2k sqft220 S 26th Ave SW #202, Calgary, AB T2S 0M4For SaleMLS ID #A2317514, Carmen Davison, Associate, Century 21 Bamber Realty Ltd.. courtesy of Pillar9 System
- C$340,0002 bd2 ba1.1k sqft133 N 25th Ave SW #2A, Calgary, AB T2S 0K8For SaleMLS ID #A2327451, Rob Johnstone, Associate, Re/Max Complete Realty. courtesy of Pillar9 System
- C$375,0002 bd2 ba1.1k sqft1001 N 14th Ave SW #601, Calgary, AB T2R 1L2For SaleMLS ID #A2321943, Carlin Koster, Associate, Century 21 Bamber Realty Ltd.. courtesy of Pillar9 System
- C$498,0003 bd2 ba1.3k sqft1110 S 14th Ave SW, Calgary, AB T2R 0P2For SaleMLS ID #A2325808, Chase Olsen, Associate, Re/Max First. courtesy of Pillar9 System
- C$499,0002 bd2 ba1.1k sqft318 W 26th Ave SW #501, Calgary, AB T2S 2T9For SaleMLS ID #A2298984, Zehirr(Zee) Saifeddine, Associate, Re/Max Real Estate (Mountain View). courtesy of Pillar9 System
- C$525,0001 bd2 ba1.3k sqft660 S Eau Claire Ave SW #103, Calgary, AB T2P 5K3For SaleMLS ID #A2327555, Robert Cote, Associate Broker, Re/Max House Of Real Estate. courtesy of Pillar9 System
- C$629,9002 bd2 ba1.7k sqft500 N Eau Claire Ave SW #301H, Calgary, AB T2P 3R8For SaleMLS ID #A2325950, Phil Lepage, Associate, Re/Max Realty Professionals. courtesy of Pillar9 System
- C$449,9002 bd3 ba1.3k sqft733 N 2nd Ave SW #103, Calgary, AB T2N 0E4For SaleMLS ID #A2316439, Jasben Lai, Associate, Real Broker. courtesy of Pillar9 System
- C$485,0004 bd3 ba1.9k sqft3130 S 66th Ave SW #810, Calgary, AB T3E 5K8For SaleMLS ID #A2327564, Ron Garneau, Associate, Re/Max Complete Realty. courtesy of Pillar9 System
- Alberta
- Division No. 6
- Calgary
- T2R 0M6
- Beltline
- 540 S 14th Ave SW Unit 1440
Nearby cities
Nearby neighborhoods
Nearby zip codes
Other Calgary Topics
