Are you looking for an airy condo in a premium location with a sunny south exposure, and a shared rooftop terrace? What about over 1150sqf with numerous renovations, a large balcony and steps from the restaurants and shoppes of 17th Avenue? This open concept home features A/C, in home storage, an updated kitchen and bathrooms set behind a spacious foyer. A well-managed complex right in the heart of the Beltline, Cozart is amenity rich with onsite management, a party room, Sky Lounge, gym and car wash. In addition to being super transit accessible - walk to work, or out to meet friends at local treasures like Betty Lou’s Library, Alumni or The Sweatered Hen. Many condos in the DT have you walk right into the living area, but this home has a grand tiled entrance foyer, and as you walk into the space – take note the natural light cascading through bright windows. The oversized kitchen with eat up island provides plentiful storage and counter space, plus a custom built in dry bar/buffet. The dining area sets the scene for many a dinner party, and the living room allows you to host numerous friends for games night, or to watch your favourite shows. The primary suite is set back from the living area and easily fits a king size bed plus has room for a reading nook, with closet storage, built in library shelving and an ensuite bathroom complete with soaker tub and stand-up shower. Also find a second bedroom that is great for a guest room, home office or den, a 3-piece bathroom and in suite storage/laundry room. An assigned underground parking stall and storage locker complete this offering. Whether you are downsizing or moving up to a bit more space, this home is ready for a new owner. Enjoy year-round views from the rooftop patio that also has a cherished solarium lounge. This building is well managed, well maintained and celebrates community - please note this is a dog free building.
For sale
C$350,000
1001 N 14th Ave SW #601, Calgary, AB T2R 1L2
2beds
1,162sqft
Apartment
Built in 1981
-- sqft lot
$-- Zestimate®
C$301/sqft
C$828/mo HOA
What's special
Airy condoSunny south exposureShared rooftop terraceLarge balconyOpen concept homeIn home storageUpdated kitchen
- 1 day
- 10
- 3
Zillow last checked:
Listing updated:
Listed by:
Carlin Koster, Associate,
Century 21 Bamber Realty Ltd.
Source: courtesy of Pillar9 System,MLS®#: A2351455 Originating MLS®#: Calgary
Originating MLS®#: CalgaryFacts & features
Interior
Bedrooms & bathrooms
- Bedrooms: 2
- Bathrooms: 2
- Full bathrooms: 2
Bedroom
- Level: Main
- Dimensions: 8`10" x 14`9"
Other
- Level: Main
- Dimensions: 11`1" x 15`4"
Other
- Level: Main
- Dimensions: 7`3" x 7`0"
Other
- Level: Main
- Dimensions: 9`0" x 9`3"
Dining room
- Level: Main
- Dimensions: 11`1" x 15`4"
Foyer
- Level: Main
- Dimensions: 10`4" x 8`6"
Kitchen
- Level: Main
- Dimensions: 12`1" x 10`11"
Laundry
- Level: Main
- Dimensions: 5`3" x 9`4"
Living room
- Level: Main
- Dimensions: 11`6" x 15`2"
Heating
- Baseboard
Cooling
- Central Air
Appliances
- Included: Dishwasher, Dryer, Electric Range, Microwave Hood Fan, Refrigerator, Washer
- Laundry: In Unit, Laundry Room, Main Level
Features
- Breakfast Bar, Built-in Features, Closet Organizers, No Smoking Home, Open Floorplan, Stone Counters
- Flooring: Carpet, Laminate, Marble
- Windows: Window Coverings
- Has fireplace: No
- Common walls with other units/homes: 2+ Common Walls
Interior area
- Total interior livable area: 1,162 sqft
Property
Parking
- Total spaces: 1
- Parking features: Assigned, Enclosed, Parkade, Secured
- Garage spaces: 1
Features
- Levels: Single Level Unit
- Stories: 11
- Entry location: Other
- Patio & porch: Balcony(s)
- Exterior features: Balcony
Details
- Parcel number: 101687666
- Zoning: CC-MH
Construction
Type & style
- Home type: Apartment
- Property subtype: Apartment
- Attached to another structure: Yes
Materials
- Brick, Concrete
Condition
- New construction: No
- Year built: 1981
Community & HOA
Community
- Features: Park, Playground, Sidewalks, Street Lights
- Subdivision: Beltline
HOA
- Has HOA: Yes
- Amenities included: Elevator(s), Party Room, Recreation Facilities
- Services included: Amenities of HOA/Condo, Common Area Maintenance, Heat, Insurance, Maintenance Grounds, Parking, Professional Management, Reserve Fund Contributions, Sewer, Snow Removal, Trash, Water
- HOA fee: C$828 monthly
Location
- Region: Calgary
Financial & listing details
- Price per square foot: C$301/sqft
- Date on market: 10/9/2026
- Inclusions: N/A
Price history
Price history is unavailable.
Public tax history
Tax history is unavailable.
Climate risks
Neighborhood: Beltline
Nearby schools
GreatSchools rating
No schools nearby
We couldn't find any schools near this home.
- C$--1 bd1 ba378 sqft1008 14th Ave SW #1E9FED76F, Calgary, AB T2R0P1Off Market
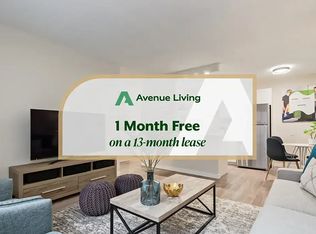
- C$---- bd1 ba-- sqft1008 14th Ave SW #789C1FB8F, Calgary, AB T2R0P1Off Market
- C$---- bd1 ba-- sqft1008 14th Ave SW #497355, Calgary, AB T2R0P1Off Market
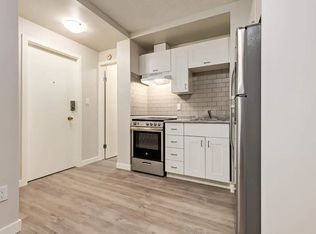
- C$--1 bd1 ba-- sqft1008 14th Ave SW #497353, Calgary, AB T2R0P1Off Market
Similar homes
- C$339,0002 bd1 ba868 sqft910 S 18th Ave SW #311, Calgary, AB T2T 0H1For Sale
 MLS ID #A2351160, Harsh Sandhu, Associate, Re/Max First. courtesy of Pillar9 System
 - C$362,5002 bd2 ba922 sqft836 15th Ave SW #507, Calgary, AB T2R 1S2For Sale
 MLS ID #A2349703, Monika Lokietko, Associate, Lpt Realty. courtesy of Pillar9 System
 - C$374,9002 bd2 ba886 sqft836 15th Ave SW #503, Calgary, AB T2R 1S2For Sale
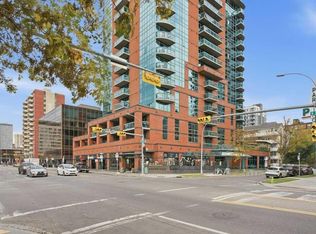 MLS ID #A2347649, Haniff Shariff, Broker, Royal Lepage Mission Real Estate. courtesy of Pillar9 System
 - C$370,0002 bd2 ba877 sqft836 S 15th Ave SW #505, Calgary, AB T2R 1S2For Sale
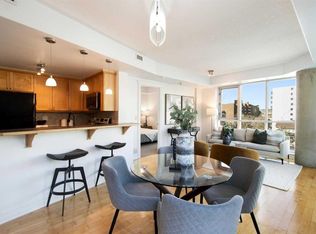 MLS ID #A2332024, Stephanie Patterson, Associate, Cir Realty. courtesy of Pillar9 System
