Location, location, location! Welcome to this beautiful corner-unit condo offering almost 1200 sq. ft. of open-concept living space in the prime inner-city neighborhood of Cliff Bungalow. Situated directly across from a park and surrounded by green space with mature trees, this unit offers privacy while maintaining exceptional access to urban amenities. The entry leads into a bright, spacious main living area with abundant natural light. The living room features a wood-burning fireplace with a floor-to-ceiling accent wall. The open-concept kitchen is equipped with stainless steel appliances, ample cabinet storage, quartz countertops, and a large central island with seating. Step out from the living area onto a private patio overlooking the surrounding green space. The layout features two well-proportioned bedrooms. The primary bedroom includes a walk-through closet leading to the main 4-piece bathroom. The secondary bedroom functions as a guest bedroom or home office. A 2-piece powder room across the hall offers added convenience for guests. The unit includes an assigned parking space and a dedicated storage locker. Situated in historic Cliff Bungalow, this walkable community places you steps from the Elbow River pathway network, Lindsay Park, and the MNP Community Sport Centre. This condo is close to 17th Avenue SW and 4th Street SW, known for restaurants and cafes, shopping and nightlife. The location offers excellent transit options, proximity to top-rated schools including Mission Montessori and Western Canada High School, and quick access to the Beltline and Downtown Calgary. This corner of Cliff Bungalow is a quiet, hidden gem steps away from the best that Calgary has to offer.
For sale
C$400,000
626 S 24th Ave SW #201, Calgary, AB T2S 0K6
2beds
1,184sqft
Apartment
Built in 1979
-- sqft lot
$-- Zestimate®
C$338/sqft
C$846/mo HOA
What's special
Corner-unit condoOpen-concept kitchenStainless steel appliancesAmple cabinet storageQuartz countertopsTwo well-proportioned bedrooms
- 4 days
- 35
- 4
Zillow last checked:
Listing updated:
Listed by:
Benjamin Sweet, Associate,
Real Broker,
Paul Bergeron, Associate,
Real Broker
Source: courtesy of Pillar9 System,MLS®#: A2344871 Originating MLS®#: Calgary
Originating MLS®#: CalgaryFacts & features
Interior
Bedrooms & bathrooms
- Bedrooms: 2
- Bathrooms: 2
- Full bathrooms: 1
- 1/2 bathrooms: 1
Other
- Level: Main
- Dimensions: 16`2" x 11`10"
Bedroom
- Level: Main
- Dimensions: 11`5" x 11`1"
Other
- Level: Main
- Dimensions: 9`11" x 4`11"
Other
- Level: Main
- Dimensions: 5`7" x 5`6"
Dining room
- Level: Main
- Dimensions: 9`7" x 8`11"
Foyer
- Level: Main
- Dimensions: 7`11" x 3`11"
Kitchen
- Level: Main
- Dimensions: 11`3" x 9`6"
Laundry
- Level: Main
- Dimensions: 9`6" x 5`5"
Living room
- Level: Main
- Dimensions: 20`7" x 14`3"
Walk in closet
- Level: Main
- Dimensions: 7`8" x 5`0"
Heating
- Baseboard, Natural Gas
Cooling
- None
Appliances
- Included: Dishwasher, Dryer, Microwave Hood Fan, Refrigerator, Stove(s), Washer
- Laundry: Laundry Room
Features
- Breakfast Bar, Built-in Features, Kitchen Island, Open Floorplan, Quartz Counters, Soaking Tub, Storage, Walk-In Closet(s)
- Windows: Window Coverings
- Number of fireplaces: 1
- Fireplace features: Glass Doors, Living Room, Metal, Wood Burning
- Common walls with other units/homes: 1 Common Wall
Interior area
- Total interior livable area: 1,184 sqft
- Finished area above ground: 1,184
Video & virtual tour
Property
Parking
- Total spaces: 1
- Parking features: Assigned, Stall
Features
- Levels: Single Level Unit
- Stories: 4
- Entry location: Other
- Patio & porch: None
- Exterior features: Balcony
Details
- Zoning: M-C2
Construction
Type & style
- Home type: Apartment
- Property subtype: Apartment
- Attached to another structure: Yes
Materials
- Wood Frame, Wood Siding
- Foundation: Concrete Perimeter
- Roof: Tar/Gravel
Condition
- New construction: No
- Year built: 1979
Community & HOA
Community
- Features: Park, Playground, Sidewalks, Street Lights
- Subdivision: Cliff Bungalow
HOA
- Has HOA: Yes
- Amenities included: Elevator(s), Parking, Storage
- Services included: Common Area Maintenance, Heat, Insurance, Professional Management, Reserve Fund Contributions, Security, Sewer, Snow Removal, Trash, Water
- HOA fee: C$846 monthly
Location
- Region: Calgary
Financial & listing details
- Price per square foot: C$338/sqft
- Date on market: 9/17/2026
- Inclusions: None
Price history
Price history is unavailable.
Public tax history
Tax history is unavailable.
Climate risks
Neighborhood: Cliff Bungalow
Nearby schools
GreatSchools rating
No schools nearby
We couldn't find any schools near this home.

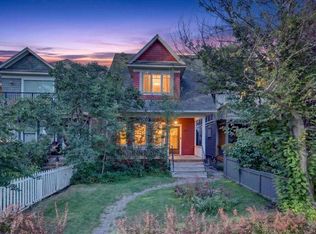
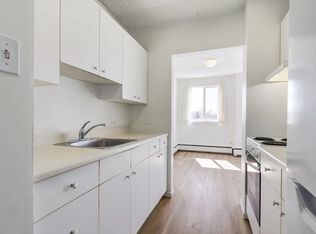
Similar homes
- C$425,0003 bd2 ba1.3k sqft323 N 13th Ave SW #203, Calgary, AB T2R 0K3For Sale
 MLS ID #A2346658, Clare Pett, Associate, Real Estate Professionals Inc.. courtesy of Pillar9 System
 - C$369,9002 bd2 ba1k sqft2411 W Erlton Rd SW #310, Calgary, AB T2S 3B9For Sale
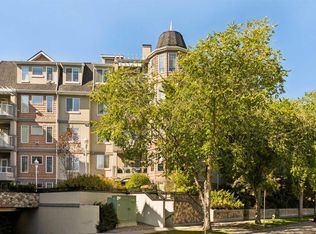 MLS ID #A2345031, Kevin French, Associate, Charles. courtesy of Pillar9 System
 - C$429,9002 bd2 ba750 sqft305 E 18th Ave SW #126, Calgary, AB T2S 3H1For Sale
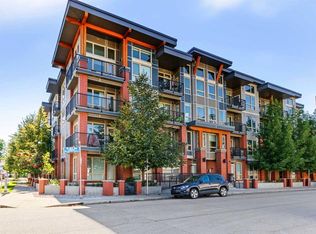 MLS ID #A2344431, Wade Sha, Associate, Cir Realty. courtesy of Pillar9 System
 - C$400,0002 bd2 ba1k sqft133 S 25th Ave SW #6E, Calgary, AB T2S 0K8For Sale
 MLS ID #A2317420, Jordan Huntrods, Associate, Maxwell Devonshire Realty. courtesy of Pillar9 System
