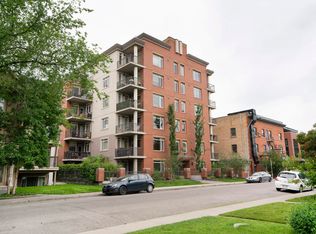
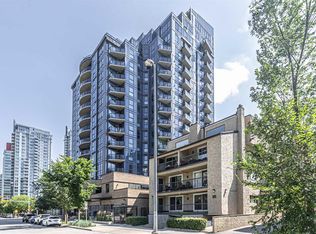
HOT NEW PRICE !!! Welcome to the Destiny, located in the heart of Mission in one of Calgary's most sought-after inner-city communities! Just steps from the city's best coffee shops, restaurants, pubs, shopping, and river pathways, this unbeatable location offers the very best of downtown living. This beautifully updated 2-bedroom, 2-bathroom condo features fresh paint, 9-foot ceilings, hardwood floors, granite countertops, stainless steel appliances, and an open-concept layout designed for both comfort and entertaining. Enjoy stunning city views from your private balcony and soak up the bright, natural light throughout the living space. The spacious primary bedroom offers a huge walk-in closet and an upgraded ensuite complete with an oversized rain shower. The second bedroom and full bathroom provide the perfect setup for guests, roommates, or a home office. Additional upgrades include a newer oversized in-suite washer and dryer. Complete with heated titled underground parking, a separate storage locker, ample visitor parking, and plenty of street parking nearby, this home has it all. Residents also enjoy access to Destiny's incredible rooftop patio—the perfect place to relax and take in the city skyline. Mission living doesn't get any better than this. Don't miss your opportunity to own in one of Calgary's premier inner-city locations!
For sale
C$375,000
333 N 22nd Ave SW #402, Calgary, AB T2S 0H3
2beds
742sqft
Apartment
Built in 2008
-- sqft lot
$-- Zestimate®
C$505/sqft
C$538/mo HOA
What's special
Fresh paintHardwood floorsGranite countertopsStainless steel appliancesSpacious primary bedroomHuge walk-in closet
- 64 days
- 19
- 1
Zillow last checked:
Listing updated:
Listed by:
Justin Negenman, Associate,
Real Broker
Source: courtesy of Pillar9 System,MLS®#: A2329718 Originating MLS®#: Calgary
Originating MLS®#: CalgaryFacts & features
Interior
Bedrooms & bathrooms
- Bedrooms: 2
- Bathrooms: 2
- Full bathrooms: 2
Other
- Level: Main
- Dimensions: 10`6" x 11`5"
Bedroom
- Level: Main
- Dimensions: 8`10" x 10`2"
Other
- Level: Main
- Dimensions: 7`10" x 4`11"
Other
- Level: Main
- Dimensions: 7`10" x 5`4"
Dining room
- Level: Main
- Dimensions: 8`6" x 9`1"
Foyer
- Level: Main
- Dimensions: 3`11" x 4`1"
Kitchen
- Level: Main
- Dimensions: 8`2" x 9`1"
Laundry
- Level: Main
- Dimensions: 3`1" x 4`3"
Living room
- Level: Main
- Dimensions: 12`7" x 12`5"
Walk in closet
- Level: Main
- Dimensions: 7`10" x 5`0"
Heating
- Baseboard
Cooling
- None
Appliances
- Included: Dryer, Electric Stove, Refrigerator, Washer
- Laundry: In Unit
Features
- High Ceilings
- Flooring: Ceramic Tile, Hardwood
- Windows: Window Coverings
- Has fireplace: No
- Common walls with other units/homes: 1 Common Wall,End Unit
Interior area
- Total interior livable area: 742 sqft
Video & virtual tour
Property
Parking
- Total spaces: 1
- Parking features: Stall, Underground, Titled
Features
- Levels: Single Level Unit
- Stories: 6
- Entry location: Other
- Patio & porch: Balcony(s)
- Exterior features: None
Details
- Zoning: DC (pre 1P2007)
Construction
Type & style
- Home type: Apartment
- Property subtype: Apartment
- Attached to another structure: Yes
Materials
- Brick, Concrete
Condition
- New construction: No
- Year built: 2008
Community & HOA
Community
- Features: Park, Playground, Sidewalks, Tennis Court(s)
- Subdivision: Mission
HOA
- Has HOA: Yes
- Amenities included: Elevator(s), Storage, Visitor Parking
- Services included: Heat, Insurance, Maintenance Grounds, Professional Management, Reserve Fund Contributions, Sewer, Snow Removal, Water
- HOA fee: C$538 monthly
Location
- Region: Calgary
Financial & listing details
- Price per square foot: C$505/sqft
- Date on market: 7/17/2026
- Inclusions: N/A
Price history
Price history is unavailable.
Public tax history
Tax history is unavailable.
Climate risks
Neighborhood: Mission
Nearby schools
GreatSchools rating
No schools nearby
We couldn't find any schools near this home.

Similar homes
- C$379,9002 bd2 ba930 sqft303 N 13th Ave SW #204, Calgary, AB T2R 0Y9For Sale
 MLS ID #A2330237, Glenn Herring, Associate, Re/Max House Of Real Estate. courtesy of Pillar9 System
 - C$379,0002 bd2 ba773 sqft303 13th Ave N #707, Calgary, AB T2R 0Y9For Sale
 MLS ID #A2287740, Ed Kwan, Associate, First Place Realty. courtesy of Pillar9 System
 - C$315,0002 bd2 ba821 sqft210 S 15th Ave SE #205, Calgary, AB T2G 0B5For Sale
 MLS ID #A2343464, Rory Winder, Associate, The Real Estate District. courtesy of Pillar9 System
 - C$325,0002 bd2 ba890 sqft210 S 15th Ave SE #206, Calgary, AB T2G 0B5For Sale
 MLS ID #A2338053, Karssen Askew, Associate, Real Broker. courtesy of Pillar9 System
