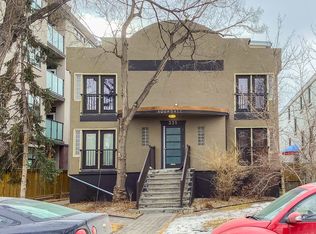
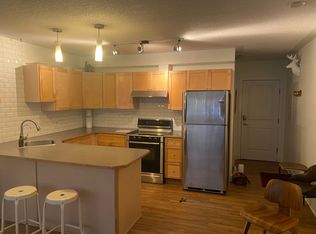
Live where the action is! Welcome to the sleek and highly desirable Tela Building, perfectly positioned on a quiet street in the heart of trendy Mission. This upgraded 1-bedroom, 1.5-bathroom oasis is designed to impress. The open-concept layout creates the ultimate vibe for entertaining family and friends. Cook in style with premium Appliance package, quartz countertops, upgraded finishes, and a spacious breakfast bar perfect for casual mingling. Sunlight floods the entire space through south-facing windows, managed effortlessly by custom electric remote-controlled blinds. Stay perfectly chilled all summer with full central A/C. Step outside your door to explore Calgary’s best restaurants, cafes, river walkways, and bike paths. Commuting is an absolute breeze with a short walk to the C-Train and a quick trip downtown. Complete with 1 underground heated parking stall, this property offers premium, effortless city living at its finest!
For sale
C$360,000
317 N 22nd Ave SW #306, Calgary, AB T2S 3H6
1beds
658sqft
Apartment
Built in 2017
-- sqft lot
$-- Zestimate®
C$547/sqft
C$423/mo HOA
What's special
Open-concept layoutPremium appliance packageQuartz countertopsUpgraded finishesCustom electric remote-controlled blinds
- 89 days
- 5
- 0
Zillow last checked:
Listing updated:
Listed by:
Craig Sims, Associate,
Hope Street Real Estate Corp.,
Cynthia Le, Associate,
Hope Street Real Estate Corp.
Source: courtesy of Pillar9 System,MLS®#: A2316353 Originating MLS®#: Calgary
Originating MLS®#: CalgaryFacts & features
Interior
Bedrooms & bathrooms
- Bedrooms: 1
- Bathrooms: 2
- Full bathrooms: 1
- 1/2 bathrooms: 1
Other
- Level: Main
- Dimensions: 9`2" x 16`0"
Other
- Level: Main
- Dimensions: 6`11" x 7`5"
Other
- Level: Main
- Dimensions: 7`0" x 3`0"
Other
- Level: Main
- Dimensions: 11`4" x 13`7"
Living room
- Level: Main
- Dimensions: 9`10" x 14`1"
Heating
- Radiant Floor
Cooling
- Wall/Window Unit(s)
Appliances
- Included: Dishwasher, Electric Stove, Microwave Hood Fan, Refrigerator, Washer/Dryer Stacked
- Laundry: In Unit
Features
- Breakfast Bar, Closet Organizers, High Ceilings, Kitchen Island, No Smoking Home, Open Floorplan, Quartz Counters, Recessed Lighting
- Flooring: Ceramic Tile, Laminate
- Windows: Window Coverings
- Has fireplace: No
- Common walls with other units/homes: 2+ Common Walls
Interior area
- Total interior livable area: 658.51 sqft
- Finished area above ground: 658
Property
Parking
- Total spaces: 1
- Parking features: Parkade, Underground, Titled
Features
- Levels: Single Level Unit
- Stories: 4
- Entry location: Other
- Patio & porch: Balcony(s)
- Exterior features: Balcony
Details
- Parcel number: 101442117
- Zoning: DC (pre 1P2007)
Construction
Type & style
- Home type: Apartment
- Property subtype: Apartment
- Attached to another structure: Yes
Materials
- Brick, Wood Frame
Condition
- New construction: No
- Year built: 2017
Community & HOA
Community
- Features: Park, Playground, Sidewalks, Street Lights
- Subdivision: Mission
HOA
- Has HOA: Yes
- Amenities included: Bicycle Storage, Elevator(s), Secured Parking, Snow Removal, Trash, Visitor Parking
- Services included: Common Area Maintenance, Heat, Insurance, Maintenance Grounds, Professional Management, Reserve Fund Contributions, Snow Removal, Trash, Water
- HOA fee: C$423 monthly
Location
- Region: Calgary
Financial & listing details
- Price per square foot: C$547/sqft
- Date on market: 5/31/2026
- Inclusions: Remote Controlled Electric Blinds
Price history
Price history is unavailable.
Public tax history
Tax history is unavailable.
Climate risks
Neighborhood: Mission
Nearby schools
GreatSchools rating
No schools nearby
We couldn't find any schools near this home.
Similar homes
- C$350,0001 bd2 ba689 sqft317 N 22nd Ave SW #307, Calgary, AB T2S 3H6For Sale
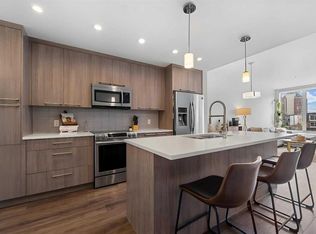 MLS ID #A2329716, Jadah Aslateei, Associate, Exp Realty. courtesy of Pillar9 System
 - C$350,0002 bd2 ba794 sqft1720 W 10th St SW #209, Calgary, AB T2T 3E8For Sale
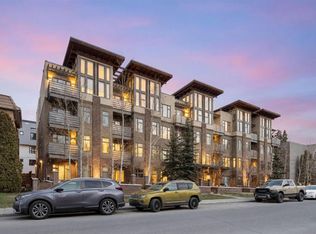 MLS ID #A2340310, Stephanie Campbell, Associate, Royal Lepage Benchmark. courtesy of Pillar9 System
 - C$325,0001 bd1 ba512 sqft317 N 22nd Ave SW #304, Calgary, AB T2S 3H6For Sale
 MLS ID #A2332134, Ryan Kelly, Associate, Lpt Realty. courtesy of Pillar9 System
 - C$369,9002 bd1 ba732 sqft119 S 19th St NW #209, Calgary, AB T2N 2S7For Sale
 MLS ID #A2339535, Susan Penley, Associate, Re/Max House Of Real Estate. courtesy of Pillar9 System
