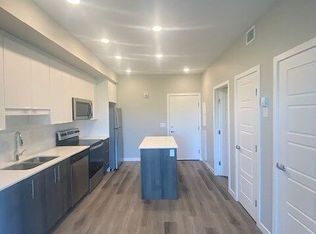
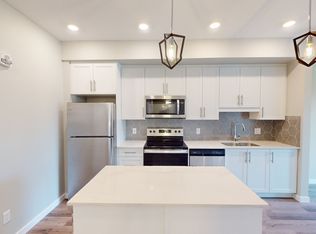
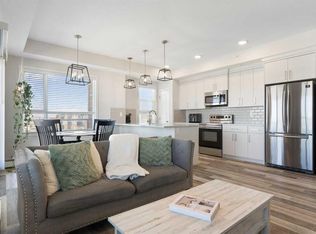
Welcome to this immaculate, 2023-built 2-bedroom, 2-bathroom condo in the vibrant and historic community of Inglewood. Good for AIRBNB & SHORTERM RENTALS. Offering 700+ sq. ft. of thoughtfully designed living space, this bright MAIN-floor unit combines modern style with low-maintenance living. The stylish kitchen features quartz countertops, stainless steel appliances, and a contemporary backsplash, flowing seamlessly into the open-concept living and dining area. Large windows provide an abundance of natural light, while luxury vinyl plank flooring adds a modern touch. The primary bedroom includes a walk-through closet leading to a private 4-piece ensuite, and the second bedroom and full bath offer flexibility for guests or a home office.Additional features include in-suite laundry, a private balcony, and one titled heated underground parking stall. This pet-friendly building (with board approval) is ideally located just minutes from Inglewood's shops, restaurants, cafés, Bow River pathways, and downtown. Perfect for first-time buyers, investors, or downsizers, this move-in-ready condo offers exceptional value in one of Calgary's most desirable communities. Book your private showing today with your favourite Realtor!
For sale
C$345,000
1605 W 17th St SE #105, Calgary, AB T2G 2L7
2beds
730sqft
Apartment
Built in 2021
-- sqft lot
$-- Zestimate®
C$473/sqft
C$399/mo HOA
What's special
Bright main-floor unitStylish kitchenQuartz countertopsStainless steel appliancesContemporary backsplashLuxury vinyl plank flooringIn-suite laundry
- 66 days
- 25
- 0
Zillow last checked:
Listing updated:
Listed by:
Hussain Vasanwala, Associate,
Diamond Realty & Associates Ltd,
Burhan Vasanwala, Associate,
Diamond Realty & Associates Ltd
Source: courtesy of Pillar9 System,MLS®#: A2331547 Originating MLS®#: Calgary
Originating MLS®#: CalgaryFacts & features
Interior
Bedrooms & bathrooms
- Bedrooms: 2
- Bathrooms: 2
- Full bathrooms: 2
Other
- Level: Main
- Dimensions: 10`2" x 9`5"
Bedroom
- Level: Main
- Dimensions: 9`1" x 8`4"
Other
- Level: Main
- Dimensions: 0`0" x 0`0"
Other
- Level: Main
- Dimensions: 0`0" x 0`0"
Other
- Level: Main
- Dimensions: 12`1" x 9`1"
Heating
- Baseboard
Cooling
- None
Appliances
- Included: Dishwasher, Electric Stove, Microwave Hood Fan, Refrigerator, Washer/Dryer
- Laundry: In Unit
Features
- See Remarks
- Has fireplace: No
- Common walls with other units/homes: 2+ Common Walls
Interior area
- Total interior livable area: 730 sqft
- Finished area above ground: 730
Property
Parking
- Total spaces: 1
- Parking features: Parkade, Underground, Titled
Features
- Levels: Single Level Unit
- Stories: 3
- Entry location: Ground
- Patio & porch: Patio
- Exterior features: Balcony, Courtyard, Garden
Details
- Parcel number: 112312620
- Zoning: DC (pre 1P2007)
Construction
Type & style
- Home type: Apartment
- Property subtype: Apartment
- Attached to another structure: Yes
Materials
- Vinyl Siding, Wood Frame
- Foundation: Concrete Perimeter
- Roof: Asphalt Shingle
Condition
- New construction: No
- Year built: 2021
Community & HOA
Community
- Features: Lake, Other
- Subdivision: Inglewood
HOA
- Has HOA: Yes
- Amenities included: Community Gardens, Parking, Snow Removal, Visitor Parking
- Services included: Amenities of HOA/Condo, Gas, Heat, Insurance, Parking, Professional Management, Reserve Fund Contributions, Sewer, Snow Removal, Trash, Water
- HOA fee: C$399 monthly
Location
- Region: Calgary
Financial & listing details
- Price per square foot: C$473/sqft
- Date on market: 7/23/2026
- Inclusions: na
Price history
Price history is unavailable.
Public tax history
Tax history is unavailable.
Climate risks
Neighborhood: Inglewood
Nearby schools
GreatSchools rating
No schools nearby
We couldn't find any schools near this home.


Similar homes
- C$350,0002 bd2 ba751 sqft707 E 4th St NE #201, Calgary, AB T2E 3S7For Sale
 MLS ID #A2292757, Karen Dwyer, Associate, Trec The Real Estate Company. courtesy of Pillar9 System
 - C$359,9002 bd2 ba787 sqft1320 NE 1st St SE #409, Calgary, AB T2G 0G8For Sale
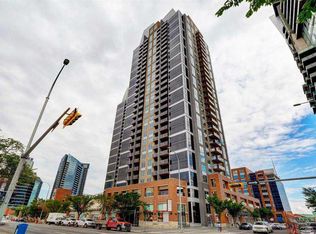 MLS ID #A2338607, Ken Rigel, Associate, Exp Realty. courtesy of Pillar9 System
 - C$349,0002 bd2 ba973 sqft300 N Harvest Hills Pl NE #402, Calgary, AB T3K 2P4For Sale
 MLS ID #A2346061, Graham Terryberry, Associate, Real Broker. courtesy of Pillar9 System
 - C$339,9002 bd2 ba834 sqft200 E Seton Cir SE #3205, Calgary, AB T3M 3N8For Sale
 MLS ID #A2347990, Nora Larioza, Associate, Maxwell Canyon Creek. courtesy of Pillar9 System
