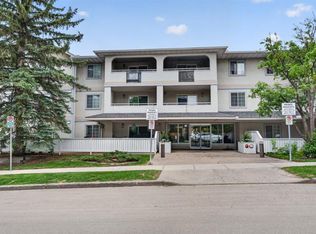
Welcome to Royal Oak in the heart of Calgary’s vibrant Beltline! This spacious estate style and well-maintained 2-bedroom , 2 full bathroom condo offers the perfect blend of comfort, convenience, and timeless quality in one of the city’s most desirable buildings. Featuring a bright fully renovated kitchen with new cabinets, quartz counters, open plan with island, new fridge and stove. Also features a fully renovated primary ensuite, new cabinets, counters and flooring in the main bath plus many other updates in the last 2 years. All rooms are gracious size, a functional open layout, and in-suite laundry with massive storage room and heated underground parking. This home is designed for easy everyday living. Enjoy year-round comfort with air conditioning, a private balcony for outdoor relaxation, The solid brick building with concrete exterior construction offers exceptional durability and quiet living, while recent plumbing replacement and renovations provides added peace of mind. Condo fees are excellent value for this size of unit. Additional perks include access to a rentable guest suite for visiting family and friends and exercise room. An unbeatable opportunity to own in a sought-after Beltline location close to shops, restaurants, parks, and downtown amenities.
For sale
C$400,000
1001 N 13th Ave SW #940, Calgary, AB T2R 0L5
2beds
1,301sqft
Apartment
Built in 1984
-- sqft lot
$-- Zestimate®
C$307/sqft
C$733/mo HOA
What's special
Bright fully renovated kitchenNew cabinetsQuartz countersOpen plan with islandNew fridge and stoveFully renovated primary ensuiteFunctional open layout
- 67 days |
- 17 |
- 2 |
Zillow last checked:
Listing updated:
Listed by:
Tom Styles, Associate,
The Real Estate District,
Mackenzie Styles, Associate,
The Real Estate District
Source: courtesy of Pillar9 System,MLS®#: A2304054 Originating MLS®#: Calgary
Originating MLS®#: CalgaryFacts & features
Interior
Bedrooms & bathrooms
- Bedrooms: 2
- Bathrooms: 2
- Full bathrooms: 2
Bedroom
- Level: Main
- Dimensions: 11`7" x 13`7"
Other
- Level: Main
- Dimensions: 11`9" x 18`5"
Other
- Level: Main
- Dimensions: 5`11" x 8`9"
Other
- Level: Main
- Dimensions: 7`10" x 7`3"
Dining room
- Level: Main
- Dimensions: 13`3" x 8`6"
Kitchen
- Level: Main
- Dimensions: 19`8" x 8`10"
Laundry
- Level: Main
- Dimensions: 9`6" x 9`1"
Living room
- Level: Main
- Dimensions: 12`7" x 14`3"
Heating
- Baseboard, Natural Gas
Cooling
- Central Air
Appliances
- Included: Dishwasher, Dryer, Refrigerator, Stove(s), Washer
- Laundry: In Unit
Features
- Kitchen Island, No Smoking Home, Quartz Counters, See Remarks
- Flooring: Ceramic Tile
- Has fireplace: No
- Common walls with other units/homes: 2+ Common Walls
Interior area
- Total interior livable area: 1,301 sqft
Property
Parking
- Total spaces: 1
- Parking features: Parkade, Underground, Titled
Features
- Levels: Single Level Unit
- Stories: 15
- Entry location: Other
- Patio & porch: Balcony(s)
- Exterior features: Balcony
Details
- Zoning: CC-MH
Construction
Type & style
- Home type: Apartment
- Property subtype: Apartment
- Attached to another structure: Yes
Materials
- Brick, Concrete
Condition
- New construction: No
- Year built: 1984
Community & HOA
Community
- Features: Park, Playground, Sidewalks, Street Lights
- Subdivision: Beltline
HOA
- Has HOA: Yes
- Amenities included: Elevator(s), Fitness Center, Guest Suite, Party Room, Secured Parking
- Services included: Gas, Heat, Insurance, Maintenance Grounds, Parking, Professional Management, Reserve Fund Contributions, Sewer, Snow Removal, Trash, Water
- HOA fee: C$733 monthly
Location
- Region: Calgary
Financial & listing details
- Price per square foot: C$307/sqft
- Date on market: 5/5/2026
- Inclusions: Dining Table, Kitchen Hutch
Tom Styles, Associate
Tom Styles, Associate
(403) 585-9203
By pressing Contact Agent, you agree that the real estate professional identified above may call/text you about your search, which may involve use of automated means and pre-recorded/artificial voices. You don't need to consent as a condition of buying any property, goods, or services. Message/data rates may apply. You also agree to our Terms of Use. Zillow does not endorse any real estate professionals. We may share information about your recent and future site activity with your agent to help them understand what you're looking for in a home.
Price history
Price history is unavailable.
Public tax history
Tax history is unavailable.
Climate risks
Neighborhood: Beltline
Nearby schools
GreatSchools rating
No schools nearby
We couldn't find any schools near this home.
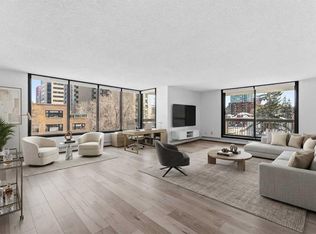
- C$539,9002 bd2 ba1.5k sqft1001 N 13th Ave SW #310, Calgary, AB T2R0L5For Sale
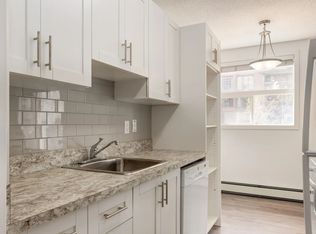
- C$1,5241 bd1 ba-- sqft1008 14th Ave SW #201, Calgary, AB T2R0P1For Rent
- C$---- bd1 ba500 sqft1010 13th Ave SW #604, Calgary, AB T2R0L6Off Market

- C$--1 bd1 ba378 sqft1008 14th Ave SW #1E9FED76F, Calgary, AB T2R0P1Off Market
- C$---- bd1 ba-- sqft1008 14th Ave SW #789C1FB8F, Calgary, AB T2R0P1Off Market
- C$---- bd1 ba-- sqft1008 14th Ave SW #497355, Calgary, AB T2R0P1Off Market
- C$--1 bd1 ba-- sqft1008 14th Ave SW #497353, Calgary, AB T2R0P1Off Market
- C$300,0002 bd2 ba1.1k sqft1020 NE 14th Ave SW #604, Calgary, AB T2R0P1For Sale
Similar homes
- C$375,0002 bd2 ba1.1k sqft1001 N 14th Ave SW #601, Calgary, AB T2R 1L2For Sale
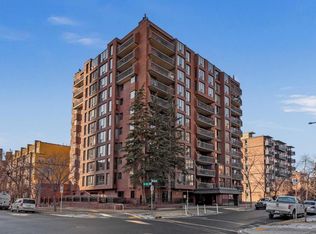 MLS ID #A2321943, Carlin Koster, Associate, Century 21 Bamber Realty Ltd.. courtesy of Pillar9 System
 - C$400,0002 bd2 ba1k sqft133 S 25th Ave SW #6E, Calgary, AB T2S 0K8For Sale
 MLS ID #A2317420, Jordan Huntrods, Associate, Maxwell Devonshire Realty. courtesy of Pillar9 System
 - C$374,9002 bd2 ba1k sqft225 N 25th Ave SW #503, Calgary, AB T2S 2V2For Sale
 MLS ID #A2322929, Roberto Argenal, Associate, Kic Realty. courtesy of Pillar9 System
 - C$388,8002 bd2 ba1.3k sqft1733 N 27th Ave SW #105, Calgary, AB T2T 1G9For Sale
 MLS ID #A2320372, Dennis Plintz, Associate Broker, Century 21 Masters. courtesy of Pillar9 System
 - C$449,9002 bd2 ba1.1k sqft804 S 3rd Ave SW #1110, Calgary, AB T2P 0G9For SaleMLS ID #A2325203, Sharon Shore, Associate, Remax Innovations. courtesy of Pillar9 System
- C$340,0002 bd2 ba1.1k sqft133 N 25th Ave SW #2A, Calgary, AB T2S 0K8For SaleMLS ID #A2327451, Rob Johnstone, Associate, Re/Max Complete Realty. courtesy of Pillar9 System
- C$339,9002 bd2 ba776 sqft1053 E 10th St SW #2007, Calgary, AB T2R 1S6For SaleMLS ID #A2324899, Serhan Tarkan, Associate, Royal Lepage Benchmark. courtesy of Pillar9 System
- C$300,0002 bd2 ba1.1k sqft1020 NE 14th Ave SW #604, Calgary, AB T2R 0P1For SaleMLS ID #A2311204, Tamara Stearns, Associate, Real Broker. courtesy of Pillar9 System
- C$389,9002 bd2 ba1.3k sqft305 S 25th Ave SW #301, Calgary, AB T2S 0L3For SaleMLS ID #A2281350, Warren Leslie, Associate, Re/Max First. courtesy of Pillar9 System
- C$379,9002 bd2 ba1.2k sqft2212 S 34th Ave SW #3, Calgary, AB T2T 2C6For SaleMLS ID #A2308917, Todd Skoby, Associate, Cir Realty. courtesy of Pillar9 System
- C$278,0002 bd2 ba967 sqft1516 S 11th Ave SW #2, Calgary, AB T3C 0M9For SaleMLS ID #A2326642, Jenny Mayhew, Associate Broker, 2% Realty. courtesy of Pillar9 System
- C$280,0002 bd2 ba977 sqft1033 NW 15th Ave SW #204, Calgary, AB T2R 0S5For SaleMLS ID #A2312476, Jessica Wirsche, Associate, Maxwell Canyon Creek. courtesy of Pillar9 System
- C$299,9002 bd2 ba1.1k sqft540 S 14th Ave SW #840, Calgary, AB T2R 0M6For SaleMLS ID #A2317939, Lindsay Thompson, Associate, Charles. courtesy of Pillar9 System
- C$290,0002 bd2 ba893 sqft1334 NE 14th Ave SW #505, Calgary, AB T3C 0W2For SaleMLS ID #A2320744, Erin Reeves, Associate, Exp Realty. courtesy of Pillar9 System
- C$325,0002 bd2 ba786 sqft1111 NW 6th Ave SW #1408, Calgary, AB T2P 5M5For SaleMLS ID #A2302600, Jeffery Chan, Associate, Grand Realty. courtesy of Pillar9 System
- C$310,0002 bd1 ba807 sqft523 N 15th Ave SW #605, Calgary, AB T2R 0R3For SaleMLS ID #A2297203, Michael Wood, Associate, Re/Max First. courtesy of Pillar9 System
- C$279,9002 bd2 ba907 sqft1334 S 14th Ave SW #205, Calgary, AB T3C 0W2For SaleMLS ID #A2318173, Paulina Ciezar, Associate, Real Broker. courtesy of Pillar9 System
- C$349,5002 bd2 ba958 sqft2211 E 29th St SW #201, Calgary, AB T3E 2K1For SaleMLS ID #A2304848, Kevin Bamford, Associate, Re/Max Realty Professionals. courtesy of Pillar9 System
- C$480,0002 bd2 ba1.2k sqft220 S 26th Ave SW #202, Calgary, AB T2S 0M4For SaleMLS ID #A2317514, Carmen Davison, Associate, Century 21 Bamber Realty Ltd.. courtesy of Pillar9 System
- C$499,9002 bd2 ba1k sqft1321 N Kensington Close NW #209, Calgary, AB T2N 3J6For SaleMLS ID #A2326227, Joel Semmens, Associate, Re/Max House Of Real Estate. courtesy of Pillar9 System
- Alberta
- Division No. 6
- Calgary
- T2R 0L5
- Beltline
- 1001 N 13th Ave SW Unit 940
Nearby cities
Nearby neighborhoods
Nearby zip codes
Other Calgary Topics
