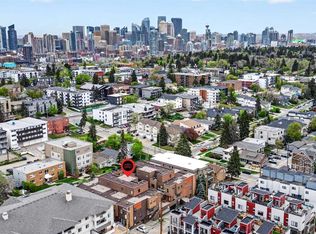
Welcome to one of the largest and most desirable units in the building, offering over 1,327 square feet of thoughtfully designed living space complemented by an incredible south-facing patio. From the moment you step inside, you'll appreciate the bright, open layout and seamless flow throughout the home. A welcoming foyer leads into the expansive living and dining areas, creating the perfect setting for both everyday living and entertaining. A spacious front office or den provides a private retreat for working from home, reading, or pursuing hobbies. The updated kitchen is both functional and inviting, featuring ample workspace, abundant storage, and immaculate appliances. Its convenient pass-through to the dining area enhances both connectivity and ease of entertaining. The spacious primary suite is filled with natural light and offers a walk-in closet along with a well-appointed 4-piece ensuite. A generous second bedroom provides excellent flexibility for guests or family, while a full 3-piece bathroom and dedicated laundry room complete the interior layout. A true highlight of this home is the remarkable 37' x 12'11" south-facing patio. Partially covered and exceptionally private, this outdoor living space is ideal for entertaining, gardening, relaxing in the sun, or simply enjoying the outdoors. Adding over 410 square feet of additional living space, it creates an extension of the home rarely found in condominium living. This exceptional offering also includes two underground parking stalls—one titled and one assigned—as well as a conveniently located assigned storage locker just steps from the parking area. Situated in the heart of South Calgary, you'll enjoy a highly walkable lifestyle with easy access to parks, shopping, restaurants, Marda Loop, and downtown Calgary. Opportunities to own a unit of this size and quality in Leaton Place are rare, making this an exceptional opportunity in one of the area's most sought-after buildings.
For sale
C$388,800
1733 N 27th Ave SW #105, Calgary, AB T2T 1G9
2beds
1,327sqft
Apartment
Built in 1992
-- sqft lot
$-- Zestimate®
C$293/sqft
C$662/mo HOA
What's special
Incredible south-facing patioBright open layoutWelcoming foyerUpdated kitchenAmple workspaceAbundant storageImmaculate appliances
- 75 days |
- 23 |
- 2 |
Zillow last checked:
Listing updated:
Listed by:
Dennis Plintz, Associate Broker,
Century 21 Masters
Source: courtesy of Pillar9 System,MLS®#: A2320372 Originating MLS®#: Calgary
Originating MLS®#: CalgaryFacts & features
Interior
Bedrooms & bathrooms
- Bedrooms: 2
- Bathrooms: 2
- Full bathrooms: 2
Bedroom
- Level: Main
- Dimensions: 9`8" x 16`0"
Other
- Level: Main
- Dimensions: 11`11" x 18`0"
Other
- Level: Main
- Dimensions: 8`5" x 9`6"
Other
- Level: Main
- Dimensions: 8`1" x 6`7"
Dining room
- Level: Main
- Dimensions: 15`5" x 9`5"
Foyer
- Level: Main
- Dimensions: 8`9" x 11`6"
Kitchen
- Level: Main
- Dimensions: 9`0" x 8`11"
Laundry
- Level: Main
- Dimensions: 6`8" x 9`5"
Living room
- Level: Main
- Dimensions: 14`5" x 17`10"
Office
- Level: Main
- Dimensions: 11`4" x 8`6"
Walk in closet
- Level: Main
- Dimensions: 8`3" x 6`3"
Heating
- Baseboard
Cooling
- None
Appliances
- Included: Built-In Freezer, Dishwasher, Electric Range, Garage Control(s), Microwave, Range Hood, Refrigerator
- Laundry: In Unit
Features
- Built-in Features, Storage, Walk-In Closet(s)
- Flooring: Carpet, Ceramic Tile, Hardwood
- Windows: Window Coverings
- Has fireplace: No
- Common walls with other units/homes: 2+ Common Walls,No One Below
Interior area
- Total interior livable area: 1,327 sqft
Property
Parking
- Total spaces: 1
- Parking features: Stall, Underground, Titled
Features
- Levels: Single Level Unit
- Stories: 4
- Entry location: Ground
- Patio & porch: Rear Porch
- Exterior features: Lighting, Private Entrance
Details
- Parcel number: 112473177
- Zoning: M-C1
Construction
Type & style
- Home type: Apartment
- Property subtype: Apartment
- Attached to another structure: Yes
Materials
- Concrete, Stucco
Condition
- New construction: No
- Year built: 1992
Community & HOA
Community
- Features: Playground, Sidewalks, Street Lights
- Subdivision: South Calgary
HOA
- Has HOA: Yes
- Amenities included: Elevator(s), Storage, Trash
- Services included: Common Area Maintenance, Gas, Insurance, Maintenance Grounds, Reserve Fund Contributions, Sewer, Snow Removal, Trash, Water
- HOA fee: C$662 monthly
Location
- Region: Calgary
Financial & listing details
- Price per square foot: C$293/sqft
- Date on market: 6/12/2026
- Inclusions: NA
Price history
Price history is unavailable.
Public tax history
Tax history is unavailable.
Climate risks
Neighborhood: South Calgary
Nearby schools
GreatSchools rating
No schools nearby
We couldn't find any schools near this home.
- C$388,8002 bd2 ba1.3k sqft1733 27th Ave SW #105, Calgary, AB T2T1G9For Sale

- C$525,0003 bd3 ba1.7k sqft1717 N 27th Ave SW #10, Calgary, AB T2T1G9For Sale
- C$238,0002 bd1 ba711 sqft2815 S 17th St SW #3, Calgary, AB T2T6T5For Sale

- C$2,6753 bd2 ba1.2k sqft2825 17th St SW #101, Calgary, AB T2T6T5For Rent

- C$2,6753 bd2 ba1.2k sqft2825 17th St SW #103, Calgary, AB T2T6T5For Rent
- C$275,0001 bd1 ba324 sqft1808 S 27th Ave SW #102, Calgary, AB T2T1H1For Sale
- C$614,9003 bd3 ba1.7k sqft2717 S 17th St SW #208, Calgary, AB T2T4N4For Sale
- C$--1 bd1 ba631 sqft1723 26th Ave SW, Calgary, AB T2T1C9Off Market
Similar homes
- C$388,8002 bd2 ba1.3k sqft1733 27th Ave SW #105, Calgary, AB T2T 1G9For SaleCentury 21 Canada
- C$349,5002 bd2 ba1k sqft1631 N 28th Ave SW #310, Calgary, AB T2T 1J5For Sale
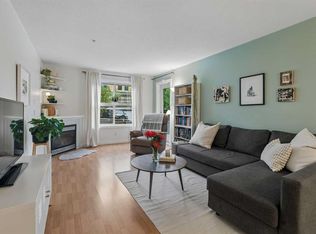 MLS ID #A2316112, Michele Swiggum, Associate, Re/Max Realty Professionals. courtesy of Pillar9 System
 - C$340,0002 bd2 ba1.1k sqft133 N 25th Ave SW #2A, Calgary, AB T2S 0K8For Sale
 MLS ID #A2327451, Rob Johnstone, Associate, Re/Max Complete Realty. courtesy of Pillar9 System
 - C$389,9002 bd2 ba1.3k sqft305 S 25th Ave SW #301, Calgary, AB T2S 0L3For Sale
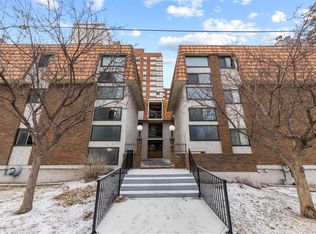 MLS ID #A2281350, Warren Leslie, Associate, Re/Max First. courtesy of Pillar9 System
 - C$359,9002 bd2 ba1k sqft2211 E 29th St SW #317, Calgary, AB T3E 2K1For SaleMLS ID #A2325202, Tarryn Hamilton, Associate, Re/Max Realty Professionals. courtesy of Pillar9 System
- C$389,9902 bd2 ba1.4k sqft2425 90th Ave SW #207, Calgary, AB T2V 4X8For SaleMLS ID #A2329305, Erin Reeves, Associate, Exp Realty. courtesy of Pillar9 System
- C$339,5002 bd2 ba958 sqft2211 E 29th St SW #201, Calgary, AB T3E 2K1For SaleMLS ID #A2304848, Kevin Bamford, Associate, Re/Max Realty Professionals. courtesy of Pillar9 System
- C$258,9002 bd1 ba823 sqft1607 S 26th Ave SW #4, Calgary, AB T2T 1C7For SaleMLS ID #A2332228, Mandeep Duggal, Associate, Royal Lepage Metro. courtesy of Pillar9 System
- C$309,9002 bd2 ba1k sqft1203 S Sienna Park Grn SW #1203, Calgary, AB T3H 3N7For SaleMLS ID #A2338703, Paul Stutz, Associate, Remax Innovations. courtesy of Pillar9 System
- C$429,0002 bd3 ba1.1k sqft2422 W Erlton St SW #102, Calgary, AB T2S 3B6For SaleMLS ID #A2325568, Maren Jackson, Associate Broker, Real Broker. courtesy of Pillar9 System
- C$345,0002 bd2 ba979 sqft1828 NE 14th St SW #303, Calgary, AB T2T 3S9For SaleMLS ID #A2276778, Danielle Payne, Associate, Maxwell Capital Realty. courtesy of Pillar9 System
- C$434,9002 bd2 ba1k sqft906 S 4th Ave NW #3, Calgary, AB T2N 0M8For SaleMLS ID #A2334504, Lucas Ramage, Associate, Real Broker. courtesy of Pillar9 System
- C$450,0002 bd2 ba1.1k sqft6868 W Sierra Morena Blvd SW #246, Calgary, AB T3H 3R6For SaleMLS ID #A2337768, Krystal Gaudet, Associate, Real Broker. courtesy of Pillar9 System
- C$365,0002 bd2 ba1.3k sqft1920 S 14th Ave NE #227, Calgary, AB T2E 8V4For SaleMLS ID #A2329954, Andrew Chan, Associate, Exp Realty. courtesy of Pillar9 System
- C$339,9002 bd2 ba1.4k sqft3130 W 66th Ave SW #830, Calgary, AB T3E 5K8For SaleMLS ID #A2339031, Ken Zacharias, Associate, Royal Lepage Benchmark. courtesy of Pillar9 System
- C$389,9002 bd2 ba1k sqft4835 NE Dalhousie Dr NW #105, Calgary, AB T3A 5R7For SaleMLS ID #A2313346, Wayne Burton, Associate, Re/Max West Real Estate. courtesy of Pillar9 System
- C$375,0002 bd2 ba1.1k sqft14645 NW 6th St SW #1101, Calgary, AB T2Y 3S1For SaleMLS ID #A2326624, Delaney Rotta, Associate, Real Broker. courtesy of Pillar9 System
- C$449,9002 bd2 ba1.3k sqft1607 W 11th Ave SW #114, Calgary, AB T3C 0N3For SaleMLS ID #A2334248, Brendon Sanguinetti, Associate, Grand Realty. courtesy of Pillar9 System
- C$459,9002 bd2 ba1.3k sqft1607 W 11th Ave SW #102, Calgary, AB T3C 0N3For SaleMLS ID #A2325227, Dragan Balac, Associate, Trec The Real Estate Company. courtesy of Pillar9 System
- C$549,9003 bd2 ba1.4k sqft14 W Hemlock Cres SW #7305, Calgary, AB T3C 2Z1For SaleMLS ID #A2339128, Heather Natividad, Associate, Cir Realty. courtesy of Pillar9 System
