Life at Sierras West is about so much more than the condo itself. Residents enjoy an exceptional selection of amenities designed to support an active, social, and convenient 55+ lifestyle. Whether you prefer to stay active, pursue a hobby, entertain friends, or simply relax, there is something for everyone. Amenities include: an indoor swimming pool and hot tub, fitness centre, pool tables, ping pong table, shuffleboard, games room, craft and puzzle room, library, woodworking shop, party room/ballroom with public kitchen, and various seating areas throughout the building. Additional conveniences include a heated underground parkade with 3 wash bays, bicycle racks, painting room, 5 guest suites, gazebo, back patio and large parking for visitors. This beautiful 2-bedroom, 2-bathroom condo offers nearly 1,200 sq. ft. of beautifully upgraded living space and is ideally located on the second floor with a sunny, peaceful exposure. From the moment you enter, you'll appreciate the abundance of natural light, thoughtful upgrades, and immaculate condition. The open-concept layout is ideal for both everyday living and entertaining, featuring premium vinyl flooring, granite countertops, and newer appliances. The spacious living room is anchored by a cozy gas fireplace, creating the perfect setting for relaxing on chilly winter evenings. The bright dining area flows seamlessly into the kitchen, offering plenty of space for preparing meals and hosting family and friends. The generously sized primary retreat easily accommodates a king size bed and additional furniture and features a spacious walk-in closet and private ensuite. The second bedroom is equally versatile and can comfortably serve as a guest room, home office, or cozy reading space. An additional office nook provides even more flexibility for computer space. Storage will not be an issue here, with deep, spacious closets throughout, a large laundry area, and plenty of additional storage space. This unit also includes a heated underground parking stall and a separate storage unit for added convenience. Step outside to your private south-east-facing balcony, the perfect place to enjoy your morning coffee or unwind at the end of the day. An added bonus: the unit is conveniently located beside one of the building's five guest suites, making it especially easy to host visiting family and friends. The condo fee includes utilities except telephone and TV/internet, offering added convenience and peace of mind. Located just minutes from Signal Hill Shopping Centre and Westhills, you'll have easy access to restaurants, shops, medical services, and everyday amenities. With quick access to Stoney Trail and routes west to the mountains, getting around the city or escaping for a weekend adventure is a breeze. Offering an exceptional combination of space, upgrades, amenities, and location, this beautiful home delivers the ultimate in convenient, low maintenance living. Don't miss your opportunity to make Sierras West home!
For sale
C$450,000
6868 W Sierra Morena Blvd SW #246, Calgary, AB T3H 3R6
1beds
1,159sqft
Apartment
Built in 1997
-- sqft lot
$-- Zestimate®
C$388/sqft
C$805/mo HOA
What's special
Back patioLarge parking for visitorsAbundance of natural lightThoughtful upgradesImmaculate conditionOpen-concept layoutPremium vinyl flooring
- 4 days |
- 3 |
- 0 |
Zillow last checked:
Listing updated:
Listed by:
Krystal Gaudet, Associate,
Real Broker,
Chris Gaudet, Associate,
Real Broker
Source: courtesy of Pillar9 System,MLS®#: A2337768 Originating MLS®#: Calgary
Originating MLS®#: CalgaryFacts & features
Interior
Bedrooms & bathrooms
- Bedrooms: 1
- Bathrooms: 2
- Full bathrooms: 2
Other
- Level: Main
- Dimensions: 12`5" x 17`8"
Other
- Level: Main
- Dimensions: 8`5" x 6`3"
Other
- Level: Main
- Dimensions: 8`7" x 7`2"
Dining room
- Level: Main
- Dimensions: 11`10" x 8`5"
Family room
- Level: Main
- Dimensions: 12`10" x 9`11"
Kitchen
- Level: Main
- Dimensions: 11`10" x 9`10"
Laundry
- Level: Main
- Dimensions: 8`4" x 5`8"
Living room
- Level: Main
- Dimensions: 17`4" x 19`7"
Office
- Level: Main
- Dimensions: 9`0" x 5`1"
Walk in closet
- Level: Main
- Dimensions: 10`0" x 5`2"
Heating
- Baseboard, Natural Gas
Cooling
- Central Air
Appliances
- Included: Dishwasher, Dryer, Microwave Hood Fan, Refrigerator, Stove(s), Washer
- Laundry: In Unit
Features
- Ceiling Fan(s), Granite Counters
- Flooring: Vinyl
- Doors: French Doors
- Number of fireplaces: 1
- Fireplace features: Gas, Living Room, Oak
- Common walls with other units/homes: 2+ Common Walls
Interior area
- Total interior livable area: 1,159 sqft
Video & virtual tour
Property
Parking
- Total spaces: 1
- Parking features: Additional Parking, Assigned, Parkade, Secured, Stall
- Garage spaces: 1
Accessibility
- Accessibility features: No Stairs/One Level
Features
- Levels: Single Level Unit
- Stories: 3
- Entry location: Other
- Patio & porch: Balcony(s)
- Exterior features: Balcony
- Pool features: Community, Pool/Spa Combo
- Spa features: Association
Lot
- Size: 1,306 Square Feet
- Features: Backs on to Park/Green Space, Secluded
Details
- Parcel number: 112074745
- Zoning: M-C1
Construction
Type & style
- Home type: Apartment
- Property subtype: Apartment
- Attached to another structure: Yes
Materials
- Brick, Stucco
Condition
- New construction: No
- Year built: 1997
Community & HOA
Community
- Features: Clubhouse
- Subdivision: Signal Hill
HOA
- Has HOA: Yes
- Amenities included: Car Wash Area, Elevator(s), Fitness Center, Gazebo, Guest Suite, Indoor Pool, Park, Parking, Party Room, Recreation Facilities, Recreation Room, Secured Parking, Storage, Visitor Parking, Workshop Area
- Services included: Common Area Maintenance, Electricity, Gas, Heat, Insurance, Interior Maintenance, Maintenance Grounds, Parking, Professional Management, Reserve Fund Contributions, Sewer
- HOA fee: C$805 monthly
Location
- Region: Calgary
Financial & listing details
- Price per square foot: C$388/sqft
- Date on market: 8/15/2026
- Inclusions: n/a
Price history
Price history is unavailable.
Public tax history
Tax history is unavailable.
Climate risks
Neighborhood: Signal HIll
Nearby schools
GreatSchools rating
No schools nearby
We couldn't find any schools near this home.
- C$578,9002 bd3 ba1.4k sqft58 S Sierra Morena Gdns SW, Calgary, AB T3H3P4For Sale

- C$879,9004 bd4 ba1.8k sqft1121 E Sierra Morena Ct SW, Calgary, AB T3H3N1For Sale
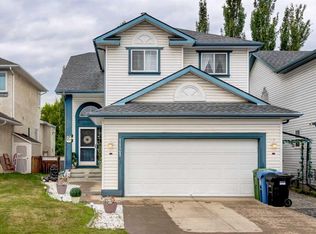
- C$537,9002 bd4 ba1.5k sqft101 S Sierra Morena Lndg SW, Calgary, AB T3H4K3For Sale

- C$739,9004 bd3 ba1.6k sqft120 NE Sierra Morena Lndg SW, Calgary, AB T3H4K4For Sale
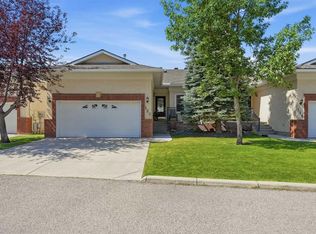
- C$535,0002 bd4 ba2k sqft81 Sierra Morena Lndg SW, Calgary, AB T3H4K3For Sale
- C$940,0005 bd4 ba1.8k sqft113 N Sierra Vista Ter SW, Calgary, AB T3H3C4For Sale
- C$818,0004 bd4 ba2.1k sqft148 E Sierra Madre Cres SW, Calgary, AB T3H3G8For Sale
- C$475,0002 bd2 ba1.2k sqft60 N Sierra Morena Lndg SW #110, Calgary, AB T3H5H1For Sale
Similar homes
- C$389,5002 bd2 ba991 sqft1818 W Simcoe Blvd SW #3338, Calgary, AB T3H 3L9For Sale
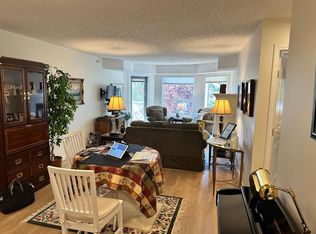 MLS ID #A2338365, Michael Subasic, Associate, Trec The Real Estate Company. courtesy of Pillar9 System
 - C$478,0002 bd2 ba1.2k sqft60 S Sierra Morena Lndg SW #113, Calgary, AB T3H 5H1For Sale
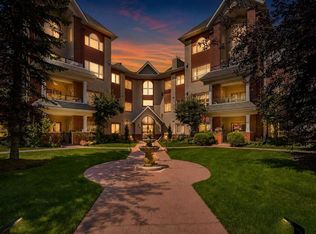 MLS ID #A2332664, Michael Smith, Associate, Real Broker. courtesy of Pillar9 System
 - C$475,0002 bd2 ba1.2k sqft60 N Sierra Morena Lndg SW #110, Calgary, AB T3H 5H1For Sale
 MLS ID #A2325013, Joe Badin, Associate, Maxwell Canyon Creek. courtesy of Pillar9 System
 - C$465,0002 bd2 ba1k sqft10 S Discovery Ridge Close SW #405, Calgary, AB T3H 5X3For Sale
 MLS ID #A2333895, Dusko Sremac, Associate, Real Broker. courtesy of Pillar9 System
 - C$445,0002 bd3 ba1.4k sqft8 S Hemlock Cres SW #304, Calgary, AB T3C 2Z1For SaleMLS ID #A2337911, Godwin Osaghae, Broker, D Gees Realty Inc.. courtesy of Pillar9 System
- C$450,0002 bd2 ba1k sqft8535 E Bonaventure Dr SE #239, Calgary, AB T2H 3A1For SaleMLS ID #A2336259, Jessica Wirsche, Associate, Maxwell Canyon Creek. courtesy of Pillar9 System
- C$304,9002 bd2 ba914 sqft10 SE Sierra Morena Mews SW #308, Calgary, AB T3H 3K5For SaleMLS ID #A2335027, Dan Stante, Associate, Real Broker. courtesy of Pillar9 System
- C$424,9002 bd2 ba1k sqft30 SE Discovery Ridge Close SW #305, Calgary, AB T3H 5X5For SaleMLS ID #A2320804, Christine Versnick, Associate, First Place Realty. courtesy of Pillar9 System
- C$428,9002 bd2 ba1k sqft509 S 21st Ave SW #305, Calgary, AB T2S 0G9For SaleMLS ID #A2336561, Birgit Braier, Associate, Pg Direct Realty Ltd.. courtesy of Pillar9 System
- C$359,9002 bd2 ba848 sqft7451 N Springbank Blvd SW #1207, Calgary, AB T3H 4K5For SaleMLS ID #A2332216, Trent Gustus, Associate, Re/Max First. courtesy of Pillar9 System
- C$285,0002 bd2 ba992 sqft1206 S Sienna Park Grn SW, Calgary, AB T3H 3N7For SaleMLS ID #A2334829, Dustin Larocque, Associate, Town Residential. courtesy of Pillar9 System
- C$495,0002 bd2 ba1.2k sqft200 E Patina Ct SW #205, Calgary, AB T3H 4K9For SaleMLS ID #A2312518, Natosha Wareham-Bakker, Associate, Royal Lepage Benchmark. courtesy of Pillar9 System
- C$299,8002 bd2 ba991 sqft1818 W Simcoe Blvd SW #3238, Calgary, AB T3H 3L9For SaleMLS ID #A2333279, Grant Hunter, Associate, The Home Hunters Real Estate Group Ltd.. courtesy of Pillar9 System
- C$440,0002 bd2 ba1.3k sqft1010 N Arbour Lake Rd NW #3137, Calgary, AB T3G 4Y8For SaleMLS ID #A2335166, Purnima Nalbo, Associate, Cir Realty. courtesy of Pillar9 System
- C$365,0002 bd2 ba1.2k sqft2107 NW Patterson Vw SW, Calgary, AB T3H 3J9For SaleMLS ID #A2303272, John Seib, Associate, Royal Lepage Benchmark. courtesy of Pillar9 System
- C$275,0002 bd2 ba995 sqft2206 S Sienna Park Grn SW #2206, Calgary, AB T3H 3N7For SaleMLS ID #A2309733, Jovette Morin-Ferguson, Associate, Century 21 Foothills Real Estate. courtesy of Pillar9 System
- C$310,0002 bd2 ba1k sqft2850 W 51st St SW #204, Calgary, AB T3E 6S7For SaleMLS ID #A2331826, Laura Mol, Associate, Century 21 Bamber Realty Ltd.. courtesy of Pillar9 System
- C$390,0001 bd2 ba1k sqft24 E Hemlock Cres SW #1104, Calgary, AB T3C 2Z1For SaleMLS ID #A2316305, Ashlee Samaska, Associate, Re/Max First. courtesy of Pillar9 System
- C$355,0002 bd3 ba1.1k sqft211 S Aspen Stone Blvd SW #1222, Calgary, AB T3H 0K1For SaleMLS ID #A2324654, Thomas Yeung, Associate, Sotheby's International Realty Canada. courtesy of Pillar9 System
- C$424,0003 bd2 ba1.4k sqft1305 W Glenmore Trl SW #103, Calgary, AB T2V 4Y8For SaleMLS ID #A2332170, Teri-Ann Begin, Associate, Re/Max First. courtesy of Pillar9 System
