** Be sure to watch the full cinematic home tour of this stunning home** Welcome to The Tudors, an elegant and impeccably maintained complex in the heart of Signal Hill! This bright and spacious main-floor condo offers 1,246 sq. ft. of thoughtfully designed living space with 2 bedrooms plus a den, 2 full bathrooms, 9-foot ceilings, in-suite laundry, and a titled underground parking stall. The modern kitchen features a breakfast bar, walk-in pantry, and plenty of workspace, opening to the generous living and dining areas. A cozy corner gas fireplace, soaring ceilings, and abundant natural light create a warm and inviting space for everyday living and entertaining. The spacious primary retreat includes a walk-in closet and a 5-piece ensuite with dual sinks, a walk-in shower, and a deep soaker tub. A second bedroom, 3-piece bathroom, and versatile den provide excellent flexibility for guests, a home office, or a media room. Enjoy the convenience of main-floor living with no elevator required! Step outside to your private west facing covered patio, complete with a natural gas line and peaceful views overlooking a quiet green space—perfect for morning coffee or relaxing outdoors. The Tudors offers exceptional amenities, including , fitness facility, party room, and workshop with tools, a private car wash bay in the heated underground parkade. Beautifully landscaped grounds, an active social club, and welcoming residents create a true sense of community. Ideally located within easy reach of Westhills Towne Centre, Signal Hill Centre, transit, walking paths, Westside Recreation Centre, and the 69 Street LRT. With quick access to Sarcee Trail, Glenmore Trail, and Stoney Trail, this move-in-ready home offers outstanding space, comfort, amenities, and convenience. Immediate possession available!
For sale
C$478,000
60 S Sierra Morena Lndg SW #113, Calgary, AB T3H 5H1
2beds
1,245sqft
Apartment
Built in 2003
-- sqft lot
$-- Zestimate®
C$384/sqft
C$626/mo HOA
What's special
In-suite laundryModern kitchenBreakfast barWalk-in pantryPlenty of workspaceCozy corner gas fireplaceSoaring ceilings
- 3 days |
- 8 |
- 0 |
Zillow last checked:
Listing updated:
Listed by:
Michael Smith, Associate,
Real Broker
Source: courtesy of Pillar9 System,MLS®#: A2332664 Originating MLS®#: Calgary
Originating MLS®#: CalgaryFacts & features
Interior
Bedrooms & bathrooms
- Bedrooms: 2
- Bathrooms: 2
- Full bathrooms: 2
Other
- Level: Main
- Dimensions: 15`0" x 10`6"
Bedroom
- Level: Main
- Dimensions: 13`10" x 9`2"
Other
- Level: Main
Other
- Level: Main
Den
- Level: Main
- Dimensions: 7`10" x 11`1"
Dining room
- Level: Main
- Dimensions: 15`8" x 8`11"
Kitchen
- Level: Main
- Dimensions: 11`2" x 11`0"
Living room
- Level: Main
- Dimensions: 21`6" x 12`8"
Heating
- Forced Air, Natural Gas
Cooling
- None
Appliances
- Included: Dishwasher, Dryer, Electric Stove, Microwave Hood Fan, Refrigerator, Washer
- Laundry: In Unit
Features
- Breakfast Bar, Closet Organizers, Double Vanity, Pantry, Walk-In Closet(s)
- Flooring: Carpet, Ceramic Tile
- Number of fireplaces: 1
- Fireplace features: Gas, Living Room, Tile
- Common walls with other units/homes: 2+ Common Walls
Interior area
- Total interior livable area: 1,245 sqft
- Finished area above ground: 1,245
Video & virtual tour
Property
Parking
- Total spaces: 1
- Parking features: Stall, Titled, Underground
Features
- Levels: Single Level Unit
- Stories: 3
- Entry location: Ground
- Patio & porch: Patio
- Exterior features: Courtyard
Details
- Zoning: M-C2 d67
Construction
Type & style
- Home type: Apartment
- Property subtype: Apartment
- Attached to another structure: Yes
Materials
- Brick, Stucco, Wood Frame
Condition
- New construction: No
- Year built: 2003
Community & HOA
Community
- Features: Park, Playground
- Subdivision: Signal Hill
HOA
- Has HOA: Yes
- Amenities included: Car Wash Area, Elevator(s), Fitness Center, Park, Party Room, Secured Parking, Snow Removal, Workshop Area
- Services included: Common Area Maintenance, Heat, Insurance, Maintenance Grounds, Professional Management, Reserve Fund Contributions, Sewer, Snow Removal, Trash, Water
- HOA fee: C$626 monthly
Location
- Region: Calgary
Financial & listing details
- Price per square foot: C$384/sqft
- Date on market: 7/31/2026
- Inclusions: N/A

Michael Smith - Realtor
(403) 919-2247
By pressing Contact Agent, you agree that the real estate professional identified above may call/text you about your search, which may involve use of automated means and pre-recorded/artificial voices. You don't need to consent as a condition of buying any property, goods, or services. Message/data rates may apply. You also agree to our Terms of Use. Zillow does not endorse any real estate professionals. We may share information about your recent and future site activity with your agent to help them understand what you're looking for in a home.
Price history
Price history is unavailable.
Public tax history
Tax history is unavailable.
Climate risks
Neighborhood: Signal HIll
Nearby schools
GreatSchools rating
No schools nearby
We couldn't find any schools near this home.
- C$475,0002 bd2 ba1.2k sqft60 N Sierra Morena Lndg SW #110, Calgary, AB T3H5H1For Sale

- C$550,0002 bd4 ba2k sqft81 Sierra Morena Lndg SW, Calgary, AB T3H4K3For Sale

- C$537,9002 bd4 ba1.5k sqft101 S Sierra Morena Lndg SW, Calgary, AB T3H4K3For Sale

- C$739,9004 bd3 ba1.6k sqft120 NE Sierra Morena Lndg SW, Calgary, AB T3H4K4For Sale
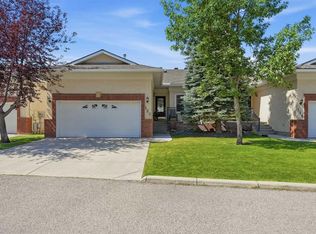
- C$579,9002 bd3 ba1.4k sqft58 S Sierra Morena Gdns SW, Calgary, AB T3H3P4For Sale
- C$--2 bd2 ba-- sqft7451 Springbank Blvd SW #1308, Calgary, AB T3H4K5Off Market
- C$379,9002 bd2 ba848 sqft7451 N Springbank Blvd SW #1207, Calgary, AB T3H4K5For Sale
- C$399,9002 bd2 ba1.1k sqft7451 S Springbank Blvd SW #1315, Calgary, AB T3H4K5For Sale
Similar homes
- C$475,0002 bd2 ba1.2k sqft60 N Sierra Morena Lndg SW #110, Calgary, AB T3H 5H1For SaleMLS ID #A2325013, Joe Badin, Associate, Maxwell Canyon Creek. courtesy of Pillar9 System
- C$462,0002 bd2 ba1k sqft10 N Discovery Ridge Close SW #537, Calgary, AB T3H 5X3For Sale
 MLS ID #A2330872, David Kube, Associate, Calgary West Realty. courtesy of Pillar9 System
 - C$484,0002 bd2 ba1.3k sqft14 W Hemlock Cres SW #7304, Calgary, AB T3C 2Z1For Sale
 MLS ID #A2334095, Jesse Davies, Associate Broker, Century 21 Bamber Realty Ltd.. courtesy of Pillar9 System
 - C$449,9002 bd2 ba1.1k sqft30 S Discovery Ridge Close SW #503, Calgary, AB T3H 5X5For Sale
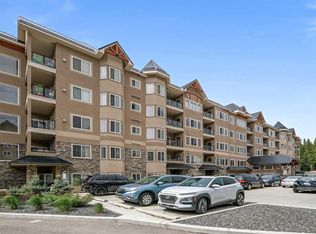 MLS ID #A2307380, David Kube, Associate, Calgary West Realty. courtesy of Pillar9 System
 - C$435,0002 bd2 ba929 sqft1726 S 14th Ave NW #705, Calgary, AB T2N 4Y8For SaleMLS ID #A2333408, Jennifer Sipkens, Associate, Real Estate Professionals Inc.. courtesy of Pillar9 System
- C$399,0002 bd2 ba1k sqft59 S 22nd Ave SW #302, Calgary, AB T2S 3C7For SaleMLS ID #A2332121, Quincy Neufeld, Associate, Cir Realty. courtesy of Pillar9 System
- C$499,0002 bd3 ba1.4k sqft8 S Hemlock Cres SW #304, Calgary, AB T3C 2Z1For SaleMLS ID #A2331183, Godwin Osaghae, Broker, D Gees Realty Inc.. courtesy of Pillar9 System
- C$495,0002 bd2 ba1.2k sqft200 E Patina Ct SW #205, Calgary, AB T3H 4K9For SaleMLS ID #A2312518, Natosha Wareham-Bakker, Associate, Royal Lepage Benchmark. courtesy of Pillar9 System
- C$479,9002 bd2 ba1.1k sqft9449 E 19th St SW #310, Calgary, AB T2V 5J8For SaleMLS ID #A2314448, Emily Sudermann, Associate, Re/Max House Of Real Estate. courtesy of Pillar9 System
- C$469,0002 bd2 ba1.1k sqft281 E Cougar Ridge Dr SW #1306, Calgary, AB T3H 0J3For SaleMLS ID #A2320684, Zahra Jiwa, Associate, Re/Max Realty Professionals. courtesy of Pillar9 System
- C$419,9002 bd2 ba1.1k sqft24 E Hemlock Cres SW #4208, Calgary, AB T3C 2Z1For SaleMLS ID #A2326839, Tyler Tost, Associate, Exp Realty. courtesy of Pillar9 System
- C$495,0003 bd2 ba1.5k sqft2518 W Fish Creek Blvd SW #2110, Calgary, AB T2Y 4T5For SaleMLS ID #A2332042, Lana Wright, Associate, Real Estate Professionals Inc.. courtesy of Pillar9 System
- C$330,0002 bd2 ba989 sqft5115 S Richard Rd SW #416, Calgary, AB T3E 7M7For SaleMLS ID #A2331656, David Luu, Associate, Exp Realty. courtesy of Pillar9 System
- C$299,9002 bd1 ba772 sqft3600 S 15a St SW #118, Calgary, AB T2T 5P8For SaleMLS ID #A2332033, Elise Crowe, Associate, Remax Innovations. courtesy of Pillar9 System
- C$310,0002 bd2 ba1k sqft2850 W 51st St SW #204, Calgary, AB T3E 6S7For SaleMLS ID #A2331826, Laura Mol, Associate, Century 21 Bamber Realty Ltd.. courtesy of Pillar9 System
- C$429,9002 bd2 ba1.1k sqft303 W Arbour Crest Dr NW #2215, Calgary, AB T3G 5G4For SaleMLS ID #A2329471, Karen Gonzales, Associate, Stonemere Real Estate Solutions. courtesy of Pillar9 System
- C$315,0001 bd2 ba865 sqft24 E Hemlock Cres SW #4203, Calgary, AB T3C 2Z1For SaleMLS ID #A2332309, Lana Wright, Associate, Real Estate Professionals Inc.. courtesy of Pillar9 System
- C$389,9002 bd2 ba1.1k sqft1110 SE 17th St SW #404, Calgary, AB T3C 3X3For SaleMLS ID #A2324548, Don Wong, Associate, 2% Realty. courtesy of Pillar9 System
- C$405,0002 bd2 ba1k sqft10 S Hemlock Cres SW #303, Calgary, AB T3C 2Z1For SaleMLS ID #A2324576, Peyman Valim, Associate, Century 21 Bamber Realty Ltd.. courtesy of Pillar9 System
- C$359,9002 bd2 ba894 sqft728 W Country Hills Rd NW #304, Calgary, AB T3K 5K8For SaleMLS ID #A2333750, Josie Novak, Associate, Re/Max House Of Real Estate. courtesy of Pillar9 System
